3-bedroom house · CO11 2FN
Listing removedListed 71 days
Opportunity summary
See Archie’s verdict, returns by strategy and what to check before viewing.
About
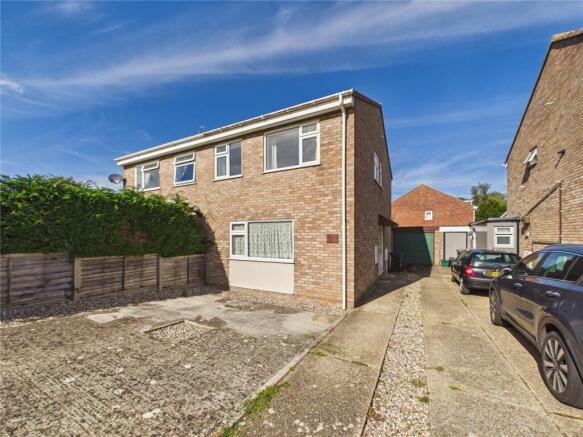
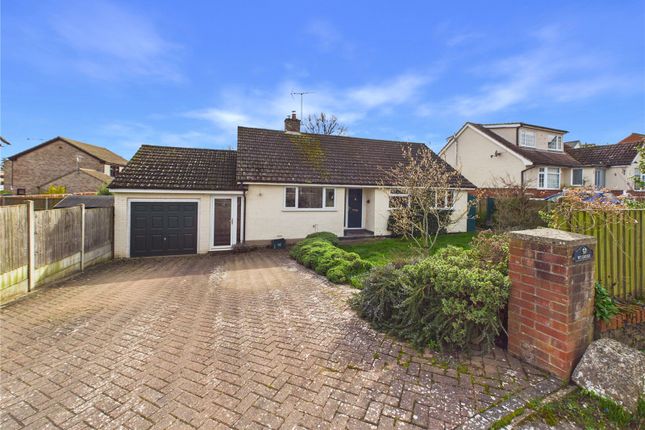
Offering the feel of a brand-new home without the wait, this immaculate three-bedroom semi-detached home in Mistley, Manningtree, CO11 has been barely lived in and retains its show-home specification throughout.
Highlights include an impressive kitchen/dining room, en-suite principal bedroom, landscaped rear garden, detached garage and two parking spaces, with the remaining new-home guarantees transferable to the purchaser.
Situated within the sought-after River Reach development in Mistley by Hopkins Homes, 5 Firefly Close is an immaculately presented three-bedroom semi-detached home that has been barely lived in since its purchase approximately a year ago.
Offering the finish and reassurance of a nearly new property without the wait associated with buying off-plan, the house benefits from a particularly high show-home specification throughout.
River Reach is an established modern development on the edge of Mistley, characterised by traditionally influenced architecture and contemporary family homes.
Firefly Close itself is a small residential close connecting Propino Way and Jubilee Crescent.
Internally, the property extends to approximately 914 sq ft (84.7 sq m) and has been finished to an excellent standard.
Upgraded flooring, kitchen cabinetry, appliances and tiling were selected to a show-home specification and, having seen very limited occupation, the interior remains exceptionally fresh.
The entrance hall provides an attractive introduction to the house, with stairs rising to the first floor and access to a useful ground-floor cloakroom.
To the front is a generous living room measuring approximately 15'6" in length, providing a comfortable and well-proportioned space for relaxing.
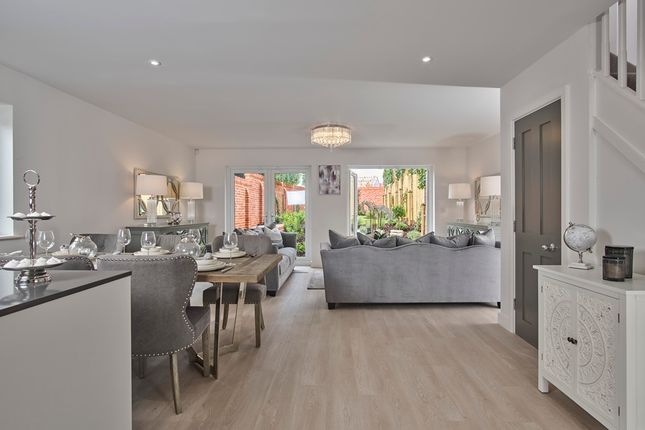
Across the rear of the property is an impressive 17'6" kitchen/dining room, which forms the natural heart of the home.
Dark shaker-style cabinetry is complemented by contrasting work surfaces, tiled flooring and a range of appliances, while the proportions comfortably accommodate a full-size dining table.
French doors and additional glazing open directly onto the garden, bringing plenty of natural light into the room and creating an easy connection between the house and outside space.
Upstairs are three bedrooms. The principal bedroom benefits from its own contemporary en-suite shower room, while the second bedroom provides another comfortable double.
The third bedroom offers useful flexibility as a child's bedroom, guest room or home office. A modern family bathroom completes the first-floor accommodation.
Outside, the rear garden is enclosed by timber fencing and offers plenty of scope for its next owner to landscape and personalise.
A particularly useful feature for a three-bedroom home is the detached garage and two parking spaces, providing both secure storage and practical off-road parking.
Having been purchased only around a year ago and barely occupied since, the property represents an unusual opportunity to acquire a nearly new Hopkins Homes property that has already benefited from a high specification of finish.
All applicable remaining warranties, insurances and guarantees will be passed to the purchaser, subject to their individual terms and transferability.
The location also places the property within easy reach of the wider amenities of Mistley and neighbouring Manningtree, making it well positioned for buyers seeking a modern home within the Manningtree area while retaining the village setting associated with Mistley.
Entrance Hall A welcoming entrance with attractive wood-effect flooring, creating a smart first impression and leading naturally through the ground-floor accommodation.
Cloakroom A useful ground-floor cloakroom fitted with WC and wash basin, finished in keeping with the home's contemporary specification.
Living Room 10'5" x 15'6" (3.20m x 4.75m) A beautifully presented reception room with generous proportions, soft neutral finishes and plenty of natural light, creating a comfortable space to relax and unwind.
Kitchen / Dining Room 17'6" x 12'0" (5.34m x 3.67m) The heart of the home, finished to an impressive show-home specification with shaker-style cabinetry, integrated appliances and stylish tiling.
Generous dining space sits alongside French doors opening directly onto the garden.
Principal Bedroom 10'2" x 11'0" (3.12m x 3.36m) A calm and well-proportioned double bedroom, beautifully presented and complemented by its own private en-suite shower room.
En-Suite 5'8" x 6'10" (1.73m x 2.10m) A smart contemporary suite with glazed shower enclosure, WC and wash basin, finished with modern tiling.
Bedroom Two 10'2" x 9'4" (3.10m x 2.87m) A comfortable second double bedroom with excellent natural light and ample space for bedroom furniture.
Bedroom Three 7'0" x 12'2" (2.14m x 3.72m) A bright and versatile third bedroom, ideal for a child's room, guest bedroom or stylish home office.
Family Bathroom 7'0" x 6'0" (2.14m x 1.83m) A beautifully finished family bathroom with bath and shower, WC and wash basin, complemented by contemporary tiling.
Rear Garden French doors open from the kitchen/dining room onto an enclosed lawned garden, providing a private and manageable outdoor space ready for the next owner to make their own.
Garage & Parking A detached garage provides excellent storage or secure parking, complemented by two private off-road parking spaces.
Location Situated within Hopkins Homes' popular River Reach development in Mistley, close to the Stour Estuary, village amenities and Mistley railway station, with neighbouring Manningtree offering further shops, restaurants and direct rail services to London Liverpool Street.
Directions From Mistley railway station, proceed east along the High Street and continue onto Harwich Road.
Turn into the River Reach development, following the development roads onto Firefly Close, where No. 5 will be found. Mistley station is approximately 0.6 miles / 1 km from the property.
Important Information Tenure: Freehold Council Tax Band: Tbc – Tendring District Council EPC Rating: B Services: Mains and electricity Parking: Two parking spaces and detached garage Broadband: Superfast broadband available within the postcode area Warranty: The property was purchased new in 2025.
The vendor advises that the remaining new-home warranty, insurances and applicable guarantees will be transferred to the purchaser.
Buyers should confirm the precise terms and remaining periods through their solicitor.
Value & comps
No previous sales on record.
Returns
Set an offer; the calculator follows it.
We're still gathering serviced-accommodation data for this area.
Archie refurb estimate: a Pro feature
0.0% below asking
This is not financial or investment advice. Prop AI Deals is not authorised by the Financial Conduct Authority (FCA) to provide investment advice.
All investment calculators, property analyses, and AI-generated insights are for informational purposes only. Property investment carries risk and may result in financial loss. All calculations should be independently verified and you should consult with FCA-authorised financial advisers before making any investment decisions.
Past performance does not guarantee future results. Tax implications vary by individual circumstances.
Deal
Properties like this can earn 2–3x BTL yields when converted to HMO, with retrofit costs around £10k/room. Sign in to see the full tier, yield projection, and cost breakdown.
Commercial properties like this can earn 30-50% higher yields when converted to residential under Class MA / Q / P / PA, with prior approval costing ~GBP 96/unit. Sign in to see the recommended route, yield uplift, and cost breakdown.
BRRR-suited properties can recycle 80-100% of investor capital on refi, leaving a high-yielding rental with most of the money out. Sign in to see the refurb cost stack, ARV projection, and refinance maths.
Detached + large garden = sub-division play. Pro tier unlocks the tier badge, plot size, uplift estimate, and regional land benchmark.
Short-lease flats trade at deep discount, but extending under the 1993 Act often costs far less than the discount. Pro tier unlocks the tier badge, premium breakdown, long-lease ARV and arbitrage maths.
See projected short-stay revenue vs a vanilla BTL for this property.
See real sub-let margins (HMO room rates & SA nightly rates) vs the landlord rent.
Area
Agent & docs

FAQ
About 5, Firefly Close, Manningtree
Explore nearby