We've tightened what earns a Pursue. A home now needs a published valuation, a strategy that still makes money after real running costs and lender stress tests, and no listing problems that would stop a mortgage. You'll see fewer Pursues, and each one has been checked harder.
See how verdicts work5-bedroom detached house · LL19 9HW
For saleListed 156 days
Opportunity summary
See Archie’s verdict, returns by strategy and what to check before viewing.
About
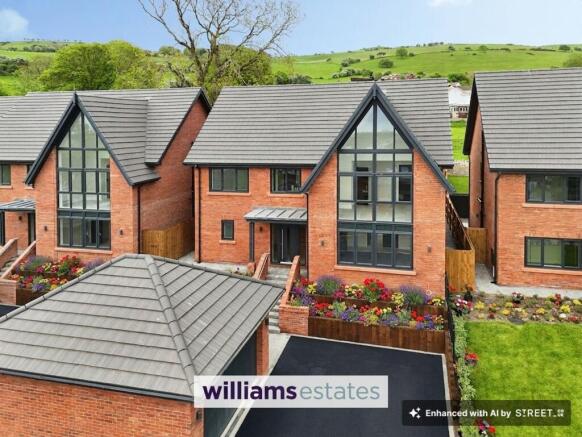
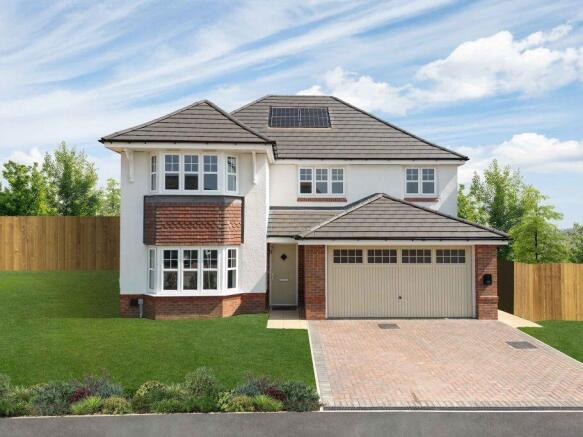
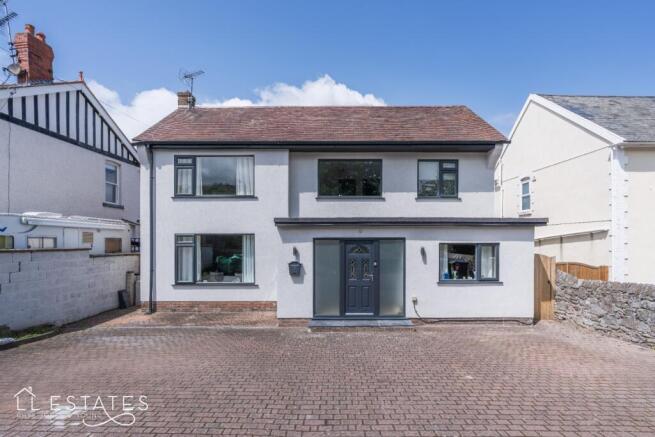
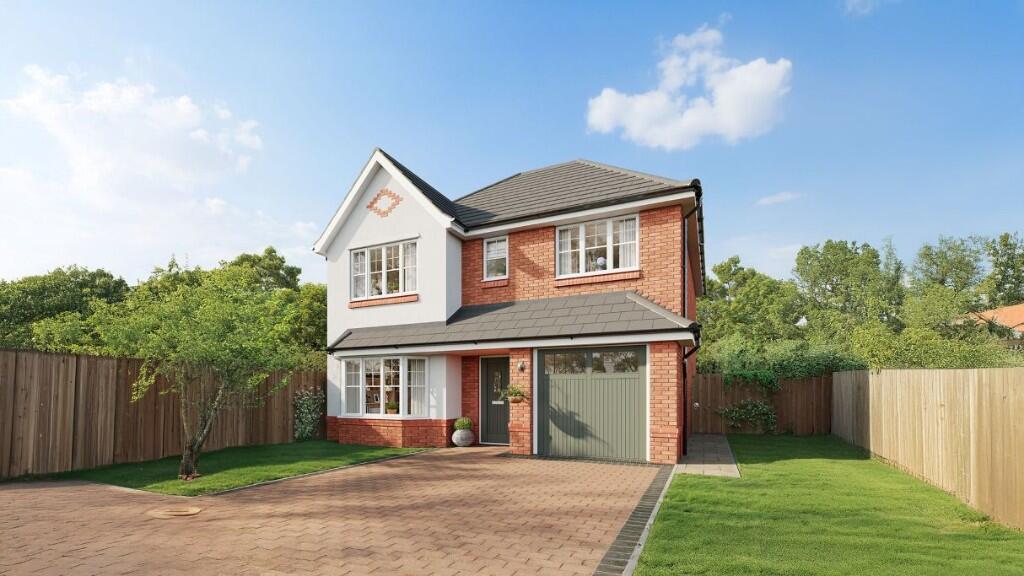
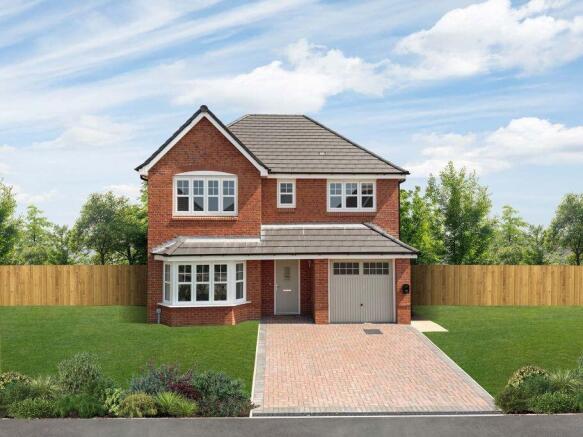
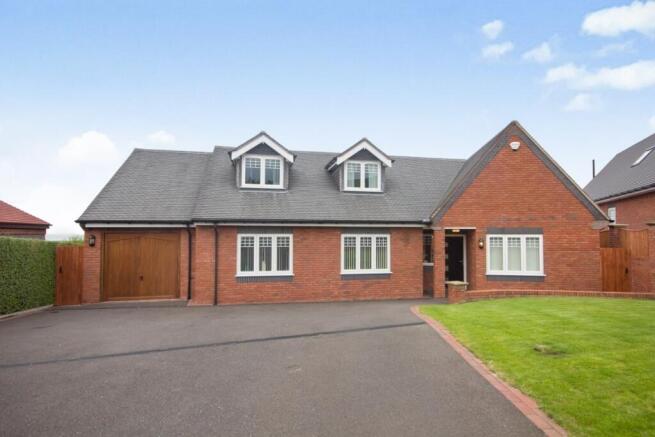
Set within the desirable coastal setting of Upper Prestatyn, The Aylesbrook by PURE Residential is an exceptional five bedroom detached family home, thoughtfully designed to combine modern luxury with everyday practicality.
This prestigious new build property showcases striking architectural design, with attractive elevations crafted from high quality facing brickwork and insulated cavity wall construction, ensuring both visual appeal and excellent thermal performance.
Built to meet the latest Building Regulations and LABC standards, the home benefits from comprehensive floor, roof and wall insulation, alongside energy efficient features such as a modern gas central heating system and low energy lighting throughout.
Inside, The Aylesbrook offers generous, well proportioned living spaces finished to an outstanding specification.
The heart of the home is a beautifully appointed kitchen and utility area, featuring a luxury range of soft close units, elegant quartz worktops, and a full suite of integrated Bosch or AEG appliances, including an induction hob, oven, combination microwave, dishwasher, fridge freezer and wine chiller, perfect for both family life and entertaining.
The property continues to impress with high quality joinery throughout, including timber staircases with solid newel posts, stylish internal doors with chrome fittings, and contemporary finishes such as moulded skirting boards and architraves.
Bathrooms and en suites are designed with sophistication in mind, boasting premium white sanitary ware, Grohe chrome fittings, thermostatic showers, chrome towel radiators, and stylish tiling to create a clean, modern aesthetic.
Practicality and comfort are further enhanced with uPVC double glazed windows, quality external doors, electrically operated garage doors, and a full range of electrical features including TV and BT points, downlighting, and external lighting.
Safety is also paramount, with mains powered smoke and heat detectors and battery backup provision.
Externally, The Aylesbrook enjoys landscaped front gardens, a tarmac driveway with feature block edging, and paved patio areas ideal for outdoor living.
Rear gardens are enclosed with 1800mm timber fencing, with optional turfing available to personalise your space.
Finished in a tasteful neutral palette with smooth white ceilings, Dusted Moss walls, and elegant coving to key living areas, this home provides a perfect canvas for modern family living.
For complete peace of mind, every property is backed by a 10 year LABC warranty, reflecting the quality and care invested in every PURE Residential home.
The Aylesbrook is a rare opportunity to acquire a truly impressive, high specification family home in one of North Wales’ most sought after locations.
Lounge 4.05m x 5.45m Study 3.1m x 3.4m Kitchen/Dining/Family Room 6.25m x 10.0m Utility 2.15m x 2.35m Garage 6.05m x 5.35m Bedroom One 4.05m x 6.1m Bedroom One En-suite 2.45m x 1.35m Bedroom Two 3.4m x 4.35m Bedroom Two En-suite 3.4m x 1.15m Bedroom Three 3.4m x 4.0m Bedroom Four 3.65m x 2.8m Bedroom Five 4.05m x 5.3m Bathroom 2.8m x 2.7m Agents Notes All internal images have been taken at 2 Llys Gronant.
Images have also been enhanced through the use of artificial intelligence and are provided for illustrated purposed only and may differ upon internal inspection.
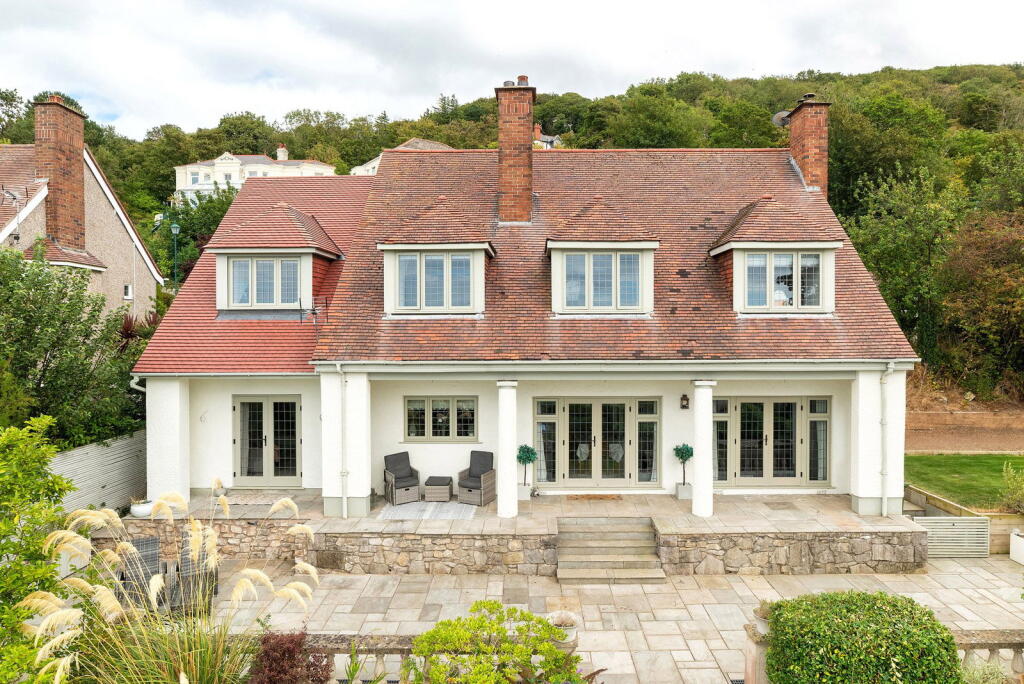
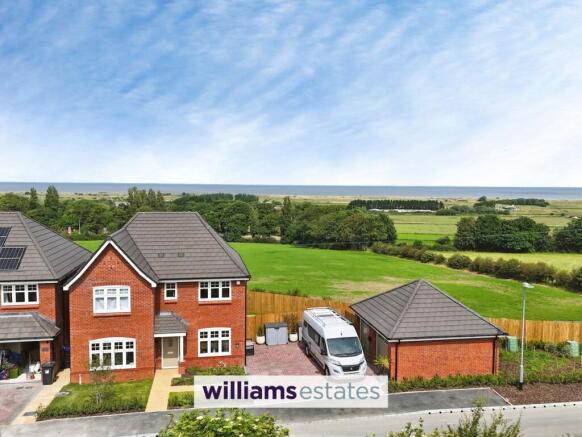
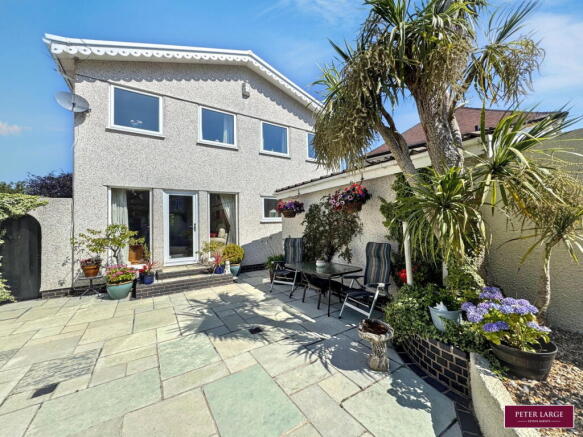
Garden Being paved for ease and low maintenance and ideal for alfresco dining. Enjoying unspoilt views of the field to the rear and of the hillside.
Steps lead to the top of the garden where the garden area is laid to lawn and bound by timber fencing.
Parking - Driveway Ample off-road parking for multiple vehicles Disclaimer Whilst every care has been taken to prepare these particulars, they are issued by Williams Estates Direct Limited, trading as Williams Estates, for guidance only and do not form part of any offer or contract.
Measurements are approximate and should not be relied upon. Buyers should verify all information independently.
We have not tested any apparatus, fixtures, fittings, or services and cannot confirm they are in working order. A final inspection prior to exchange of contracts is recommended.
In accordance with Money Laundering Regulations 2017, all purchasers will be required to complete AML and identity checks.
A charge of £30 plus VAT per purchaser/applicant applies for these compliance checks and associated administration.
Value & comps
No previous sales on record.
Returns
Set an offer; the calculator follows it.
Short-let licence or registration needed
We're still gathering serviced-accommodation data for this area.
Archie refurb estimate: a Pro feature
0.0% below asking
This is not financial or investment advice. Prop AI Deals is not authorised by the Financial Conduct Authority (FCA) to provide investment advice.
All investment calculators, property analyses, and AI-generated insights are for informational purposes only. Property investment carries risk and may result in financial loss. All calculations should be independently verified and you should consult with FCA-authorised financial advisers before making any investment decisions.
Past performance does not guarantee future results. Tax implications vary by individual circumstances.
Deal
Properties like this can earn 2–3x BTL yields when converted to HMO, with retrofit costs around £10k/room. Sign in to see the full tier, yield projection, and cost breakdown.
Commercial properties like this can earn 30-50% higher yields when converted to residential under Class MA / Q / P / PA, with prior approval costing ~GBP 96/unit. Sign in to see the recommended route, yield uplift, and cost breakdown.
BRRR-suited properties can recycle 80-100% of investor capital on refi, leaving a high-yielding rental with most of the money out. Sign in to see the refurb cost stack, ARV projection, and refinance maths.
Detached + large garden = sub-division play. Pro tier unlocks the tier badge, plot size, uplift estimate, and regional land benchmark.
Short-lease flats trade at deep discount, but extending under the 1993 Act often costs far less than the discount. Pro tier unlocks the tier badge, premium breakdown, long-lease ARV and arbitrage maths.
See projected short-stay revenue vs a vanilla BTL for this property.
See real sub-let margins (HMO room rates & SA nightly rates) vs the landlord rent.
Area
Agent & docs
FAQ
About Llys Gronant, Gronant Road, LL19
Explore nearby