5-bedroom detached house · LL19 9NN
Listing removedListed 253 days
Opportunity summary
See Archie’s verdict, returns by strategy and what to check before viewing.
About
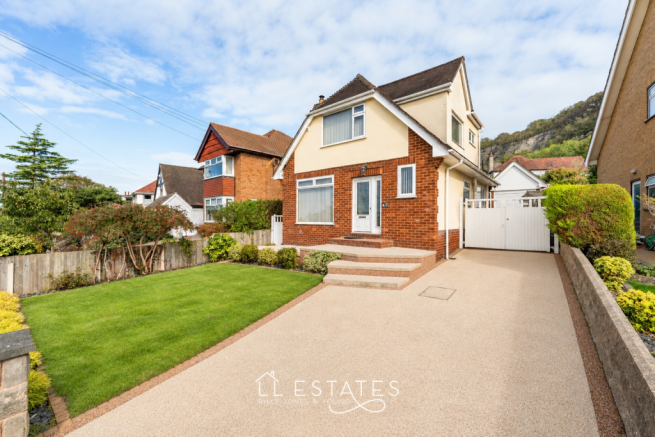
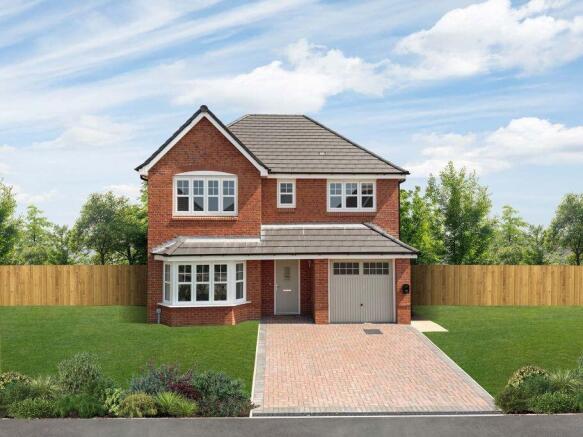
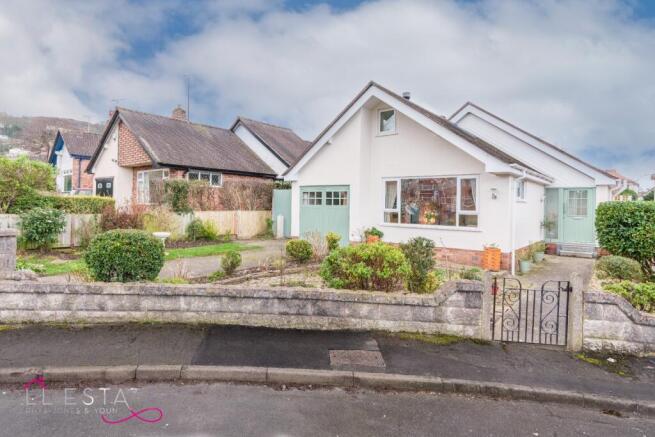
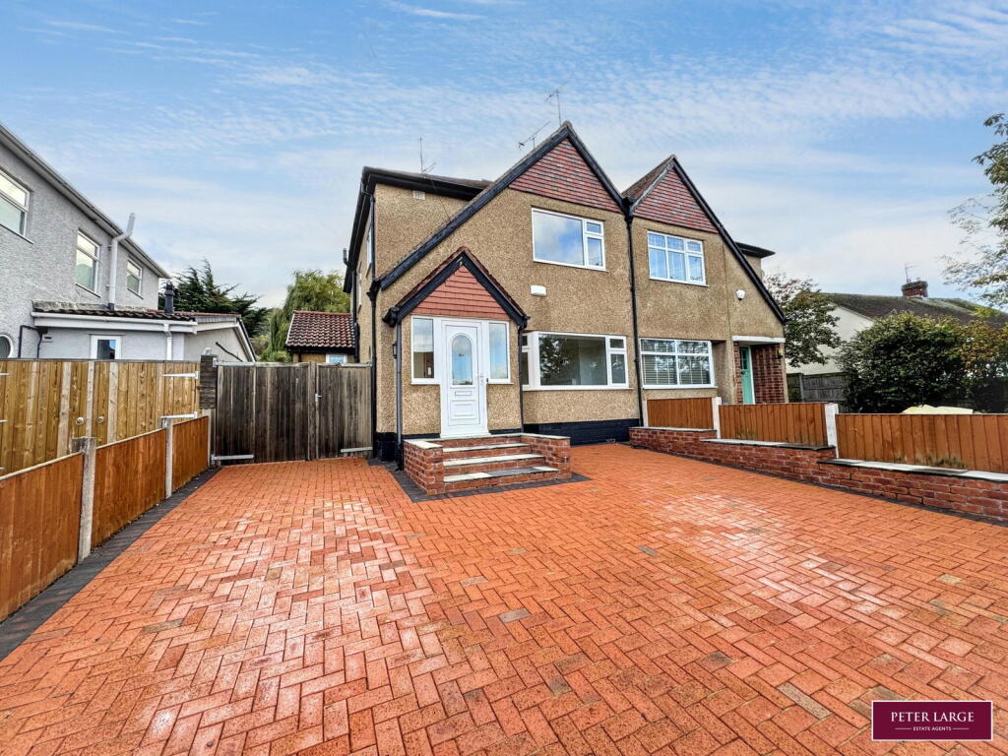
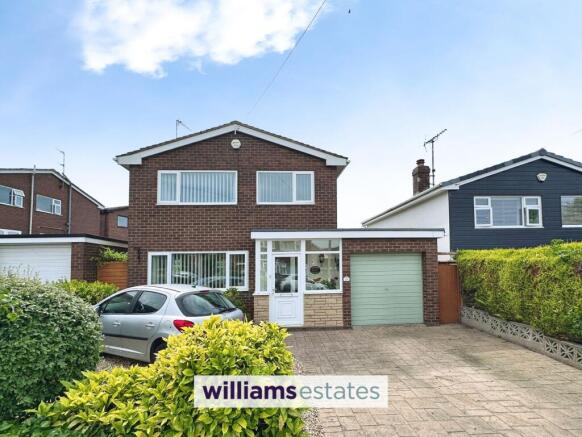
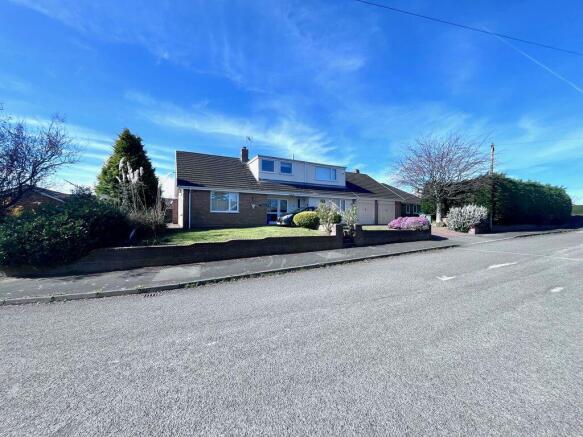
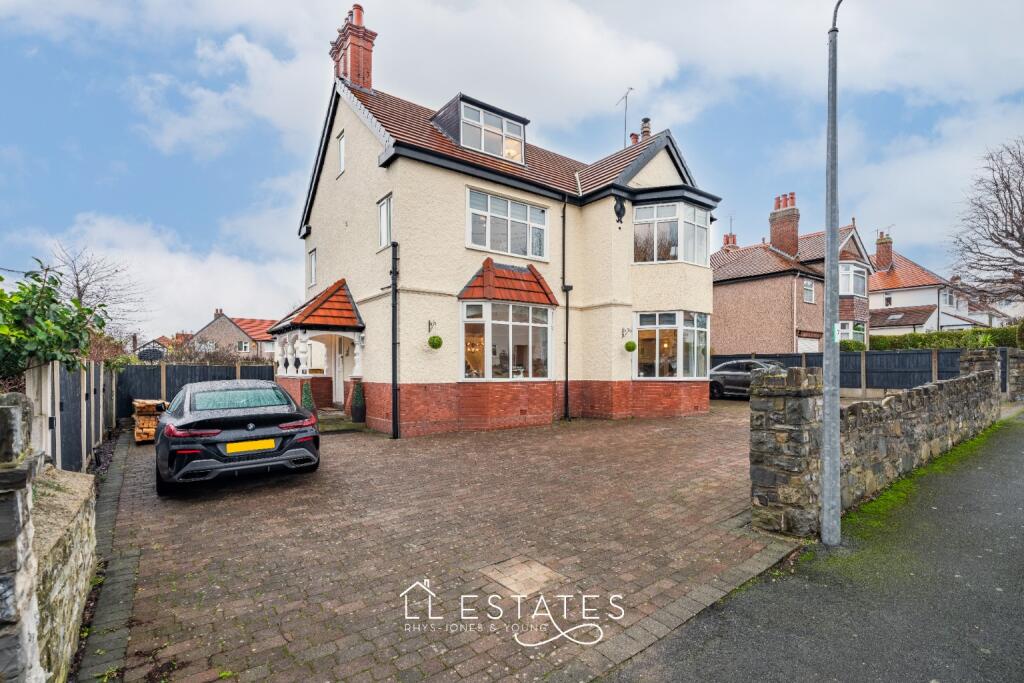
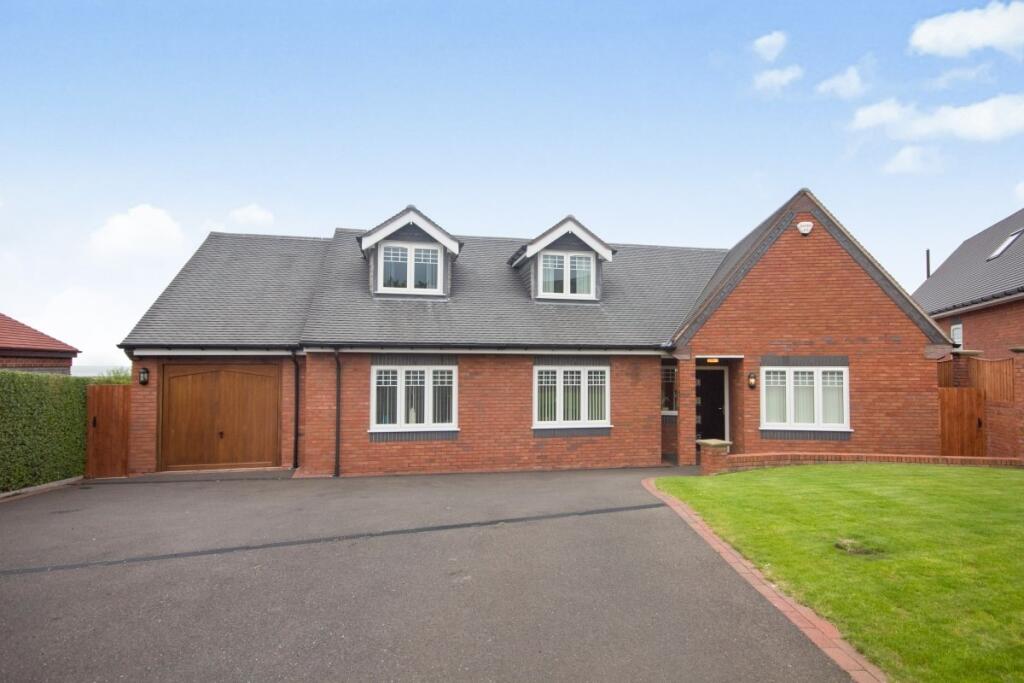
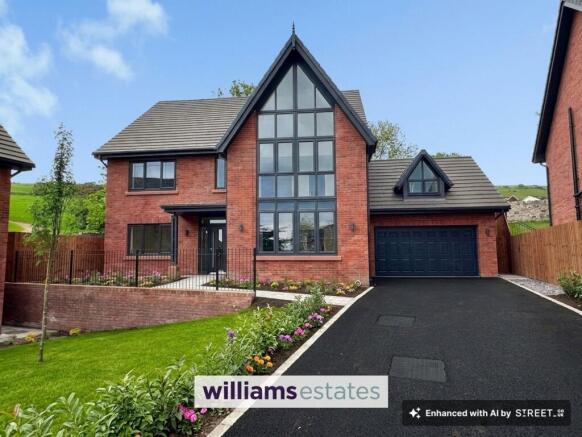
This exceptional family home offers an impressive blend of character, contemporary design, and versatile living space.
The welcoming lounge features a striking corner window and a charming inglenook with a cast iron log burner, while a separate office/family room provides a handy extra room.
At the heart of the home lies a stunning open plan kitchen, dining, and sitting area beautifully finished with engineered oak flooring, granite worktops, a central island, integrated appliances, and a dramatic ceiling lantern that fills the space with natural light.
Bifold doors open directly onto the rear garden, creating a seamless indoor-outdoor flow. A convenient downstairs W/C and utility cupboard complete the ground floor.
Upstairs, the master suite boasts a dedicated dressing area with built-in wardrobes, bespoke shelving, and a stylish ensuite.
A further four bedrooms-one with its own ensuite-along with a modern family bathroom provide generous accommodation for families of all sizes.
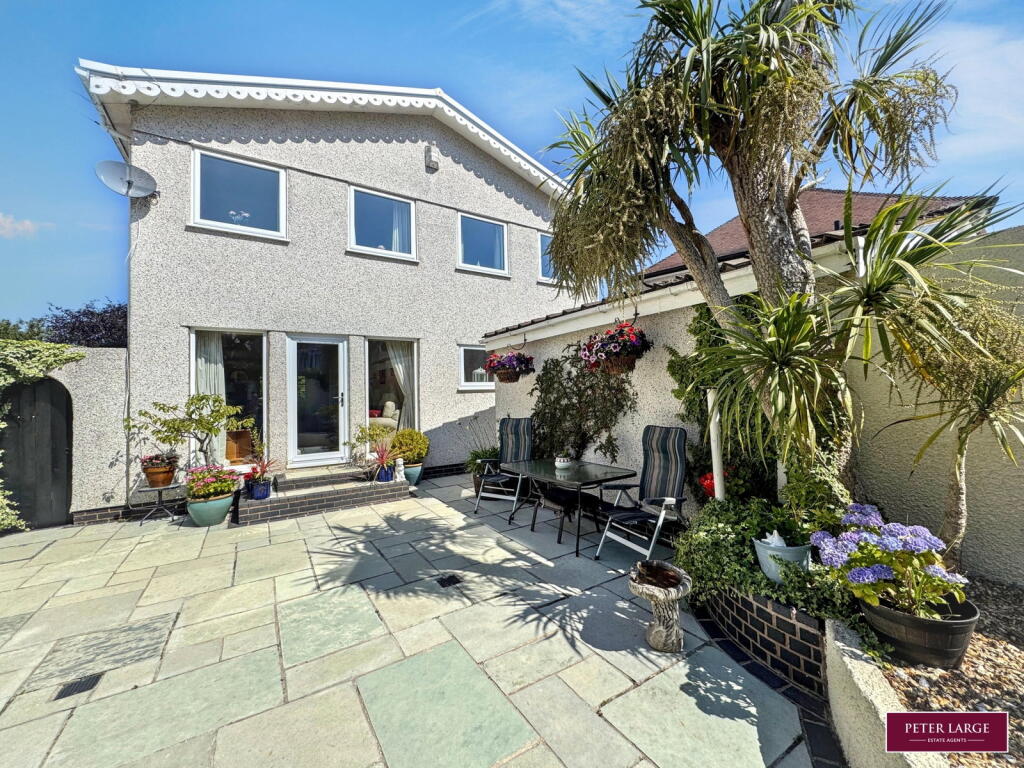
Outside, the enclosed rear garden offers two composite sun decked terraces, a lawn, vegetable patch, and a pergola with hot tub included.
The driveway provides offroad parking and an electric charging point.
Adding even more versatility, the converted garden room, formerly the garage offers a superb additional living or working space, complete with W/C, shower, double doors to the garden, and an upper room accessed via a full staircase.
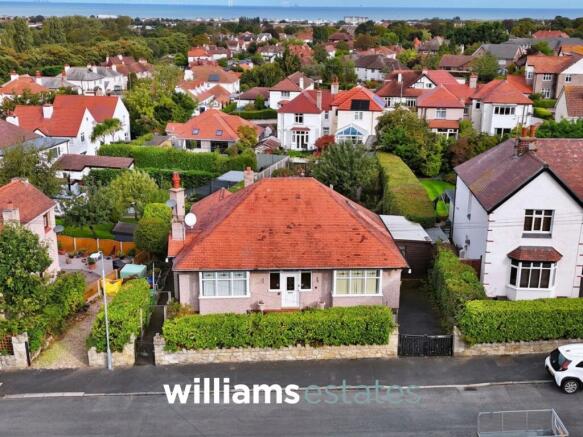
The property is located within comfortable walking distance of the town centre and the retail park, offering exceptional convenience for everyday amenities.
The train and bus stations are a short distance away and it is within good access to the local schools Lounge This room has a feature corner double glazed window and there is a cast-iron log burner stove which is positioned in a small inglenook recess with exposed timer beam Office/ Family Room Double glazed door, karndean flooring Kitchen/Dining Room/ Sitting Room This impressive open plan space is one of the property’s standout features, offering a generous family area combined with a fully fitted kitchen set on oakengineered wooden flooring.
The kitchen is equipped with an extensive range of pale grey wall and base units topped with granite worktops.
A central island, also finished with a substantial granite surface, provides additional storage on one side and a comfortable seating area on the other.
Integrated appliances include a dishwasher, microwave, and double oven, along with a stainless steel five ring gas cooker range paired with an extractor fan.
The room is further enhanced by a modern vertical radiator and a striking ceiling lantern window that floods the space with natural light.
This area extends to a large dining room area with feature ceiling lighting which further leads to a sitting room with bi fold doors that open into the rear garden Downstairs Wc W/C, pedestal wash hand basin.
Handy utility cupboard which has plumbing and space for a washing machine, wall mounted boiler Master Bedroom Suite A spacious extension featuring a beautifully appointed room with a charming dressing area, extensive builtin wardrobes, and thoughtfully designed shelving to showcase shoes and handbags.
This space flows through to a contemporary ensuite shower room, complete with a modern vanity sink, a large heated towel rail, and a striking wall mounted mirror.
Bedroom Two This has fitted wardrobes and there is an en-suite shower room Bedroom Three This is a double sized room with radiator Bedroom Four This is a double sized room with radiator Bedroom Five Single room with a small built in wardrobe and built in shelving Family Bathroom There is a three piece suite to include a shower bath, modern vanity sink unit with clos coupled WC, heated towel rail.
Outside An enclosed and beautifully maintained garden featuring two composite sundecked terraces, a neatly lawned area, and a small vegetable patch.
The space is fully bordered by timber fencing, with a side gate providing access to a driveway offering offroad parking and an electric charging point.
A charming pergola houses a hot tub, which the vendor is happy to include in the sale Garden Room Formerly the garage, this versatile space would make an excellent outdoor bar, hobbies room, or a comfortable workspace for someone working from home.
It is fully plasterboarded and carpeted, with a doubleglazed window and double doors opening onto the garden.
The room also includes a W/C and a convenient shower, and a full staircase leads to an additional carpeted upstairs room
Value & comps
No previous sales on record.
Returns
Set an offer; the calculator follows it.
Short-let licence or registration needed
We're still gathering serviced-accommodation data for this area.
Archie refurb estimate: a Pro feature
0.0% below asking
This is not financial or investment advice. Prop AI Deals is not authorised by the Financial Conduct Authority (FCA) to provide investment advice.
All investment calculators, property analyses, and AI-generated insights are for informational purposes only. Property investment carries risk and may result in financial loss. All calculations should be independently verified and you should consult with FCA-authorised financial advisers before making any investment decisions.
Past performance does not guarantee future results. Tax implications vary by individual circumstances.
Deal
Properties like this can earn 2–3x BTL yields when converted to HMO, with retrofit costs around £10k/room. Sign in to see the full tier, yield projection, and cost breakdown.
Commercial properties like this can earn 30-50% higher yields when converted to residential under Class MA / Q / P / PA, with prior approval costing ~GBP 96/unit. Sign in to see the recommended route, yield uplift, and cost breakdown.
BRRR-suited properties can recycle 80-100% of investor capital on refi, leaving a high-yielding rental with most of the money out. Sign in to see the refurb cost stack, ARV projection, and refinance maths.
Detached + large garden = sub-division play. Pro tier unlocks the tier badge, plot size, uplift estimate, and regional land benchmark.
Short-lease flats trade at deep discount, but extending under the 1993 Act often costs far less than the discount. Pro tier unlocks the tier badge, premium breakdown, long-lease ARV and arbitrage maths.
See projected short-stay revenue vs a vanilla BTL for this property.
See real sub-let margins (HMO room rates & SA nightly rates) vs the landlord rent.
Area
Agent & docs
FAQ
About 1, Glyn Avenue, Denbighshire
Explore nearby