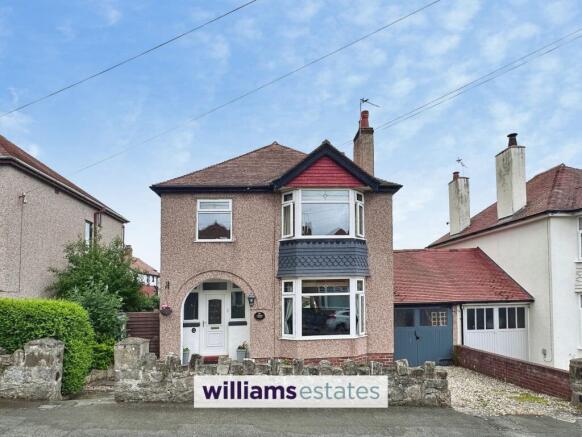
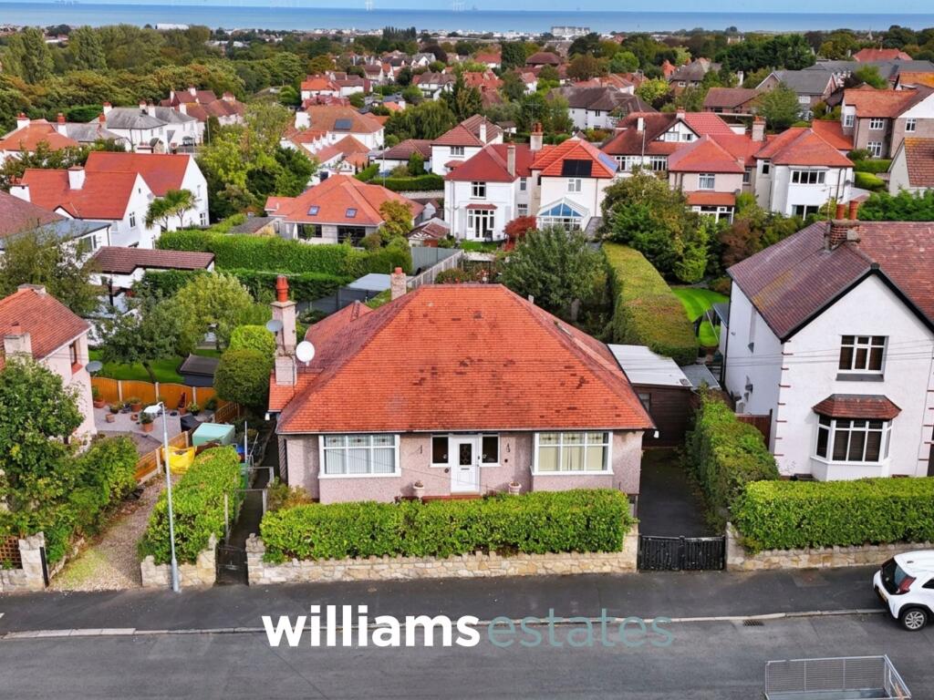
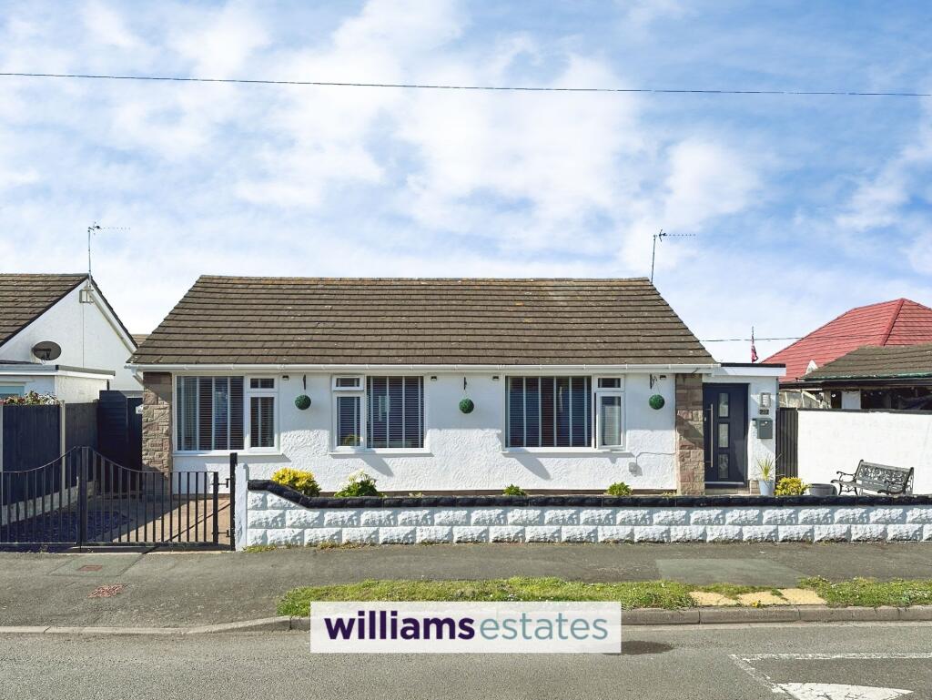
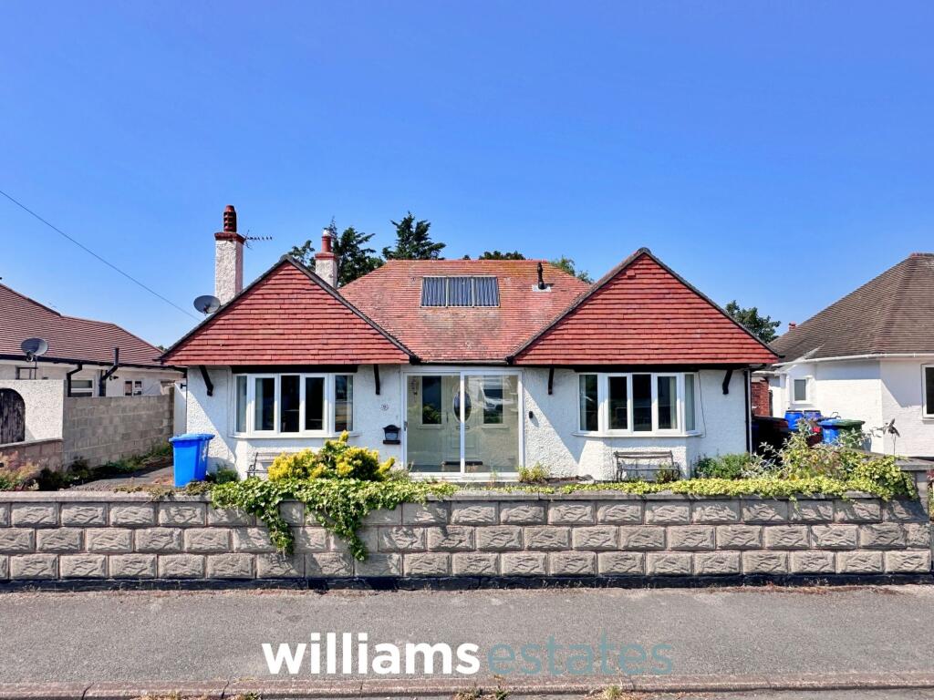
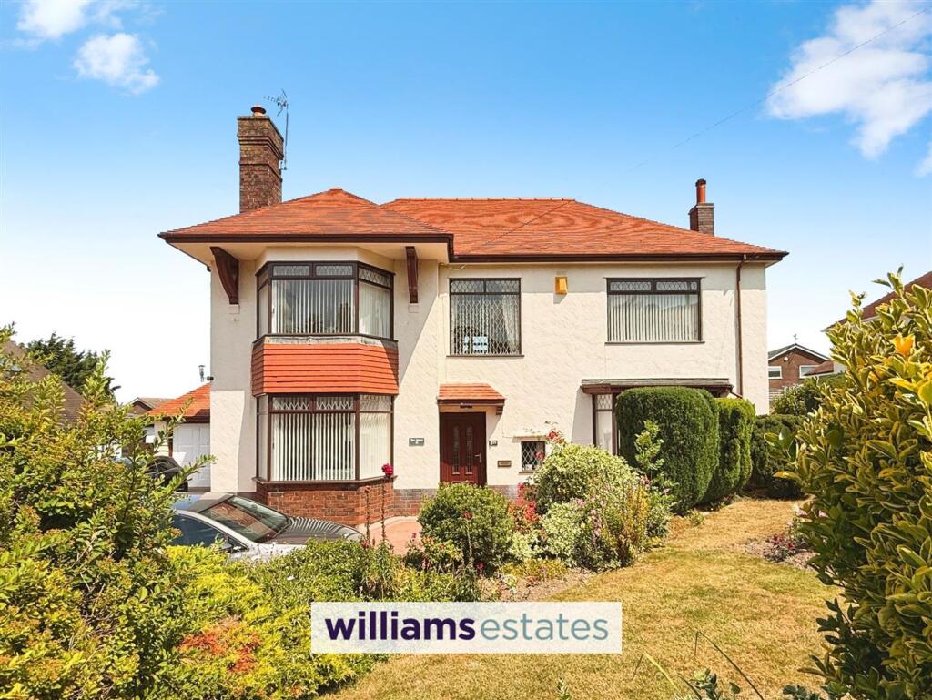
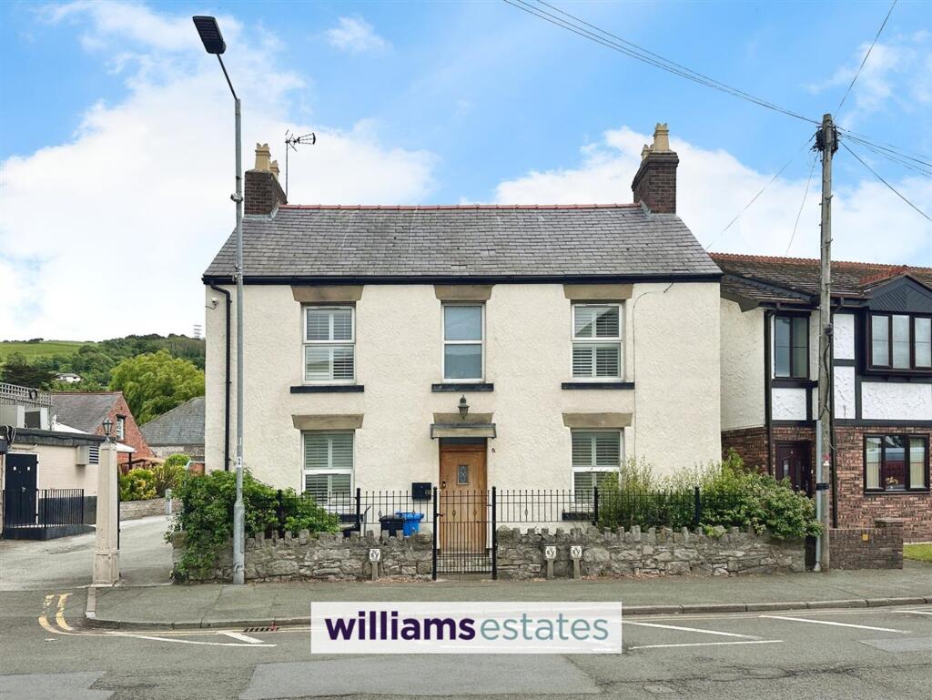
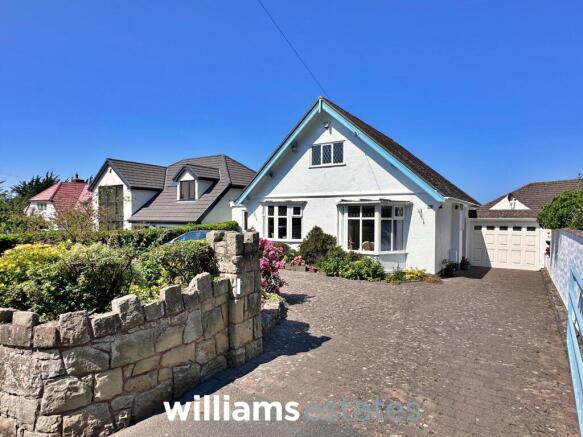
3-bedroom detached house · LL19 9EN
For saleListed 134 days
Opportunity summary
See Archie’s verdict, returns by strategy and what to check before viewing.
About
Some homes earn their name, and Bayview does exactly that.
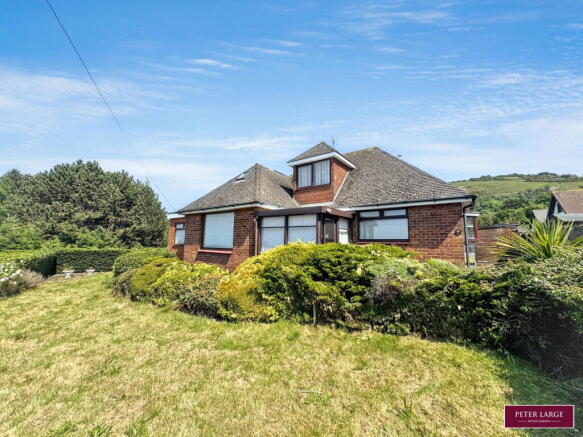
Tucked away at the very end of a quiet lane, this detached hillside home enjoys a position that's difficult to replicate and impossible to ignore.
Elevated above its surroundings, the outlook is the star of the show — sweeping coastal views stretch out ahead, while the mountain range frames the horizon to the left, creating a constantly changing backdrop from sunrise through to sunset.
For a property in such an enviable position, the practicalities haven't been forgotten either.
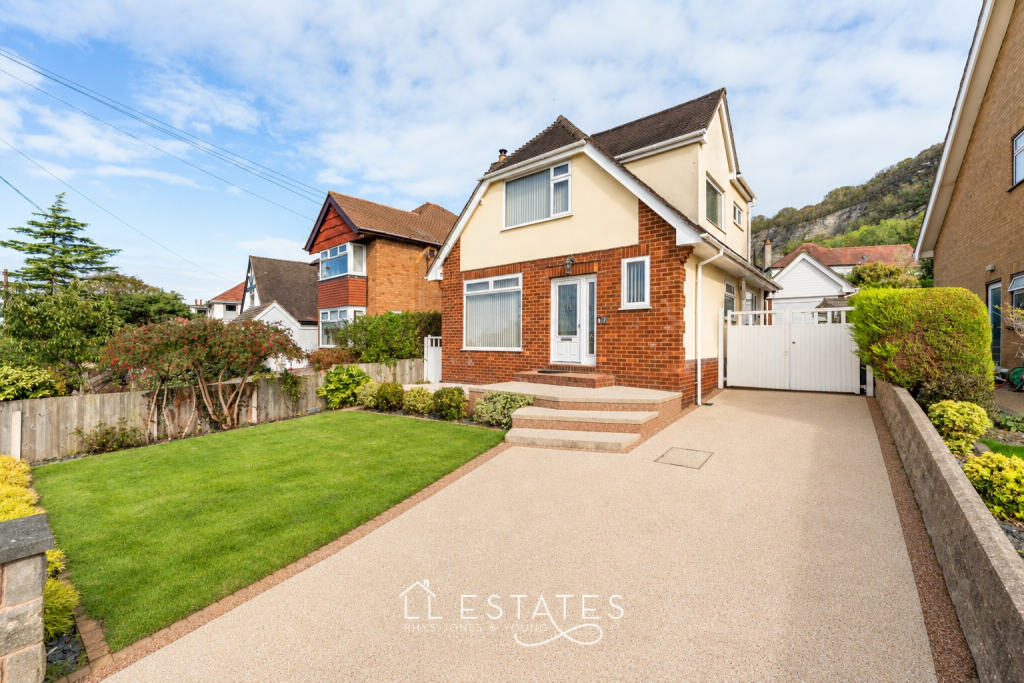
A private driveway and off-road parking provide a welcome convenience, something that's often at a premium in locations like this.
Step inside and the home immediately feels bright, welcoming and easy to navigate.
An entrance porch opens into the central hallway, with the formal lounge positioned to the left; a light-filled room offering a comfortable place to relax away from the main living areas.
To the rear, the kitchen/diner forms the heart of the home.
Refreshed in recent years, it provides a sociable space for everyday life, while a useful utility room sits just off, housing the boiler and offering additional practicality.
Flowing seamlessly from the kitchen is a versatile second reception room, equally suited as a sitting room, formal dining room or even a snug.
Whatever role it takes on, it's a room that makes the most of the setting, with French doors opening onto the front patio and drawing those far-reaching views inside.
Beyond the kitchen, a sun room provides valuable extra space.
Whether used for storage, hobbies, muddy boots after a countryside walk or simply as a useful overflow area, it adds flexibility to the layout. French doors lead directly out to the rear yard.
Outside, the gardens have been thoughtfully arranged to make the most of the property's greatest asset — the view.
The principal outdoor space sits to the front, where a patio provides the perfect vantage point for morning coffee, evening drinks or simply watching the weather roll across the coastline.
To the side, an area of artificial lawn offers a low-maintenance spot to enjoy, while a small rear yard sits just off the sun room.
A significant investment has also been made with the installation of a new roof just 8 years ago, offering added peace of mind for the next owner and reducing the need for immediate major works.
It’s one of those costly improvements that’s already been taken care of/ For those with a sense of adventure, the land continues up the hillside behind, accessed via steps and offering further potential to explore and enjoy the elevated setting.
Offered for sale with no onward chain, Bayview presents a rare opportunity to secure a home where the scenery is every bit as impressive as the accommodation itself.
Room measurements: Entrance Porch – 2.34m x 1.15m (7'8" x 3'9") Lounge – 3.38m x 3.63m (11'1" x 11'11") Kitchen/Diner – 6.52m x 2.68m (21'5" x 8'10") Sitting Room / Dining Room – 3.00m x 3.60m (9'10" x 11'10") Utility Room – 2.06m x 2.67m (6'9" x 8'9") Sun Room – 7.94m x 4.91m (26'1" x 16'1") First Floor Bedroom 1 – 4.25m x 3.60m (13'11" x 11'10") Bedroom 2 – 3.36m x 3.66m (11'0" x 12'0") Bedroom 3 – 3.28m x 2.77m (10'9" x 9'1") Bathroom – 2.93m x 1.82m (9'7" x 6'0") Tenure: Freehold Services: Mains gas, electric, water and drainage.
Boiler info: Approx. 10 years old. Located in the utility room. Roof installed 8 years ago. Broadband: Available. Council Tax Band: D Extra Info: Bathroom & Kitchen were fitted 2 years ago.
We believe the lane to access the property is private and shared between each property on the road.
Value & comps
No previous sales on record.
Returns
Set an offer; the calculator follows it.
We're still gathering serviced-accommodation data for this area.
Archie refurb estimate: a Pro feature
0.0% below asking
This is not financial or investment advice. Prop AI Deals is not authorised by the Financial Conduct Authority (FCA) to provide investment advice.
All investment calculators, property analyses, and AI-generated insights are for informational purposes only. Property investment carries risk and may result in financial loss. All calculations should be independently verified and you should consult with FCA-authorised financial advisors before making any investment decisions.
Past performance does not guarantee future results. Tax implications vary by individual circumstances.
Deal
Properties like this can earn 2–3x BTL yields when converted to HMO, with retrofit costs around £10k/room. Sign in to see the full tier, yield projection, and cost breakdown.
Commercial properties like this can earn 30-50% higher yields when converted to residential under Class MA / Q / P / PA, with prior approval costing ~GBP 96/unit. Sign in to see the recommended route, yield uplift, and cost breakdown.
BRRR-suited properties can recycle 80-100% of investor capital on refi, leaving a high-yielding rental with most of the money out. Sign in to see the refurb cost stack, ARV projection, and refinance maths.
Detached + large garden = sub-division play. Pro tier unlocks the tier badge, plot size, uplift estimate, and regional land benchmark.
Short-lease flats trade at deep discount, but extending under the 1993 Act often costs far less than the discount. Pro tier unlocks the tier badge, premium breakdown, long-lease ARV and arbitrage maths.
See projected short-stay revenue vs a vanilla BTL for this property.
See real sub-let margins (HMO room rates & SA nightly rates) vs the landlord rent.
Area
Agent & docs
FAQ
About Bayview, Hillside, Prestatyn, Denbighshire, LL19 9EN
Explore nearby