We've tightened what earns a Pursue. A home now needs a published valuation, a strategy that still makes money after real running costs and lender stress tests, and no listing problems that would stop a mortgage. You'll see fewer Pursues, and each one has been checked harder.
See how verdicts work5-bedroom detached house · LL19 9HH
Listing removedListed 278 days
Opportunity summary
See Archie’s verdict, returns by strategy and what to check before viewing.
About
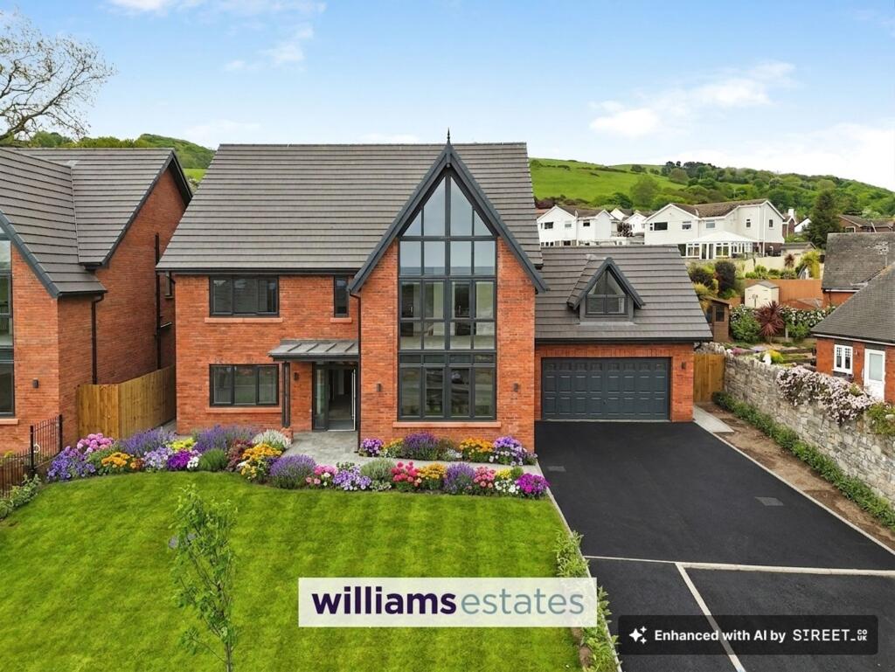
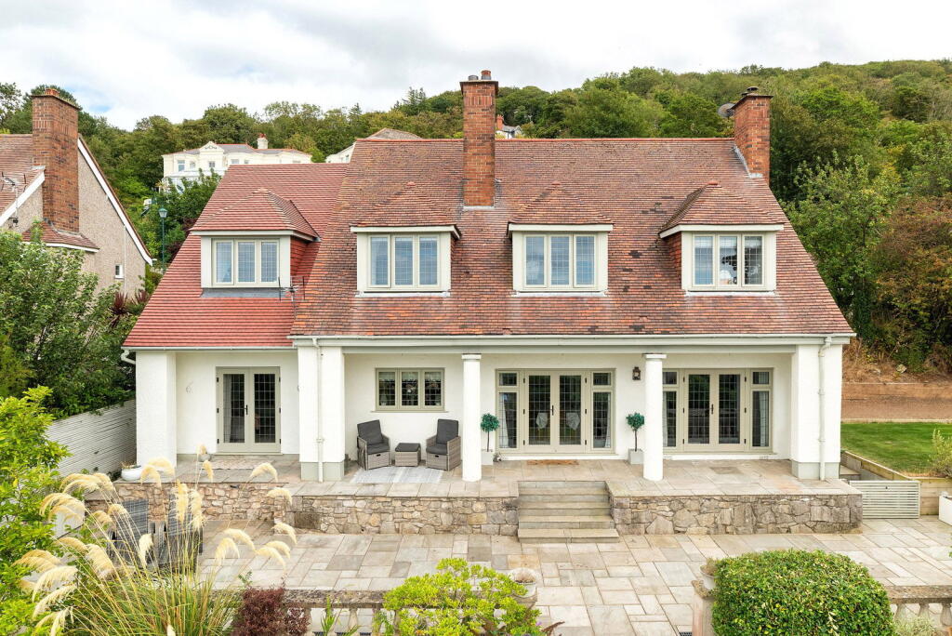
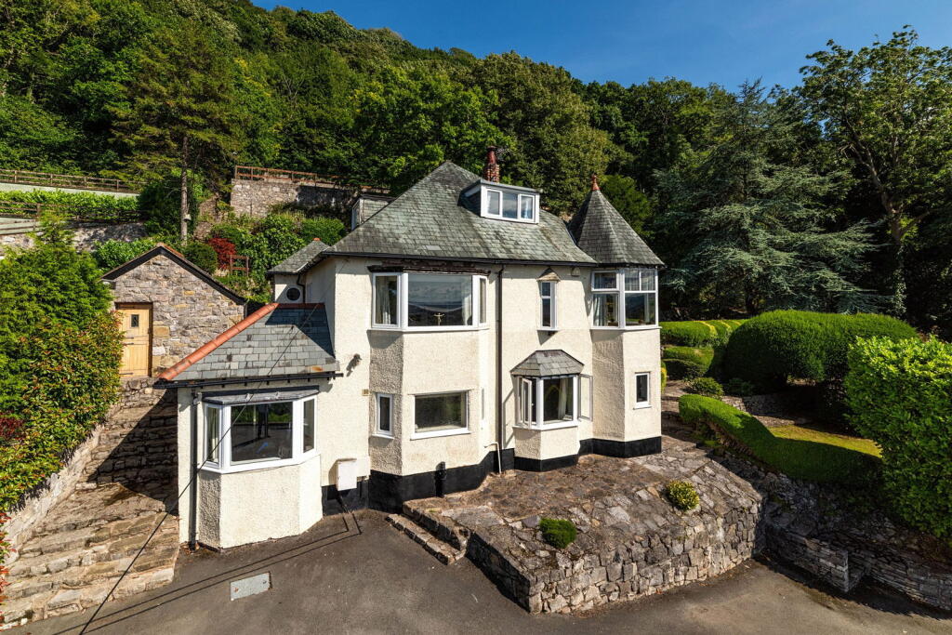
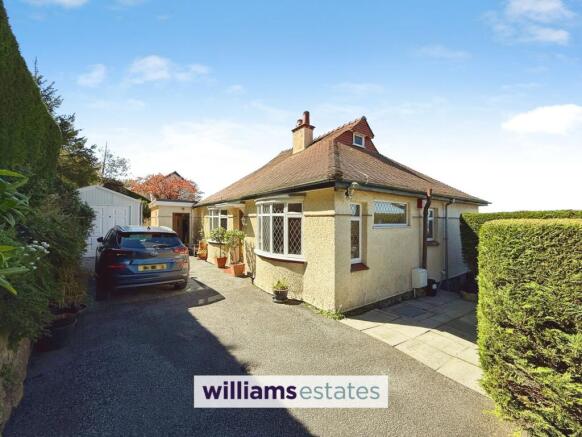
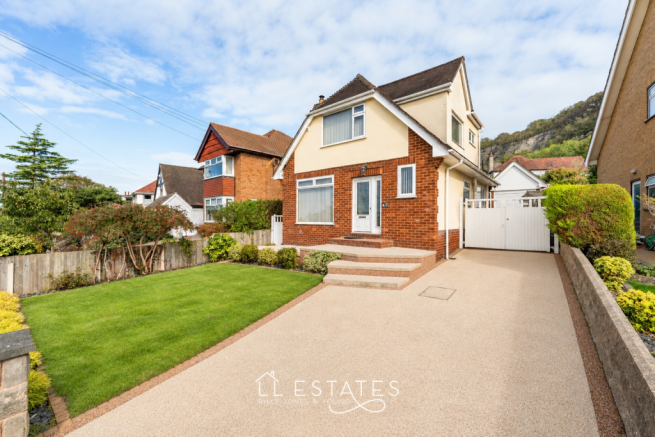
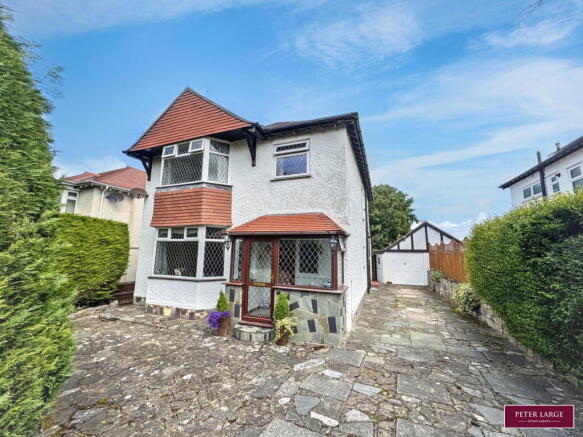
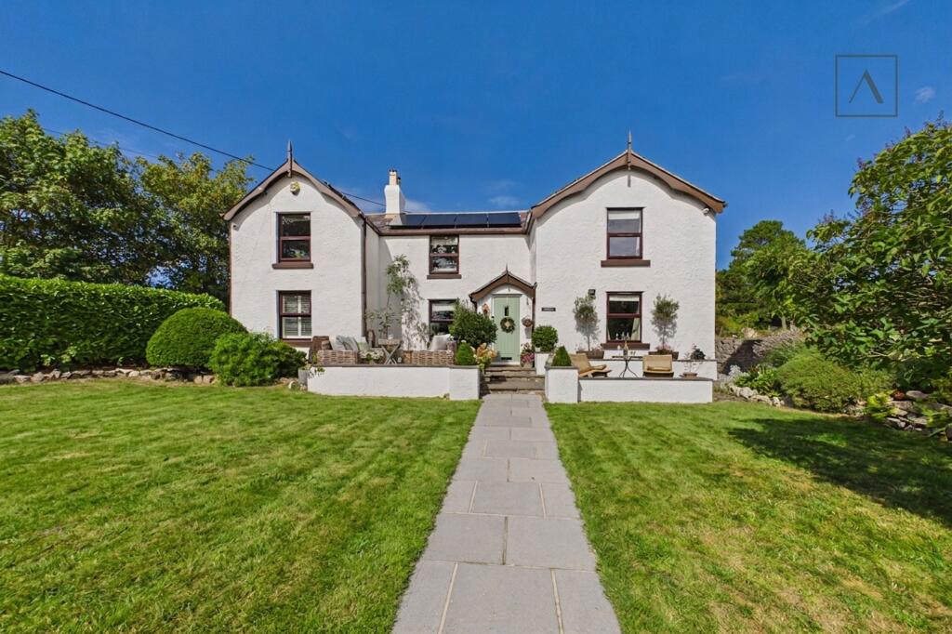
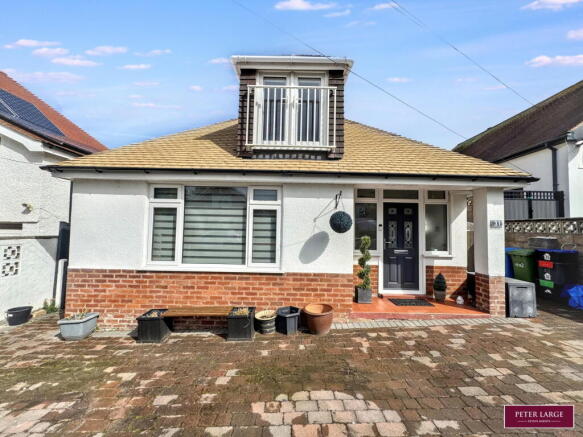
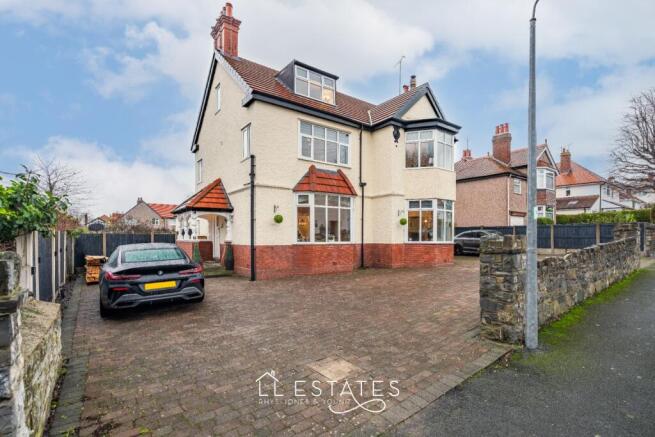
Set along one of Prestatyn’s most desirable residential addresses, this substantial detached family home on Aberconway Road delivers an exceptional mix of period charm, modern luxury and versatile living space, extending to approximately 2,900 sq ft across three impressive floors.
From the moment you arrive, the property makes a statement.
A storm porch opens into a welcoming inner porch, leading through to a generous reception hall where newly laid flooring flows throughout the ground floor.
A charming alcove with twin windows and a bespoke seating area creates an immediate sense of warmth and character, setting the tone for the rest of the home.
Off the reception hall sits a formal dining room, currently open-plan but previously enclosed and easily reinstated with doors if desired—ideal for both entertaining and family occasions.
Adjacent is the cosy yet elegant lounge, featuring a wood-burning stove, decorative coving, a striking twin stained-glass window alcove, and a large bay window to the front that fills the room with natural light.
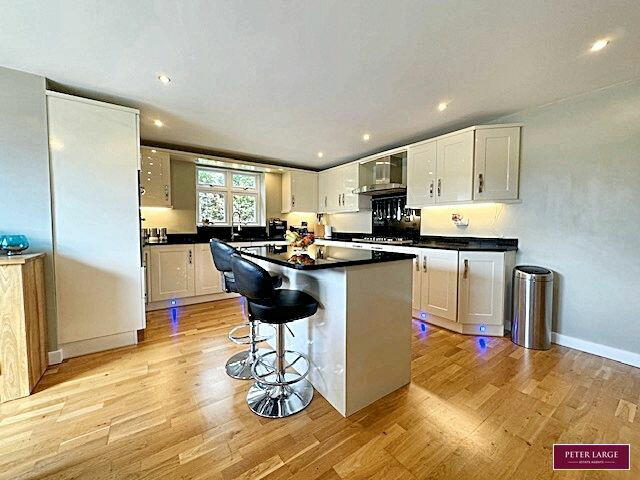
A ground floor WC adds everyday convenience, while the heart of the home lies to the rear in the beautifully appointed kitchen, newly installed in the latter part of 2025.
Designed with both style and functionality in mind, it boasts quartz worktops, a full suite of integrated appliances including dishwasher, dryer and washing machine, under-cabinet lighting, and a breakfast bar.
The kitchen extends into a relaxed breakfast and seating area with doors opening onto the rear garden, as well as a further door providing side access.
From the kitchen, a door leads into the superb family media room / sitting room, a fantastic space for modern family living.
With a striking roof lantern and ample windows, the room is wonderfully light and airy.
Bi folding doors doors along the rear give access onto the decked area which connects the house with the gardens, while double doors provide a seamless connection back to the reception hall.
A practical hatch offers access down to a useful basement storage room, ideal for storage or seasonal items. The first floor hosts three well-proportioned double bedrooms.
The principal suite enjoys a dedicated dressing area and an en-suite shower room, while the second bedroom also benefits from its own en-suite.
Completing this level is a luxury family bathroom featuring a four-piece suite, perfect for unwinding at the end of the day.
Rising to the second floor, you’ll find two further double bedrooms, along with a handy office, study or storage room, offering excellent flexibility for home working or growing families.
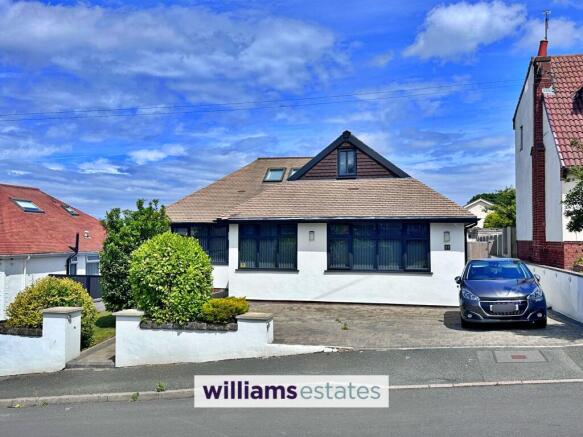
Outside, the property continues to impress. To the front, an in-and-out driveway provides parking for approximately 7–8 vehicles, a rare and valuable feature in such a central location.
To the rear lies a fully enclosed, lawned garden, generous in size, low maintenance and offering a blank canvas for landscaping, entertaining or family enjoyment.
Location-wise, Aberconway Road is hard to beat—quiet, sought after and exceptionally convenient.
The town centre and retail park are within walking distance, while Prestatyn High School is just one mile away, making this an ideal home for families.
Additional highlights include a new roof installed approximately two years ago, providing peace of mind for years to come.
A truly impressive and versatile home, offering luxury living, space to grow and an unbeatable location, this is Aberconway Road at its finest.
Room Measurements; Reception Hall: 4.07m x 3.85m Dining Room: 4.65m x 4.42m Lounge: 5.91m x 4.37m Kitchen/ Diner: 9.92m x 2.77m Media/ Family Room: 5.10m x 4.00m Games Area: 5.48m x 2.49m Bedroom One: 5.78m x 3.56m Watdrobe: 2.36m x 1.74m Ensuite: 2.41m x 0.87m Bedroom Two: 3.80m x 3.57m Ensuite: 3.55m x 1.15m Bathroom: 3.62m x 2.66m Bedroom Three: 5.40m x 3.57m Bedroom Four: 4.99m x 2.38m Bedroom Five: 4.08m x 2.36m Tenure: Freehold Services: Mains gas, electric and drainage.
Water is metered. Broadband: Connected EV charging point Council Tax Band: G Boiler info: Located in the kitchen. Eaves storage & basement storage.
Value & comps
No previous sales on record.
Returns
Set an offer; the calculator follows it.
Short-let licence or registration needed
We're still gathering serviced-accommodation data for this area.
Archie refurb estimate: a Pro feature
0.0% below asking
This is not financial or investment advice. Prop AI Deals is not authorised by the Financial Conduct Authority (FCA) to provide investment advice.
All investment calculators, property analyses, and AI-generated insights are for informational purposes only. Property investment carries risk and may result in financial loss. All calculations should be independently verified and you should consult with FCA-authorised financial advisers before making any investment decisions.
Past performance does not guarantee future results. Tax implications vary by individual circumstances.
Deal
Properties like this can earn 2–3x BTL yields when converted to HMO, with retrofit costs around £10k/room. Sign in to see the full tier, yield projection, and cost breakdown.
Commercial properties like this can earn 30-50% higher yields when converted to residential under Class MA / Q / P / PA, with prior approval costing ~GBP 96/unit. Sign in to see the recommended route, yield uplift, and cost breakdown.
BRRR-suited properties can recycle 80-100% of investor capital on refi, leaving a high-yielding rental with most of the money out. Sign in to see the refurb cost stack, ARV projection, and refinance maths.
Detached + large garden = sub-division play. Pro tier unlocks the tier badge, plot size, uplift estimate, and regional land benchmark.
Short-lease flats trade at deep discount, but extending under the 1993 Act often costs far less than the discount. Pro tier unlocks the tier badge, premium breakdown, long-lease ARV and arbitrage maths.
See projected short-stay revenue vs a vanilla BTL for this property.
See real sub-let margins (HMO room rates & SA nightly rates) vs the landlord rent.
Area
Agent & docs

FAQ
About Aberconway Road, Prestatyn, LL19 9HH
Explore nearby