3-bedroom flat · BH5 2DW
For saleListed 131 days
Opportunity summary
See Archie’s verdict, returns by strategy and what to check before viewing.
About
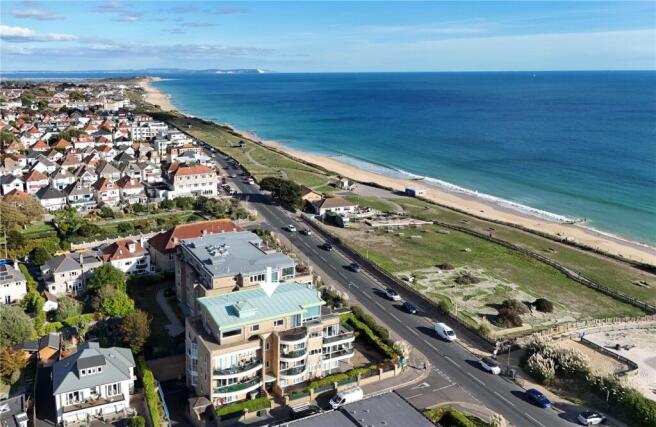
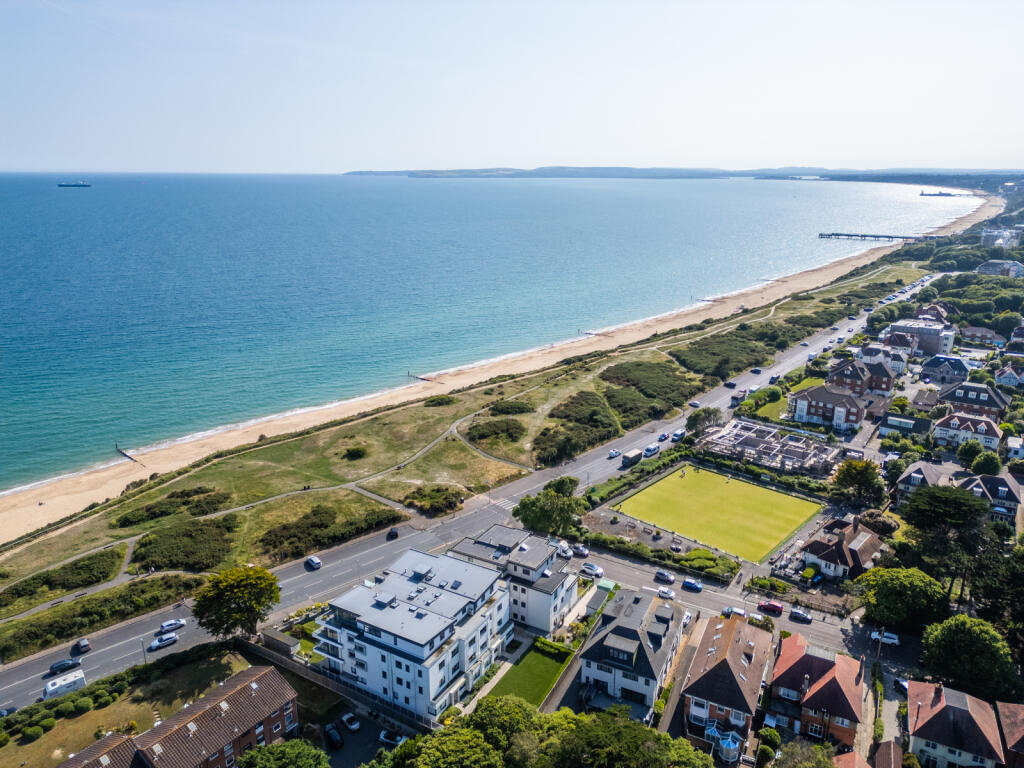
This exquisite 3 double bedroom duplex penthouse apartment offers breathtaking, panoramic sea and inland views, undoubtedly making it the finest penthouse on the Overcliff.
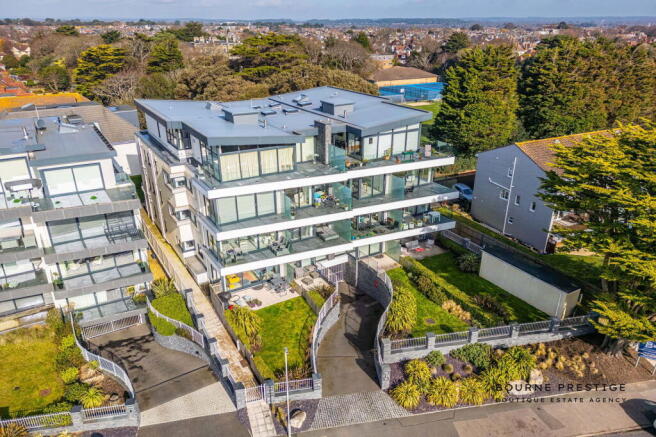
Located at 'Oceans' BH5 2DW, the property features a sleek 21st-century design with expansive accommodation, a bright open interior, and a high-end luxury finish.
The residence maximizes its prime location with extensive glazing, ensuring seamless integration of indoor and outdoor spaces, presenting panoramic views from the Isle of Wight to the Purbeck Hills, and inland vistas from the upper terrace.
Exceptional features include a glass scenic passenger lift at the building's front, a large roof terrace, and an observatory lounge that crowns the rooftop, providing unparalleled vistas.
The architecture marries modernity and heritage, optimizing space for free movement of light and air throughout the property.
Southbourne and the surrounding areas are among the most desirable in the United Kingdom.
Nestled between Christchurch and Boscombe, Southbourne is a vibrant suburb of Bournemouth renowned for its award-winning sandy beaches, lively café culture, and bustling high street featuring everything from designer boutiques to delectable bakeries and delis.
Bournemouth, a vibrant cosmopolitan town, offers nationally acclaimed beaches, a plethora of café bars and restaurants, expansive countryside, beautiful award-winning central gardens, and a dynamic shopping and nightlife scene to rival any city in the UK.
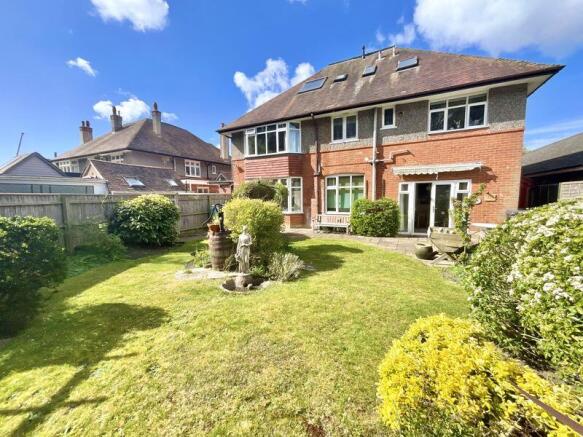
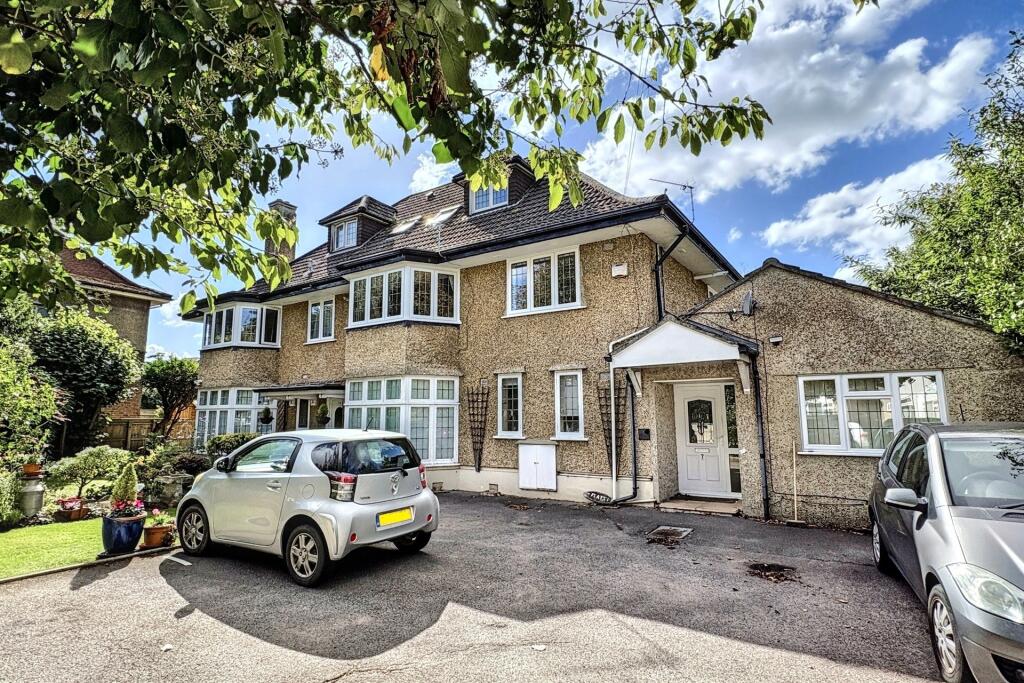
The development, accessed via electric gates, is set within meticulously maintained landscaped grounds.
The driveway leads to the block, with further electric doors granting entry to secure garaging, where the Penthouse boasts a double garage with an electric up-and-over door.
A personal door opens to the glass scenic passenger lift, positioned at the building's front, delivering you directly to the Penthouse.
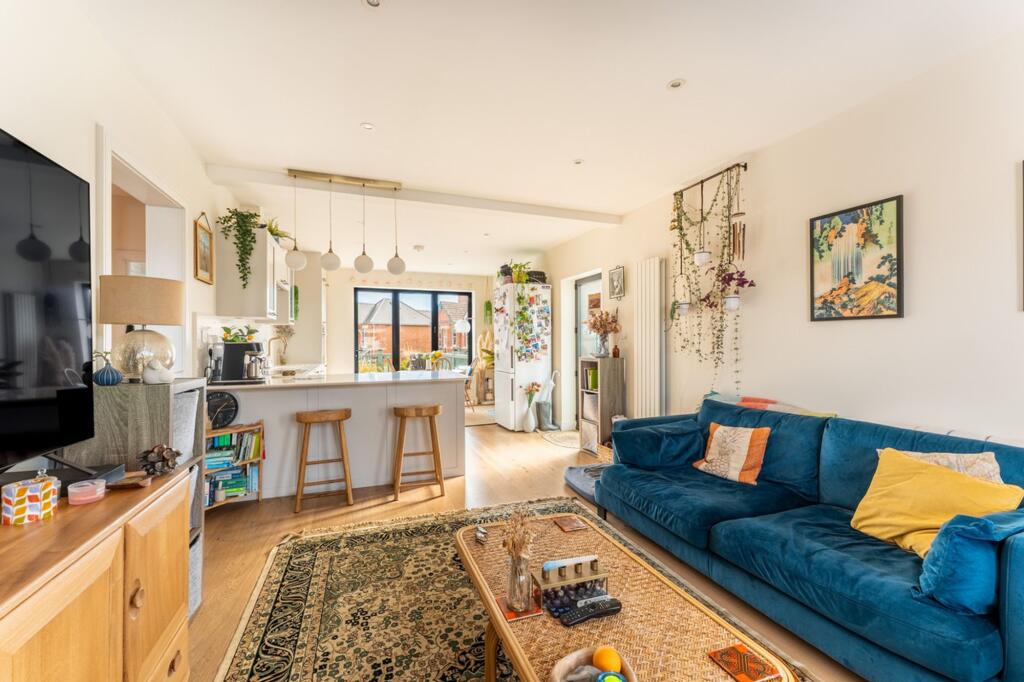
Inside, you are welcomed into a vast open plan lounge/kitchen/dining room.
Two sets of bi-fold doors open onto south-facing balconies, offering sweeping sea views from the Isle of Wight to the Purbeck Hills.
The open plan layout provides ample living space, bathed in natural light.
The luxury modern kitchen features a large central island with an integrated wine cooler, a Siemens hob, and one of two Miele ovens.
Additional amenities include a Miele coffee maker, a Siemens dishwasher, and an integrated Siemens fridge/freezer.
A feature central spiral staircase from the living area ascends to the stunning glazed observatory lounge, presenting breath-taking sea, coast, and inland views, complemented by an air conditioning/heating unit.
A door leads to the roof terrace, offering unparalleled outlooks. Adjacent is a utility room with a working surface, sink, and cupboards, one of which houses the boiler.
The inner hallway from the living area leads to 3 double bedrooms.
The master bedroom includes built-in mirror-fronted wardrobes and a luxury en-suite shower room with "his and hers" wash hand basins, a w.c., heated towel rail, and a large shower area.
Bedroom 2 features mirror-fronted wardrobes and a spacious walk-in storage cupboard.
The contemporary bathroom, another highlight of the Penthouse, boasts a central slipper bath next to a large obscure window, offering sea views at the touch of a button.
Additional features include a large screened shower area, low-level w.c., and wash hand basin. A staircase from the hallway descends to the Penthouse's front door, leading to the ground floor.
Further features include underfloor heating, double glazing, an integrated sound system throughout the apartment, and customizable uplighters, downlighters, and floor lighting.
This Penthouse epitomizes luxury living, combining stunning design, exquisite finishes, and an unbeatable location. EPC Rating: C
Value & comps
No previous sales on record.
Returns
Set an offer; the calculator follows it.
We're still gathering serviced-accommodation data for this area.
Archie refurb estimate: a Pro feature
0.0% below asking
This is not financial or investment advice. Prop AI Deals is not authorised by the Financial Conduct Authority (FCA) to provide investment advice.
All investment calculators, property analyses, and AI-generated insights are for informational purposes only. Property investment carries risk and may result in financial loss. All calculations should be independently verified and you should consult with FCA-authorised financial advisers before making any investment decisions.
Past performance does not guarantee future results. Tax implications vary by individual circumstances.
Deal
Properties like this can earn 2–3x BTL yields when converted to HMO, with retrofit costs around £10k/room. Sign in to see the full tier, yield projection, and cost breakdown.
Commercial properties like this can earn 30-50% higher yields when converted to residential under Class MA / Q / P / PA, with prior approval costing ~GBP 96/unit. Sign in to see the recommended route, yield uplift, and cost breakdown.
BRRR-suited properties can recycle 80-100% of investor capital on refi, leaving a high-yielding rental with most of the money out. Sign in to see the refurb cost stack, ARV projection, and refinance maths.
Detached + large garden = sub-division play. Pro tier unlocks the tier badge, plot size, uplift estimate, and regional land benchmark.
Short-lease flats trade at deep discount, but extending under the 1993 Act often costs far less than the discount. Pro tier unlocks the tier badge, premium breakdown, long-lease ARV and arbitrage maths.
See projected short-stay revenue vs a vanilla BTL for this property.
See real sub-let margins (HMO room rates & SA nightly rates) vs the landlord rent.
Area
Agent & docs

FAQ
About Ocean, 53 Boscombe Overcliff Drive, Bournemouth, BH5 2DW
Explore nearby