5-bedroom detached house · GU3 3RE
For saleListed 2 days
Opportunity summary
See Archie’s verdict, returns by strategy and what to check before viewing.
About
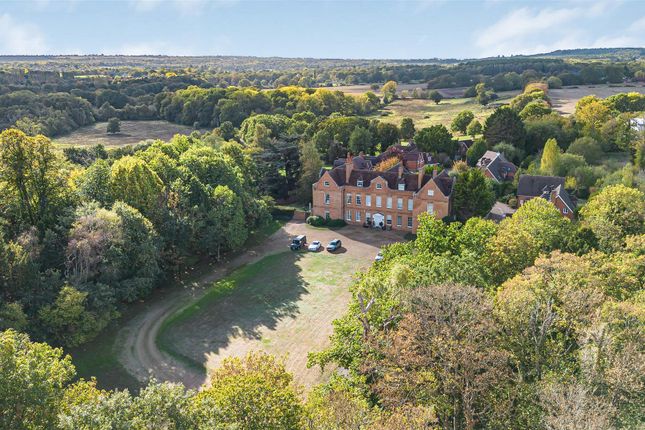
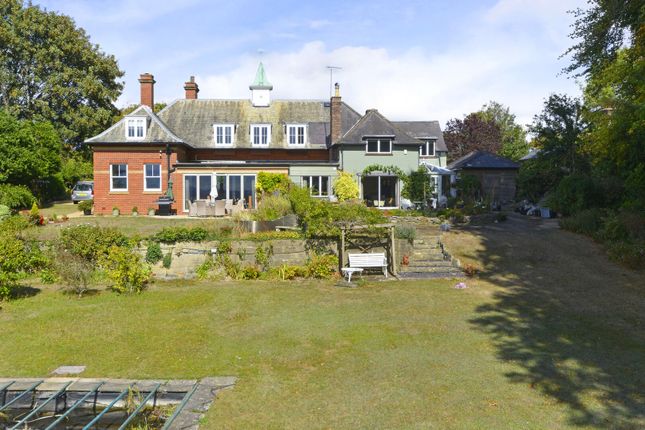
The central portion of this handsome Victorian house has a plethora of period features and the elegance of high-ceilinged rooms with original architectural features providing an aura of gracious living.
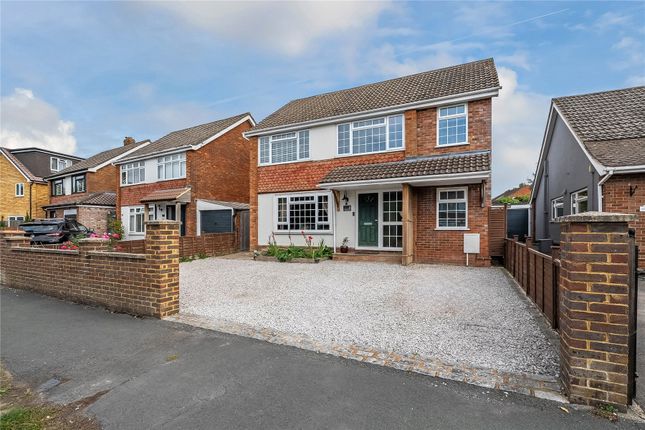
Approached via a wide sweeping drive with ample parking and private garage, this attractive property portrays the grandeur of a typical Victorian country mansion with it terracotta reliefs on the red brick façade, charming period verandah and Dutch style gable and decorative roof tiling.
On entering the property the hall has doorways to either the kitchen or the dining room: The well-proportioned dining room creates an impact with its dramatic square bay made up of four expansive sash windows along with an impressive Victorian fireplace embellished with an attractively carved mahogany surround.
The room has stately high ceilings with decorative cornicing and concealed panelled window shutters, typical of the period.
At the far end of the dining room a glazed panelled door leads to the inner hallway where there is access to the drawing room, kitchen and stairway to the two further floors.
There is a utility room and WC off the kitchen through which you can access the rear garden.
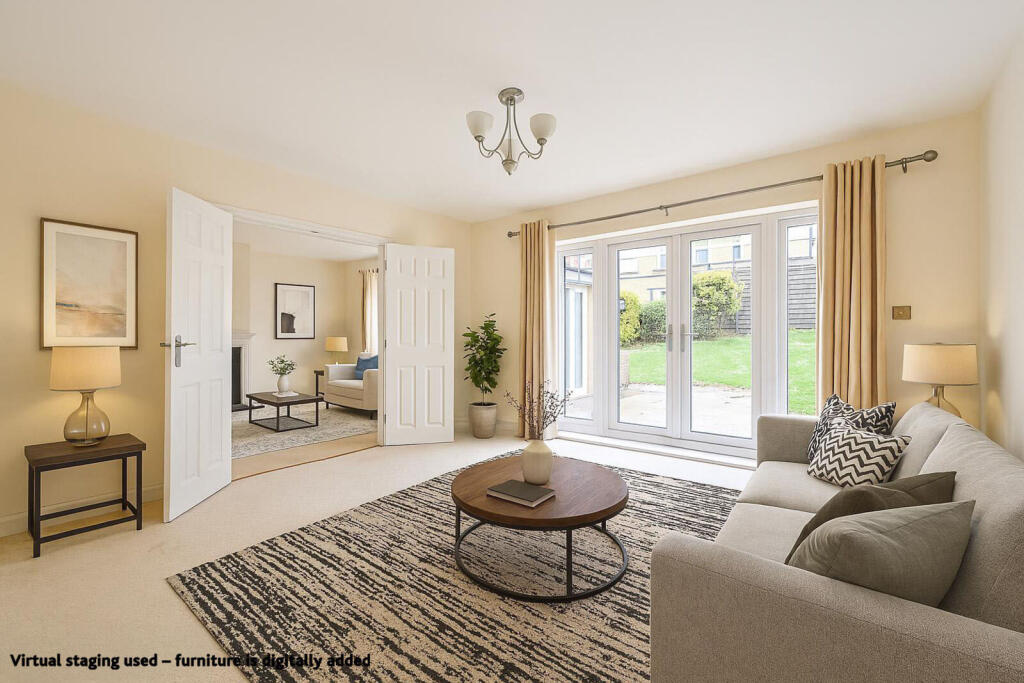
The drawing room is an elegant room with two glazed casement French doors with fine glazing bars, enabling unobstructed views onto the garden, the main bay being embellished by matching sidelights giving this room a wonderful capacity for natural light, whilst being sheltered by direct sunlight provided by the verandah which also creates the overhead balcony for the first floor.
There are, again, concealed panels encasing window shutters. This is truly Victorian design at its element.
The room also has an original fireplace with pretty tiling and a beautifully carved mahogany overmantel. The period high ceiling is adorned with cornicing and picture frame moulding.
The two sets of French windows open out to give access onto the terrace and hence facilitating an effortless flow in and out of the house, ideal for entertaining during the warmer months.
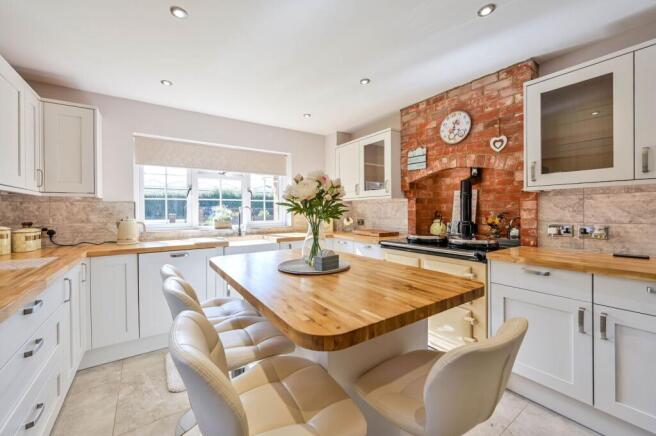
From the inner hallway there are two steps down to the shaker style fitted kitchen/breakfast room with integral appliances and central breakfast bar.
From the kitchen you can also access the main entrance hall and the back garden via a scullery area.
From the inner hall you can ascend the staircase to the first floor where there is a large central landing area which has space for seating and currently housing library book shelving and creating a cosy atmosphere complimented by an ornate fireplace.
From this area to the rear of the house is the master bedroom with bay windows over the decorative balcony providing views through to the garden.
There are two generously sized additional bedrooms on this floor along with a family bathroom.
A further staircase leads you to the second floor where there are two double bedrooms, shower room and study. The rear garden can be accessed from the drawing room or the kitchen area.
Immediately from the house is a terraced area with ample space for outdoor entertaining.
The terrace is partially covered by a beautifully crafted verandah and encompassed with a mature magnolia providing an attractive canopy.
The garden which extends to 150ft is bordered with a variety of established shrubs and is mainly laid to lawn.
Worplesdon St Mary is situated in the parish of Worplesdon within a smaller defined area called Perry Hill.
This area is very historic and is surrounded by beautiful countryside offering expansive common areas for walking, such as Whitmoor Common with its heathlands woodlands, ponds and streams.
There are many excellent pubs in the immediate area in addition to the restaurants and bars in Guildford Council Tax Band: G Local Authority: Guildford Borough Council EPC Rating: E Tenure: Freehold Latitude: 51.271522 Longitude: -0.609052 What Three Words: ///book.again.rates
Value & comps
No previous sales on record.
Returns
Set an offer; the calculator follows it.
We're still gathering serviced-accommodation data for this area.
Archie refurb estimate: a Pro feature
0.0% below asking
This is not financial or investment advice. Prop AI Deals is not authorised by the Financial Conduct Authority (FCA) to provide investment advice.
All investment calculators, property analyses, and AI-generated insights are for informational purposes only. Property investment carries risk and may result in financial loss. All calculations should be independently verified and you should consult with FCA-authorised financial advisers before making any investment decisions.
Past performance does not guarantee future results. Tax implications vary by individual circumstances.
Deal
Properties like this can earn 2–3x BTL yields when converted to HMO, with retrofit costs around £10k/room. Sign in to see the full tier, yield projection, and cost breakdown.
Commercial properties like this can earn 30-50% higher yields when converted to residential under Class MA / Q / P / PA, with prior approval costing ~GBP 96/unit. Sign in to see the recommended route, yield uplift, and cost breakdown.
BRRR-suited properties can recycle 80-100% of investor capital on refi, leaving a high-yielding rental with most of the money out. Sign in to see the refurb cost stack, ARV projection, and refinance maths.
Detached + large garden = sub-division play. Pro tier unlocks the tier badge, plot size, uplift estimate, and regional land benchmark.
Short-lease flats trade at deep discount, but extending under the 1993 Act often costs far less than the discount. Pro tier unlocks the tier badge, premium breakdown, long-lease ARV and arbitrage maths.
See projected short-stay revenue vs a vanilla BTL for this property.
See real sub-let margins (HMO room rates & SA nightly rates) vs the landlord rent.
Area
Agent & docs
FAQ
About Perry Hill, Guildford
Explore nearby