We've tightened what earns a Pursue. A home now needs a published valuation, a strategy that still makes money after real running costs and lender stress tests, and no listing problems that would stop a mortgage. You'll see fewer Pursues, and each one has been checked harder.
See how verdicts work3-bedroom house · FK9 4JA
Listing removedListed 148 days
Opportunity summary
See Archie’s verdict, returns by strategy and what to check before viewing.
About
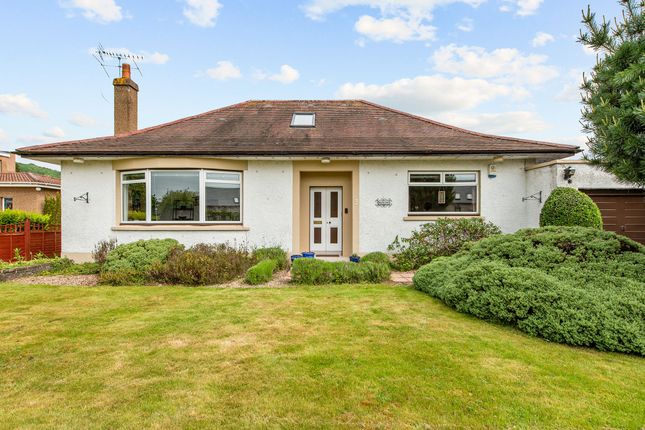
“The Smiddy” is a truly charming and substantial detached stone-built cottage, beautifully combining traditional character with high-quality modern upgrades throughout.
Set within private mature gardens and accessed via a gate leading to a large, stoned driveway, this impressive three-bedroom home offers spacious and versatile accommodation ideally suited to family living and entertaining.
The property is entered through an attractive glass porch featuring stylish lvt flooring, leading into a welcoming sitting room.
Rich in character, the home boasts traditional dormer windows, wood-burning stoves, exposed timber beams, and decorative glass bay windows, all thoughtfully blended with contemporary finishes.
The formal lounge is an exceptionally spacious and elegant room featuring a striking wood-burning stove with tiled hearth, feature bay window, fitted carpeting, and French doors opening directly onto the rear garden and patio area, creating a wonderful indoor-outdoor flow.
A second sitting room provides a cosy additional living space complete with window, wood-burning stove, radiator, and fitted carpet.
A particular highlight of the property is the dedicated snooker and entertainment room, offering ample space for a full-size snooker table alongside a built-in bar, bespoke window seating area, and radiator, creating an ideal social and leisure space.
The beautifully appointed dining kitchen has been finished to a high specification and comprises an extensive range of quality wall and base units complemented by high quality worktops with sink and mixer tap, and tiled splashback.
Integrated appliances include a microwave and dishwasher, washing machine, alongside an American-style fridge freezer and traditional Aga oven.
Additional features include a built-in ironing board drawer, laundry storage drawers, pull-out larder unit, and a bright dining area with built-in corner seating and under-seat storage.
The kitchen further benefits from tiled flooring, direct garden access, and excellent natural light throughout.
There are three well-proportioned bedrooms, one conveniently located on the ground floor and two impressive upstairs bedrooms, both enjoying private ensuite facilities.
The upper-floor bathroom and shower room have been recently upgraded to an exceptional standard with luxurious contemporary finishes and fittings.
One en-suite additionally provides access to a professionally built sauna. All bedrooms feature carpeting, radiators, and attractive dormer windows.
Completing the ground-floor accommodation is a useful walk-in storage cupboard and a stylish newly fitted wet room comprising a WC, wash hand basin, modern fittings, heated towel rail and tiled flooring.
This room houses the brand new boiler. This outstanding home offers a rare opportunity to acquire a character-filled period property enhanced by exceptional modern comforts.
The Garden Externally, the property enjoys extensive private gardens to both the front and rear.
The beautifully maintained front garden features a laid-to-lawn area with mature trees and shrub borders surrounding a generous stoned driveway providing ample off-street parking.
A detached double garage benefits from power and lighting.
To the rear, the fully enclosed garden offers a high degree of privacy and features a large patio area accessed directly from the kitchen and lounge, an outdoor water tap, mature trees and shrubs, flower beds and a beautifully maintained lawned area, with access to the double garage and a gate leading to the front garden.
The Location Inverallan Road is located in a sought-after residential area near the centre of Bridge of Allan, a vibrant former spa town offering a range of shops, cafes and restaurants, with further amenities available in nearby Stirling.
The area is well served by local nursery and primary schools, with secondary education at Wallace High School in Causewayhead, and is close to the University of Stirling and its public sporting facilities.
Residents also enjoy excellent local sports amenities, open green spaces and woodland walks.
Ideally positioned for commuting, the town offers easy access to the motorway network, the A9, Glasgow and Edinburgh airports, and regular rail services to major business centres across central Scotland.
The property is conveniently placed within easy walking distance of both the town centre and train station.
EPC Rating D62 Council Tax Band G Directions - using What3Words search for///nation.sparkles.cobras The Accommodation Sitting Room - 5.8m x 4.7m Lounge - 6.9m x 6.5m Snooker Room - 6.8m x 6.5m Kitchen/Diner - 6m x 4.9m Wet Room - 3.2m x 1.9m Bedroom 1 - 4.7m x 4m Bedroom 2 - 4.5m X 3.8m Bedroom 3 - 4.7m x 3.7m Ensuite Shower Room - 2.9m x 1.6m Ensuite Bath Room - 5m x 2m Sauna - 2.4 x 1.4m Agents Notes These particulars are believed to be accurate but are not guaranteed and do not form part of any contract.
Fixtures and fittings are excluded unless otherwise stated. Photographs are for general guidance only, and it should not be assumed that any items shown are included in the sale.
All measurements are approximate, and floor plans are for illustrative purposes only and may not be to scale.
Garden Front and rear garden Parking - Garage Driveway and double garage for off street parking
Value & comps
Land Registry doesn’t cover Scotland or Northern Ireland, so previous sales may not be on record.
Returns
Set an offer; the calculator follows it.
Short-let licence or registration needed
We're still gathering serviced-accommodation data for this area.
Archie refurb estimate: a Pro feature
0.0% below asking
This is not financial or investment advice. Prop AI Deals is not authorised by the Financial Conduct Authority (FCA) to provide investment advice.
All investment calculators, property analyses, and AI-generated insights are for informational purposes only. Property investment carries risk and may result in financial loss. All calculations should be independently verified and you should consult with FCA-authorised financial advisers before making any investment decisions.
Past performance does not guarantee future results. Tax implications vary by individual circumstances.
Deal
Properties like this can earn 2–3x BTL yields when converted to HMO, with retrofit costs around £10k/room. Sign in to see the full tier, yield projection, and cost breakdown.
Commercial properties like this can earn 30-50% higher yields when converted to residential under Class MA / Q / P / PA, with prior approval costing ~GBP 96/unit. Sign in to see the recommended route, yield uplift, and cost breakdown.
BRRR-suited properties can recycle 80-100% of investor capital on refi, leaving a high-yielding rental with most of the money out. Sign in to see the refurb cost stack, ARV projection, and refinance maths.
Detached + large garden = sub-division play. Pro tier unlocks the tier badge, plot size, uplift estimate, and regional land benchmark.
Short-lease flats trade at deep discount, but extending under the 1993 Act often costs far less than the discount. Pro tier unlocks the tier badge, premium breakdown, long-lease ARV and arbitrage maths.
See projected short-stay revenue vs a vanilla BTL for this property.
See real sub-let margins (HMO room rates & SA nightly rates) vs the landlord rent.
Area
Agent & docs

FAQ
About 5 Inverallan Road, Stirling
Explore nearby