We've tightened what earns a Pursue. A home now needs a published valuation, a strategy that still makes money after real running costs and lender stress tests, and no listing problems that would stop a mortgage. You'll see fewer Pursues, and each one has been checked harder.
See how verdicts work4-bedroom detached house · HR8 2TZ
Listing removedListed 183 days
Opportunity summary
See Archie’s verdict, returns by strategy and what to check before viewing.
About
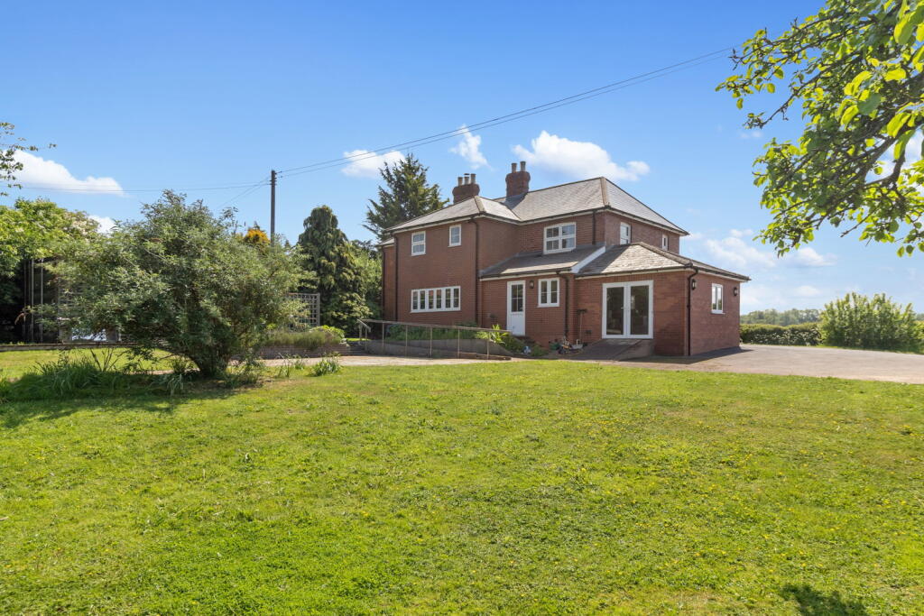
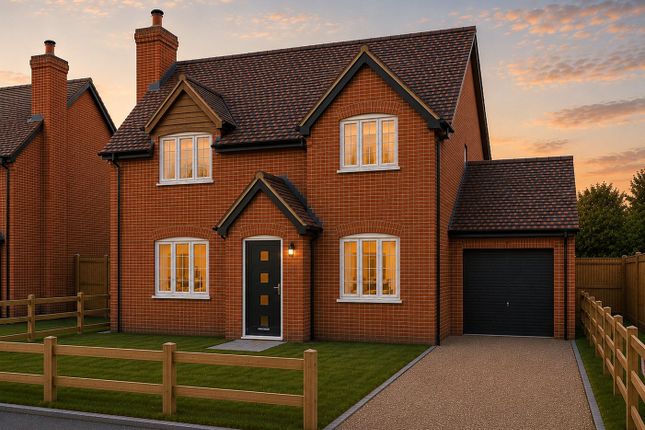
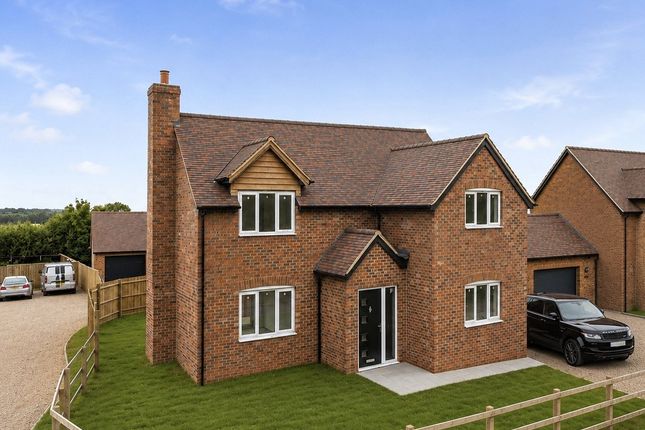
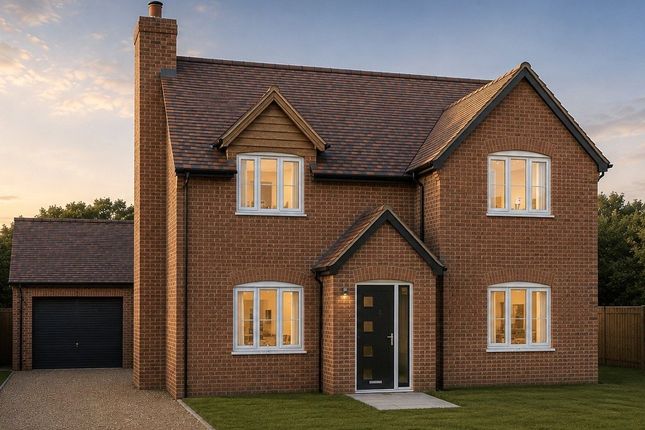
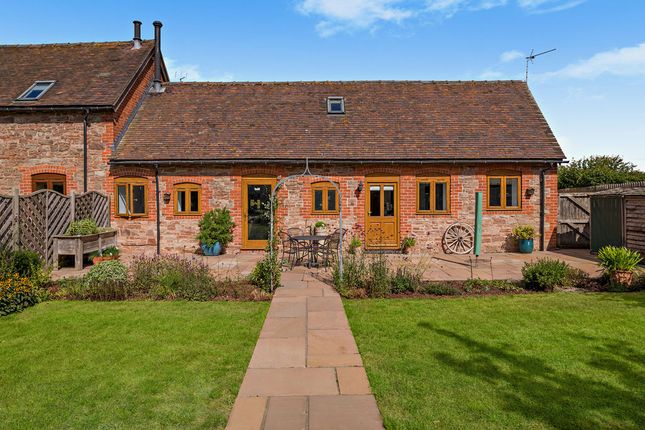
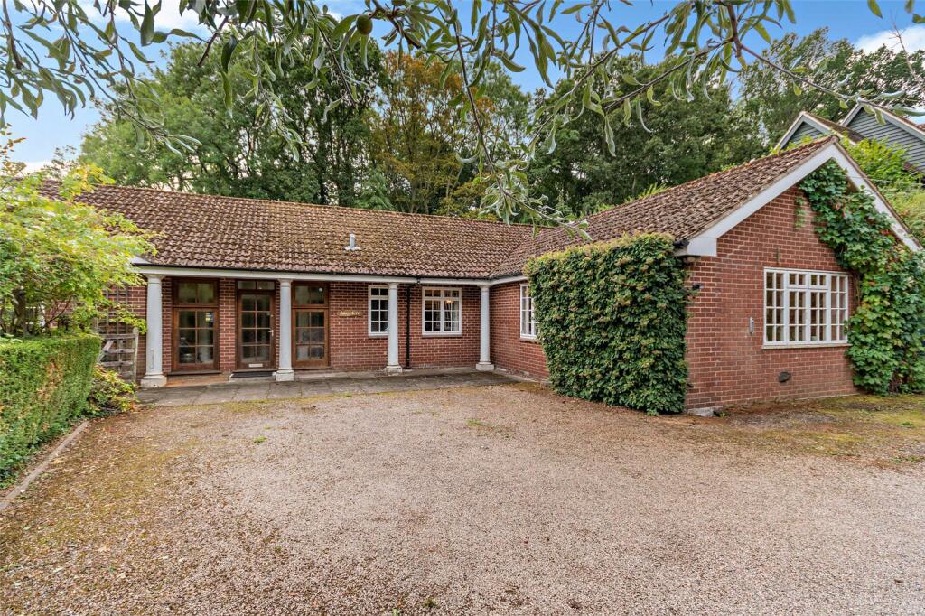
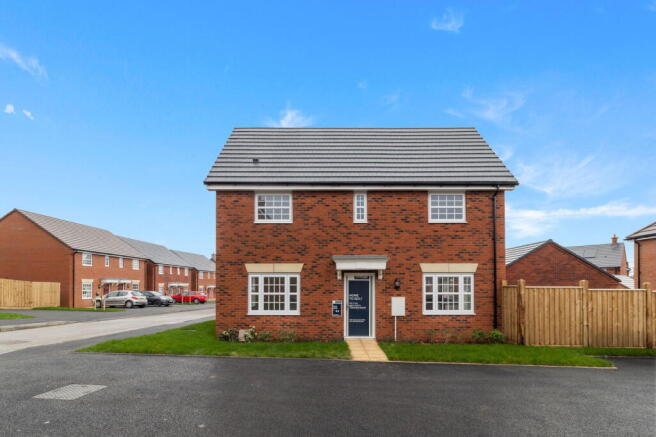
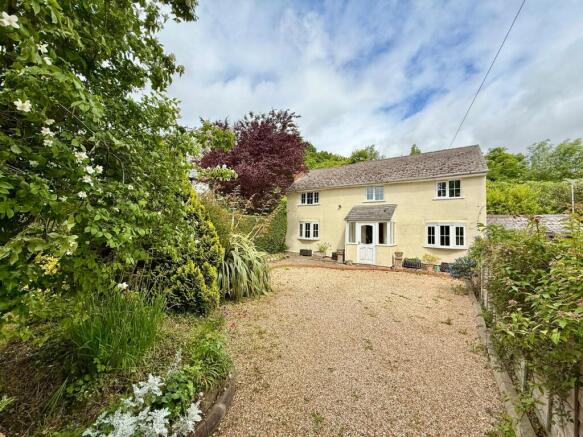
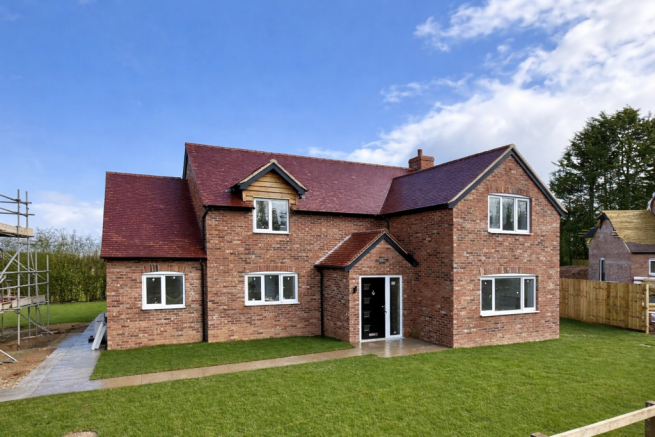
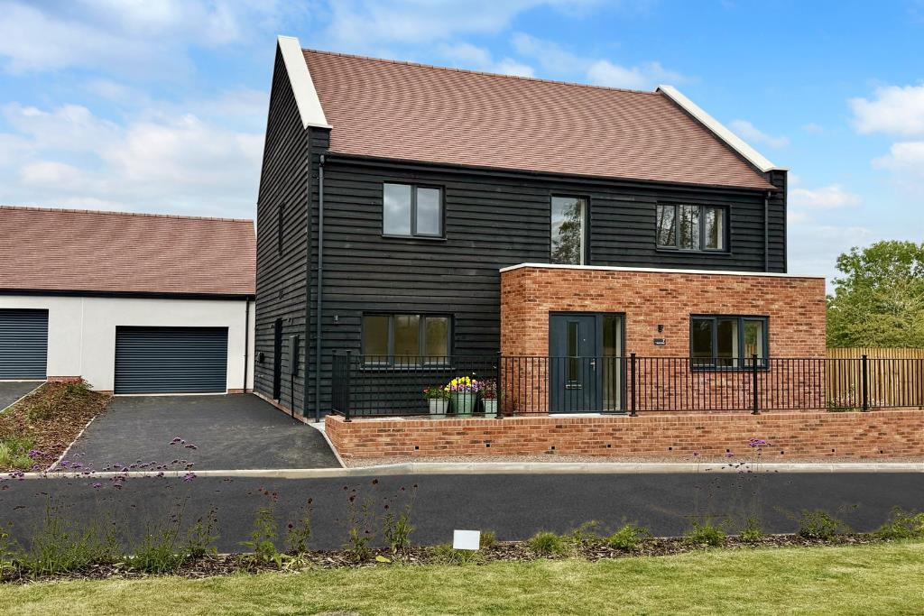
This small development of just 6 luxury, three plus and four bedroom properties occupying a very pleasant semi rural position, with all plots enjoying good size gardens.
The site has been architecturally designed enjoying a modern contemporary feel, and having air source heating with underfloor heating to the ground floor, and radiators to the first floor.
The development site is located in a very convenient position on the Worcester side of Hereford City, and being equally distant approximately 9 miles from both Hereford and Ledbury, is situated within easy access to the midlands and southeast via M50 and motorway networks which are available east Herefordshire.
OVERVIEW Plot 1 is a large 3/4 (depending on a purchasers requirements) bedroom design, enjoying a dressing room and en-suite to the master bedroom, whilst the ground floor enjoys a large kitchen, dining room, and separate large utility.
Enjoying a plot size of .13 of an acre, it has a total square footage of 1,732 sq ft (161 sq m) of accommodation to include the garage.
All properties have a 'Build Zone' 10 year warranty, and an incoming purchaser will have the opportunity to choose their own preference of kitchens and bathrooms (subject to budget), giving each plot its signature styling.
An on site inspection can be easily arranged through ourselves as agents, and development is located in a very convenient position on the Worcester side of Hereford City, and being equally distant approximately 9 miles from both Hereford and Ledbury, this development is situated within easy access to the midlands and southeast via M50 and motorway networks which are available east Herefordshir...
Hall Living Room 3.628m x 5.495m (11' 11" x 18' 0") With chimney breast and fireplace, bi-fold doors to the rear aspect.
Kitchen/Dining Room 6.177m x 3.495m (20' 3" x 11' 6") With window to front aspect and bi-fold doors to the rear.
Kitchen Area: Comprises; 1.5 sink, integrated dishwasher, oven, microwave, grill, 4 ring induction hob, extractor over, built-in fridge & freezer, and granite working surfaces.
Utility 2.078m x 1.957m (6' 10" x 6' 5") With window to front aspect, external personal door to side aspect, matching units to the kitchen, space and plumbing for washing machine and tumble dryer, cupboard housing pressurised hot water system and ample storage.
Cloakroom/Shower Room 1.700m x 1.109m (5' 7" x 3' 8") White cloak/shower room suite.
From the main reception hall stairs leads to: Landing Master Bedroom 3.248m x 3.628m (10' 8" x 11' 11") With window to front aspect.
Door to: Dressing Room 3.178m x 2.100m (10' 5" x 6' 11") With window to rear aspect.
Door to: En-Suite 1.500m x 2.526m (4' 11" x 8' 3") With skylight, bath or shower, vanity wash hand basin and low level WC.
Bedroom 2 3.495m x 3.353m (11' 6" x 11' 0") Window to rear aspect. Bedroom 3 3.353m x 3.495m (11' 0" x 11' 6") Window to front aspect.
Master Bathroom 1.995m x 2.348m (6' 7" x 7' 8") Comprising tiled floors, panelled bath, shower over, vanity wash hand basin, designer bathroom cabinets with Illuminated mirrors, low flush WC, ladder radiator and London brick tiled walls.
QUALITY KITCHENS Choose your own kitchen/colours (additional upgrade charges may apply) High end appliances Solid granite or solid surface worktops Induction hob Integrated dishwasher High level oven and grill BATHROOMS AND EN-SUITES Downstairs shower room or cloak room Tiled bath/shower areas Anti-slip tiled floors Thermostatic showers Designer bathroom cabinets and WC Illuminated mirrors Shower niche for toiletries Storage shelving/niche for towels etc SPECIFICATION Stunning Architect designed homes Air source heat pump Underfloor heating Stylish brickwork finish Aluminium bi-fold doors En-suite bedroom Separate utility room INTERNAL Grant Aerona3 heat pump 210 litre hot water cylinder Zoned underfloor heating Smart controller Radiators to first floor Tiled ground floor Separate utility room Downstairs cloak room or shower room OUTSIDE Spacious sandstone patio area Permeable gravel driveway with gravel retention matting Single garage Individual Klargester private treatment plant (foul drainage) Secure cycle store within garage OFF PLAN ROOM DIMENSIONS Living Room 3.628m x 5.495m (11' 11" x 18' 0") Kitchen/Dining Room 6.177m x 3.495m (20' 3" x 11' 6") Utility 2.078m x 1.957m (6' 10" x 6' 5") Cloakroom 1.700m x 1.109m (5' 7" x 3' 8") Master Bedroom 3.248m x 3.628m (10' 8" x 11' 11") Dressing Room 3.178m x 2.100m (10' 5" x 6' 11") En-Suite 1.500m x 2.526m (4' 11" x 8' 3") Bedroom 2.
3.495m x 3.353m (11' 6" x 11' 0") Bedroom 3.
3.353m x 3.495m (11' 0" x 11' 6") Master Bathroom 1.995m x 2.348m (6' 7" x 7' 8") AGENTS NOTE The developer has the right to change or amend any specifications if necessary.
Plans/images/video are for representational purposes only.
All site viewings to the ongoing development areas is strictly prohibited at all times, and viewing these areas are by prior arrangement strictly through Stooke, Hill and Walshe WARRANTY Build Zone 10 year warranty
Value & comps
No previous sales on record.
Returns
Set an offer; the calculator follows it.
We're still gathering serviced-accommodation data for this area.
Archie refurb estimate: a Pro feature
0.0% below asking
This is not financial or investment advice. Prop AI Deals is not authorised by the Financial Conduct Authority (FCA) to provide investment advice.
All investment calculators, property analyses, and AI-generated insights are for informational purposes only. Property investment carries risk and may result in financial loss. All calculations should be independently verified and you should consult with FCA-authorised financial advisers before making any investment decisions.
Past performance does not guarantee future results. Tax implications vary by individual circumstances.
Deal
Properties like this can earn 2–3x BTL yields when converted to HMO, with retrofit costs around £10k/room. Sign in to see the full tier, yield projection, and cost breakdown.
Commercial properties like this can earn 30-50% higher yields when converted to residential under Class MA / Q / P / PA, with prior approval costing ~GBP 96/unit. Sign in to see the recommended route, yield uplift, and cost breakdown.
BRRR-suited properties can recycle 80-100% of investor capital on refi, leaving a high-yielding rental with most of the money out. Sign in to see the refurb cost stack, ARV projection, and refinance maths.
Detached + large garden = sub-division play. Pro tier unlocks the tier badge, plot size, uplift estimate, and regional land benchmark.
Short-lease flats trade at deep discount, but extending under the 1993 Act often costs far less than the discount. Pro tier unlocks the tier badge, premium breakdown, long-lease ARV and arbitrage maths.
See projected short-stay revenue vs a vanilla BTL for this property.
See real sub-let margins (HMO room rates & SA nightly rates) vs the landlord rent.
Area
Agent & docs

FAQ
About Lower Eggleton, Herefordshire, HR8
Explore nearby