We've tightened what earns a Pursue. A home now needs a published valuation, a strategy that still makes money after real running costs and lender stress tests, and no listing problems that would stop a mortgage. You'll see fewer Pursues, and each one has been checked harder.
See how verdicts work4-bedroom house · LE12 8UW
For saleListed 411 days
Opportunity summary
See Archie’s verdict, returns by strategy and what to check before viewing.
About
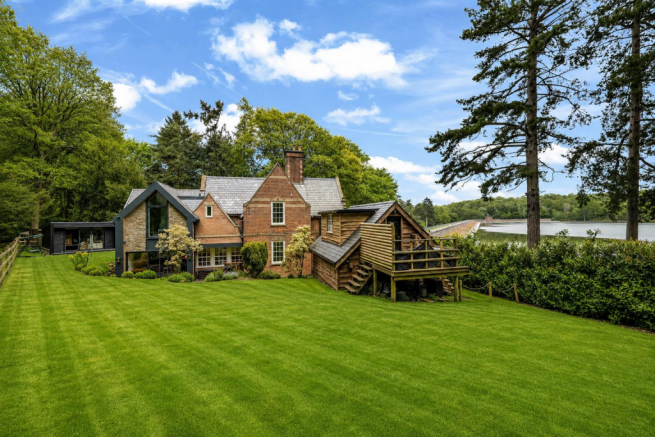
This impressive barn conversion enjoys a peaceful, semi-rural setting, equidistant to Woodhouse, Woodhouse Eaves and Swithland.
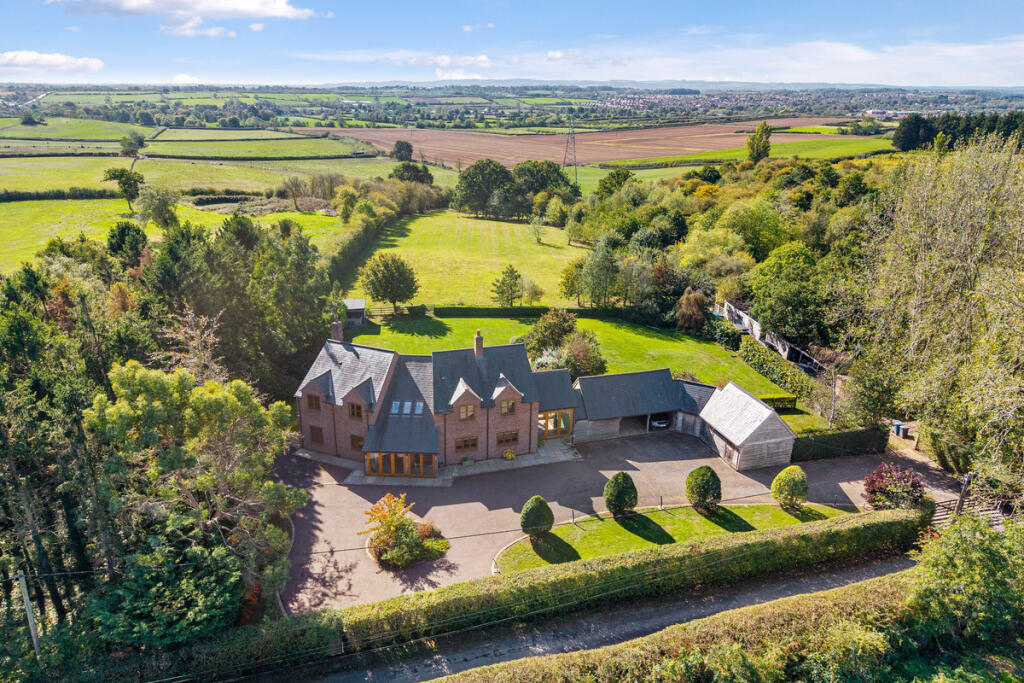
Standing in approximately one acre this Grade II Listed gem which dates from the early 19th century, offers over 3,700 sq. ft of beautifully appointed accommodation.
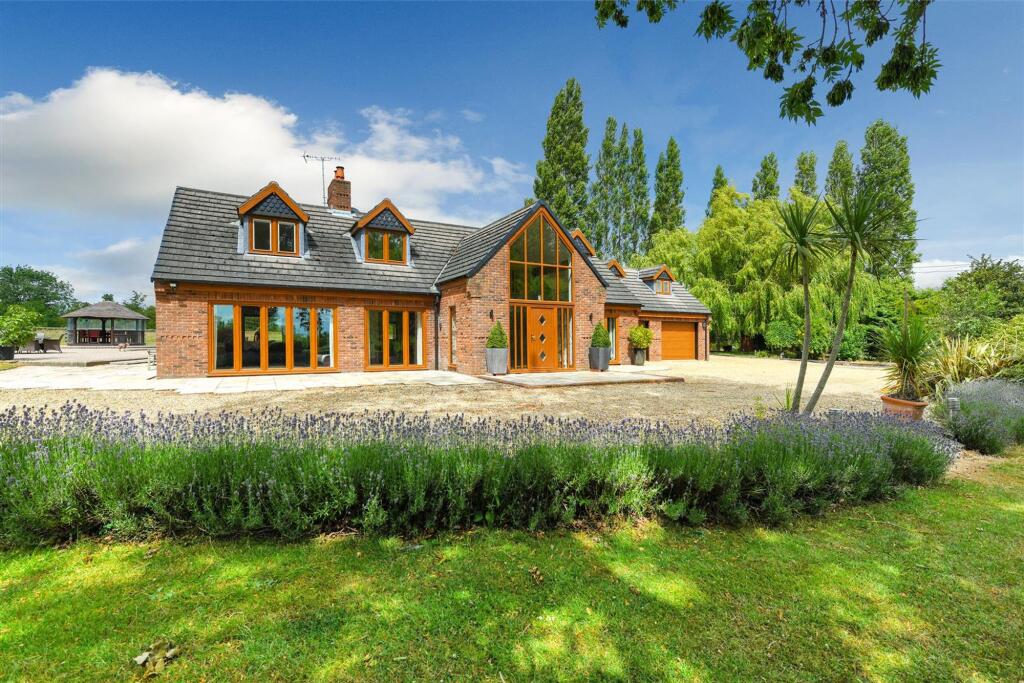
Character and charm abound, with architectural highlights including exposed stonework, oak-framed glazing, and striking beamed ceilings.
At its heart is a magnificent, south-facing kitchen with high vaulted ceiling.
Heavily glazed, the kitchen was stylishly refitted in 2023 and extends seamlessly through bifold doors onto a large rear terrace.
Ideal for those with entertaining in mind the adjoining sitting room, complete with cosy log burner also enjoys far-reaching views across open countryside.
Also on the ground floor is a large family room, separate study and a guest suite is ideal for a teenager, visiting family, or those with reduced mobility.
Upstairs, three generously proportioned bedrooms are accompanied by three luxurious bathrooms. The principal bedroom also has its own south facing balcony and dressing room.
Set within a private setting, the property is approached via electric gates leading to an extensive driveway.
In addition, there is planning consent for a triple bay garage P/24/0293/2 Location The property itself is located approximately 1.2 miles from the centre of Woodhouse.
Woodhouse is a small, picturesque village in the Charnwood Forest that is ideally located between Woodhouse Eaves and Quorn that both offer an impressive range of day-to-day amenities, individual boutiques, gastropubs and restaurants.
The nearby market town of Loughborough offers a more extensive range of amenities including The Endowed Schools and mainline station.
Access to the M1, M42, A50 and East Midlands Airport are within easy reach.
Distances Leicester 8.5 miles / Nottingham 20 miles / Loughborough 4.5 miles / Woodhouse Eaves 1.5 miles / Quorn 3 miles / Ratcliffe College 8.3 miles / Bradgate Park 2.7 miles / M1(J22) 5.7 miles / M1(23) 5.5 miles Ground Floor A wide oak door opens into a generous entrance hall, where a stone floor, heavily beamed ceiling, and a bespoke oak staircase with an intricately designed metal balustrade set the tone for the home’s character and craftsmanship.
Rising to an open first-floor gallery, the hallway is double height in part, with exposed stonework adding further charm.
From here, there is access to an under-stair’s storage cupboard and a beautifully appointed cloakroom featuring a freestanding, floor-mounted basin.
The kitchen is a true showpiece stylishly refitted in 2023.
The kitchens design is centre around a dining area ideal for those with entertaining in mind and an impressive range of appliance include two Neff oven, two warming drawers, Induction hob, Fisher & Paykel American style fridge/freeze, wine fridge, two dish washers and Grohe boiling water tap...
Ground Floor Cont'd The kitchen is flooded with natural light and a high vaulted ceiling supported by two oak trusses enhances the sense of light and space.
Oak-framed glazing and bi-fold doors provide seamless access onto a new, south facing terrace and there are sweeping views towards Swithland village.
The sitting room, heavily glazed to the south, frames breathtaking views across the countryside and is anchored by a striking stone fireplace with a log burner set upon a slate hearth.
Equally inviting, the large family room with connections for a large wall mounted TV has full-height glazing, and access to both the study and a ground floor fourth bedroom suite.
This suite includes a fitted dressing room or gym with door to garden and a luxurious ensuite shower room with an expansive walk-in double shower.
Completing the ground floor is a fully equipped utility room, ensuring both style and functionality.
First Floor The first-floor landing extends almost the full length of the property, creating an impressive gallery space enhanced by exposed stonework, oak-framed glazing, and original roof timbers.
Three spacious double bedrooms occupy this level, each with its own en suite bathroom or shower room.
Vaulted ceilings, exposed beams, and abundant natural light give these rooms a sense of scale and character rarely found in such properties.
The principal bedroom is particularly striking, with an almost fully glazed south elevation that opens through French doors onto a private balcony—perfect for enjoying countryside views.
This suite also benefits from a fully fitted walk-in wardrobe and a luxurious en suite bathroom featuring a Villeroy & Boch double-ended bath, twin wash basins, and a generous double shower.
Outside Rushall Barn stands in approximately one acre in total. Hardwood, electric gates open to a generous, cobbled driveway providing hardstanding for numerous vehicles.
The extends beyond the property to an additional gravelled area where there is planning consent a detached triple bay garage.
The rear gardens are a particular feature blending seamlessly into a substantial paddock and open countryside beyond.
A new terrace which spans the full width of the property is perfect for entertaining alfresco. The property has its own paddock, enclosed by a mix of post-and-rail fencing and mature hedging.
From here, uninterrupted views stretch across open countryside towards Swithland village.
Planning Consent for Triple Bay Garage Separate to the barn in a private, tucked away position there is planning consent for a detached, triple bay garage P/24/0293/2 Services & Technology Mains water and electricity are connected.
The property has oil fired central heating fired by an outdoor boiler and private drainage system (Diamond water treatment system) shared with Rushall Fields Farm (installed 2012).
The property is fully double glazed and there is an integrated audio system with ceiling mounted speakers throughout most of the ground floor. Local Authority Charnwood Borough Council.
Tenure Freehold. Directions From the centre of Woodhouse turn left onto School Lane next to St Mary-in-the-Elms Church.
School Lane continues to Brand Lane and after approximately 1 mile turn left onto Rushey Lane. Rushall Barn is located on the right-hand side just after Rushall Fields Farm.
Disclaimer Whilst we endeavour to make our sales particulars accurate and reliable, all details are for guidance only and do not form part of any contract.
If there is any point which is of particular importance to you, please contact the office and we would be pleased to check the information for you, particularly if contemplating travelling some distance to view the property.
Value & comps
No previous sales on record.
Returns
Set an offer; the calculator follows it.
We're still gathering serviced-accommodation data for this area.
Archie refurb estimate: a Pro feature
0.0% below asking
This is not financial or investment advice. Prop AI Deals is not authorised by the Financial Conduct Authority (FCA) to provide investment advice.
All investment calculators, property analyses, and AI-generated insights are for informational purposes only. Property investment carries risk and may result in financial loss. All calculations should be independently verified and you should consult with FCA-authorised financial advisers before making any investment decisions.
Past performance does not guarantee future results. Tax implications vary by individual circumstances.
Deal
Properties like this can earn 2–3x BTL yields when converted to HMO, with retrofit costs around £10k/room. Sign in to see the full tier, yield projection, and cost breakdown.
Commercial properties like this can earn 30-50% higher yields when converted to residential under Class MA / Q / P / PA, with prior approval costing ~GBP 96/unit. Sign in to see the recommended route, yield uplift, and cost breakdown.
BRRR-suited properties can recycle 80-100% of investor capital on refi, leaving a high-yielding rental with most of the money out. Sign in to see the refurb cost stack, ARV projection, and refinance maths.
Detached + large garden = sub-division play. Pro tier unlocks the tier badge, plot size, uplift estimate, and regional land benchmark.
Short-lease flats trade at deep discount, but extending under the 1993 Act often costs far less than the discount. Pro tier unlocks the tier badge, premium breakdown, long-lease ARV and arbitrage maths.
See projected short-stay revenue vs a vanilla BTL for this property.
See real sub-let margins (HMO room rates & SA nightly rates) vs the landlord rent.
Area
Agent & docs

FAQ
About Rushall Barn, Woodhouse, LE12
Explore nearby