We've tightened what earns a Pursue. A home now needs a published valuation, a strategy that still makes money after real running costs and lender stress tests, and no listing problems that would stop a mortgage. You'll see fewer Pursues, and each one has been checked harder.
See how verdicts work5-bedroom detached house · LE12 8TJ
For saleListed 258 days
Opportunity summary
See Archie’s verdict, returns by strategy and what to check before viewing.
About
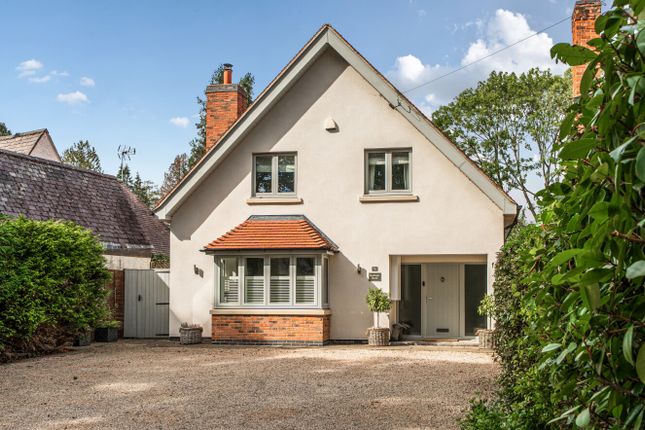
A Contemporary Take on Village Elegance. A New Build Home of Style And Quality.
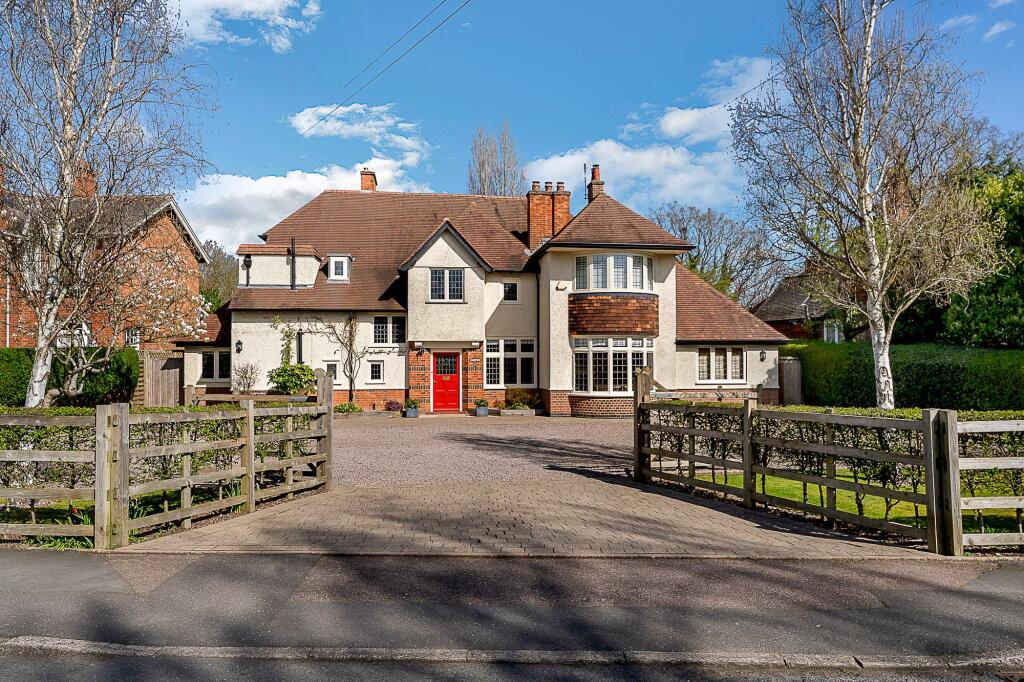
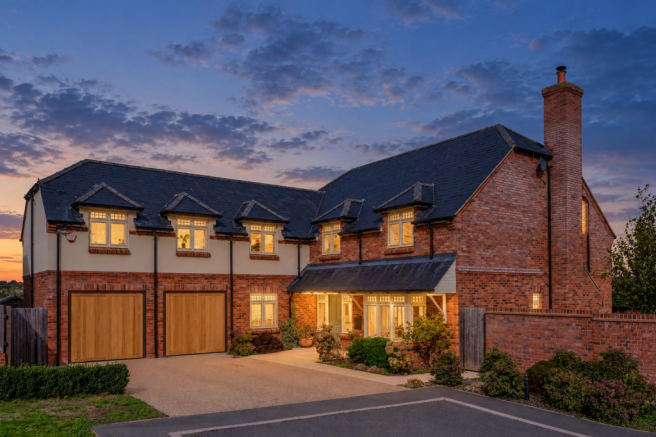
This exclusive Reynolds Property home presents a beautifully balanced five-bedroom home, where traditional craftsmanship meets contemporary design.
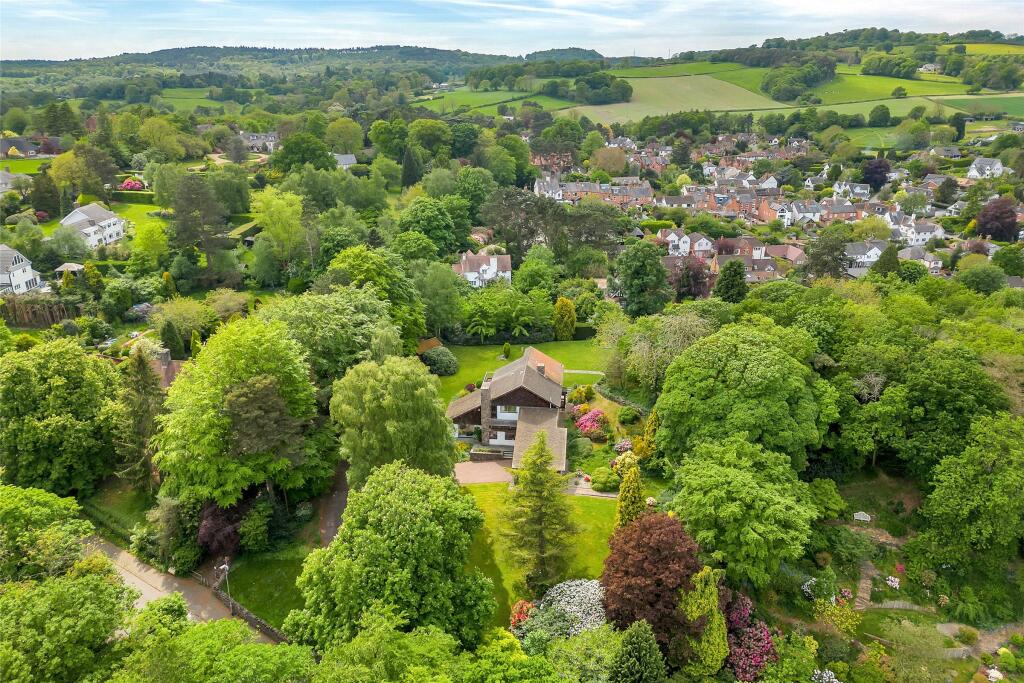
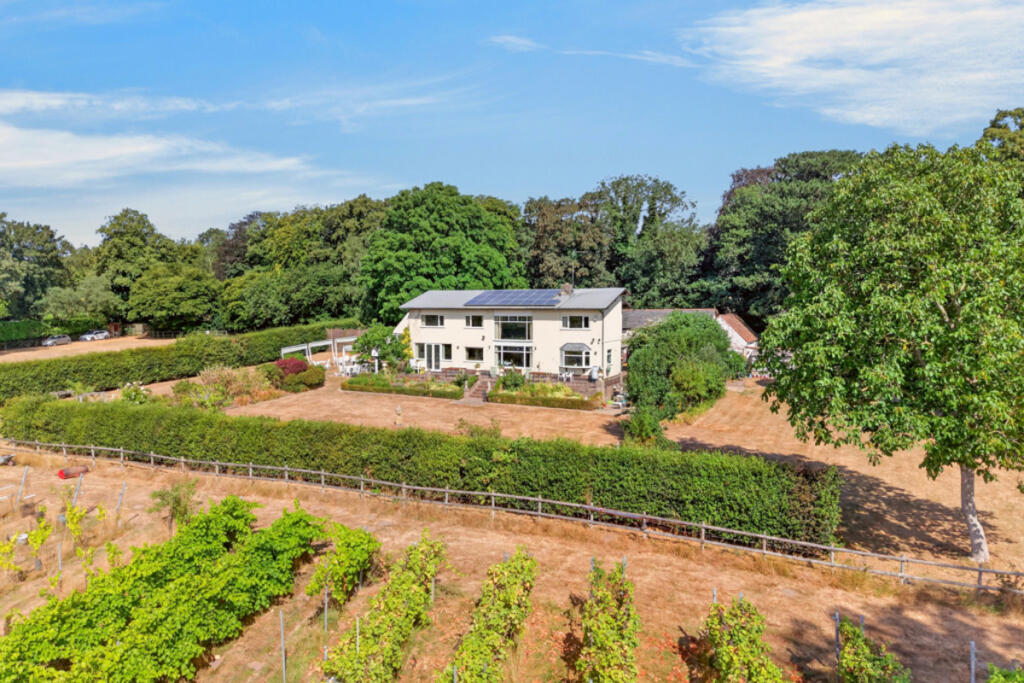
Thoughtfully planned for modern family life, it combines generous proportions with bespoke detailing and an enviable setting on a large plot, all in the heart of Swithland.
The ground floor showcases underfloor heating throughout, controlled via a Heatmiser system, and finished with a harmonious blend of engineered timber flooring and porcelain tiles.
At its heart lies a handmade kitchen by RS Interiors, crafted with elegant two-tone cabinetry and centred around a striking island with a circular oak extension, a perfect spot for relaxed dining.
A full suite of Miele appliances is seamlessly integrated, including an oven, induction hob with integral extractor, microwave, wine fridge, fridge, freezer, and a Quooker boiling water tap.
An adjoining utility room provides excellent cloaks storage and space for laundry appliances, ensuring effortless day-to-day living. The layout is designed for both family life and entertaining.
A spacious kitchen and dining area opens naturally onto the garden, while the sitting room creates an inviting focal point with its contemporary floating log-effect electric fire.
Two further versatile reception rooms, a snug and a formal dining room, add flexibility for work, play or hosting.
Upstairs, the sense of comfort and luxury is heightened by Artisan carpets and bespoke RS Interiors wardrobes in the principal suite, complete with dressing area and a beautifully appointed en-suite.
Three further bedrooms benefit from their own en-suites, all styled with Crosswater brassware, while the main bathroom brings spa-like indulgence with twin sinks, a freestanding bath and separate shower.
To the rear, two of the bedrooms are graced with near full-height windows, framing fabulous views across the large garden and filling the rooms with natural light.
Future-ready, the property is pre-wired for a full home entertainment system, allowing the latest technology to be seamlessly integrated.
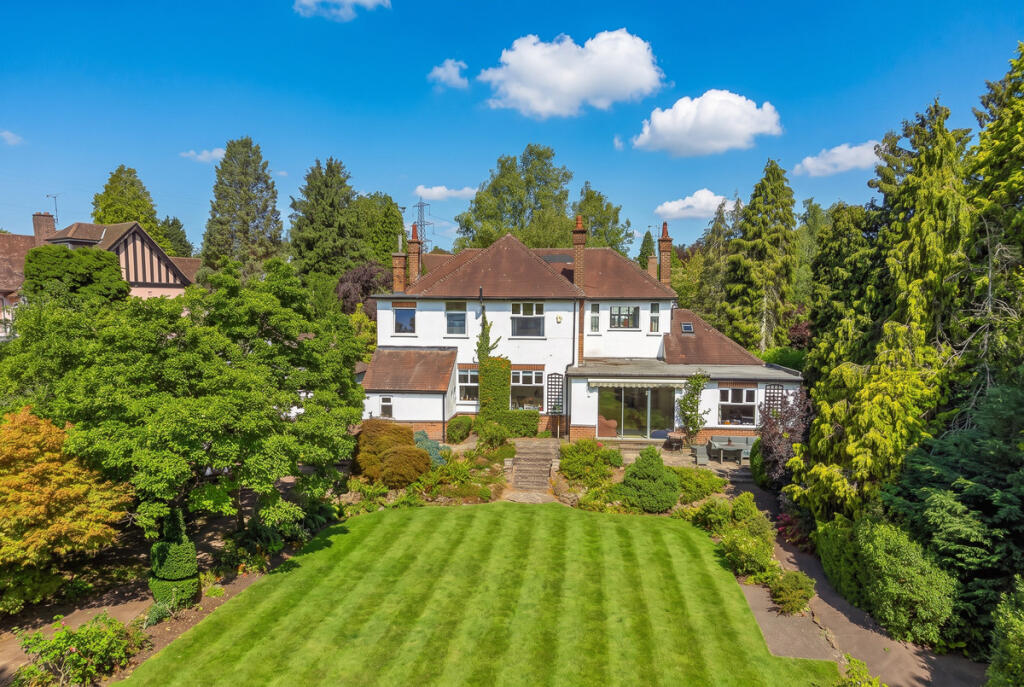
The landscaped gardens are equally impressive, with a generous stone patio enclosed by a glass balustrade and steps leading down to the lawn.
Beyond, a charming bridge crosses the stream that meanders through the garden, opening onto a woodland backdrop, the woodland feel continues to the side of the property on the land between this home and The Griffin public house.
A double garage completes the home’s appeal.
Swithland remains one of Charnwood Forest’s most desirable addresses – a conservation village offering timeless charm, an active community with an award winning public house, and access to outstanding walks and a brilliant primary school.
For those seeking a home that unites luxury, comfort and connection to nature, Main Street offers a rare opportunity. New build 10 year warranty. Please note this property sits in a conservation area.
Services: Mains water, gas, electric, drainage and broadband are connected to this property.
Available mobile phone coverage & broadband: Visit Ofcom Potential purchasers are advised to seek their own advice as to the suitability of the services and mobile phone coverage, the above is for guidance only.
Flood Risk: Very low risk of surface water flooding / Very low risk river and sea flooding (Information supplied by gov.uk and purchasers are advised to seek their own legal advice) Tenure: Freehold Local Council / Tax Band: Charnwood Borough Council / TBC Floor plan: Whilst every attempt has been made to ensure accuracy, all measurements are approximate and not to scale.
The floor plan is for illustrative purposes only.
DIGITAL MARKETS COMPETITION AND CONSUMERS ACT 2024 (DMCC ACT) The DMCC Act 2024, which came into force in April 2025, is designed to ensure that consumers are treated fairly and have all the information required to make an informed purchase, whether that be a property or any other consumer goods.
Reed & Baum are committed to providing material information relating to the properties we are marketing to assist prospective buyers when making a decision to proceed with the purchase of a property.
Please note all information will need to be verified by the buyers' solicitor and is given in good faith from information obtained from sources including but not restricted to HMRC Land Registry, Spectre, Ofcom, Gov.uk and provided by our sellers.
ANTI-MONEY LAUNDERING CHECKS In accordance with Anti Money Laundering laws including the Proceeds of Crime Act 2002, The Terrorism Act 2000, The Money Laundering Regulations 2017 and the Bribery Act 2010 we are required to conduct anti-money laundering checks on all clients selling or buying a property.
Whilst we retain responsibility for ensuring checks and any ongoing monitoring are carried out correctly, the initial checks are carried out on our behalf by Hipla via their online portal once you have had an offer accepted on a property.
The cost of these checks is £25 (incl. VAT) per person, which covers the cost of obtaining relevant data and any manual checks and monitoring which might be required.
This fee will need to be paid by you in advance of us issuing a memorandum of sale, directly to Hipla, and is non-refundable.
We will receive some of the fee taken by Hipla to compensate for our role in the provision of these checks.
EPC Rating: B Dining Kitchen 4.3m x 7.1m Utility Room 2.3m x 3.1m Lounge 5.3m x 7.9m Dining Room 3.4m x 5.3m Snug 3.0m x 5.8m Double Garage 6.0m x 6.0m Principal Bedroom 3.2m x 5.1m Dressing Room 2.4m x 2.9m En-Suite 2.9m x 3.4m Bedroom 5.9m x 6.0m 6m max x 5.9m Bedroom 3.2m x 4.0m Bedroom 3.4m x 5.3m Bedroom 3.3m x 3.8m Bathroom 2.3m x 4.3m Parking - Garage Parking - Driveway
Value & comps
No previous sales on record.
Returns
Set an offer; the calculator follows it.
We're still gathering serviced-accommodation data for this area.
Archie refurb estimate: a Pro feature
0.0% below asking
This is not financial or investment advice. Prop AI Deals is not authorised by the Financial Conduct Authority (FCA) to provide investment advice.
All investment calculators, property analyses, and AI-generated insights are for informational purposes only. Property investment carries risk and may result in financial loss. All calculations should be independently verified and you should consult with FCA-authorised financial advisers before making any investment decisions.
Past performance does not guarantee future results. Tax implications vary by individual circumstances.
Deal
Properties like this can earn 2–3x BTL yields when converted to HMO, with retrofit costs around £10k/room. Sign in to see the full tier, yield projection, and cost breakdown.
Commercial properties like this can earn 30-50% higher yields when converted to residential under Class MA / Q / P / PA, with prior approval costing ~GBP 96/unit. Sign in to see the recommended route, yield uplift, and cost breakdown.
BRRR-suited properties can recycle 80-100% of investor capital on refi, leaving a high-yielding rental with most of the money out. Sign in to see the refurb cost stack, ARV projection, and refinance maths.
Detached + large garden = sub-division play. Pro tier unlocks the tier badge, plot size, uplift estimate, and regional land benchmark.
Short-lease flats trade at deep discount, but extending under the 1993 Act often costs far less than the discount. Pro tier unlocks the tier badge, premium breakdown, long-lease ARV and arbitrage maths.
See projected short-stay revenue vs a vanilla BTL for this property.
See real sub-let margins (HMO room rates & SA nightly rates) vs the landlord rent.
Area
Agent & docs
FAQ
About Main Street, Swithland, LE12
Explore nearby