2-bedroom flat · BS1 6SP
For saleReduced £25k (−5%) on 24 AugListed 186 days
Opportunity summary
See Archie’s verdict, returns by strategy and what to check before viewing.
About
Combining elegance and sophistication with the city centre convenience, this stunning second floor apartment is offered to market with no onward chain, ideal for those looking to move straight in.
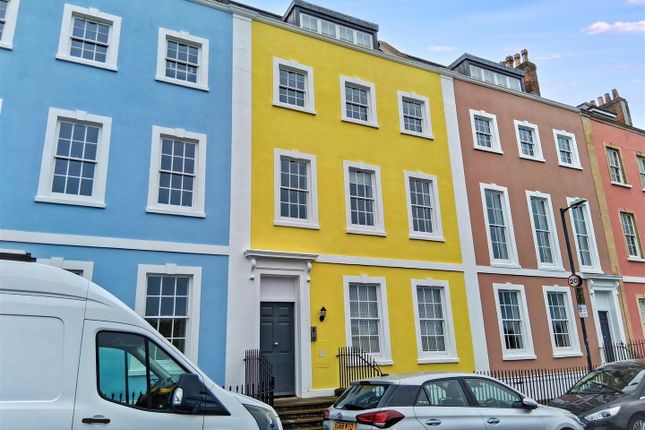
The property offers a welcoming approach, set back from the cobbled road with paved steps leading to the communal entrance.
Once inside, you are greeted with an elegant entrance hallway, the finely tiled flooring and glimmering chandelier set the foundations of the quality finishes to come.
Leading via a communal stairwell or lift, No.10 is located on the second floor of the building.
Upon entry to the apartment, you are welcomed by an inviting hallway with solid oak flooring and tall ceilings, leading firstly in to the second bedroom.
Bedroom two is a generously sized double bedroom, measuring (13'8 x 10'9 ft.) and enjoys plenty of natural light from the bespoke double glazed windows.
The hallway also leads to the very useful utility room, housing wash dryer as well as the centrepiece of this stunning home, the open plan kitchen living room.
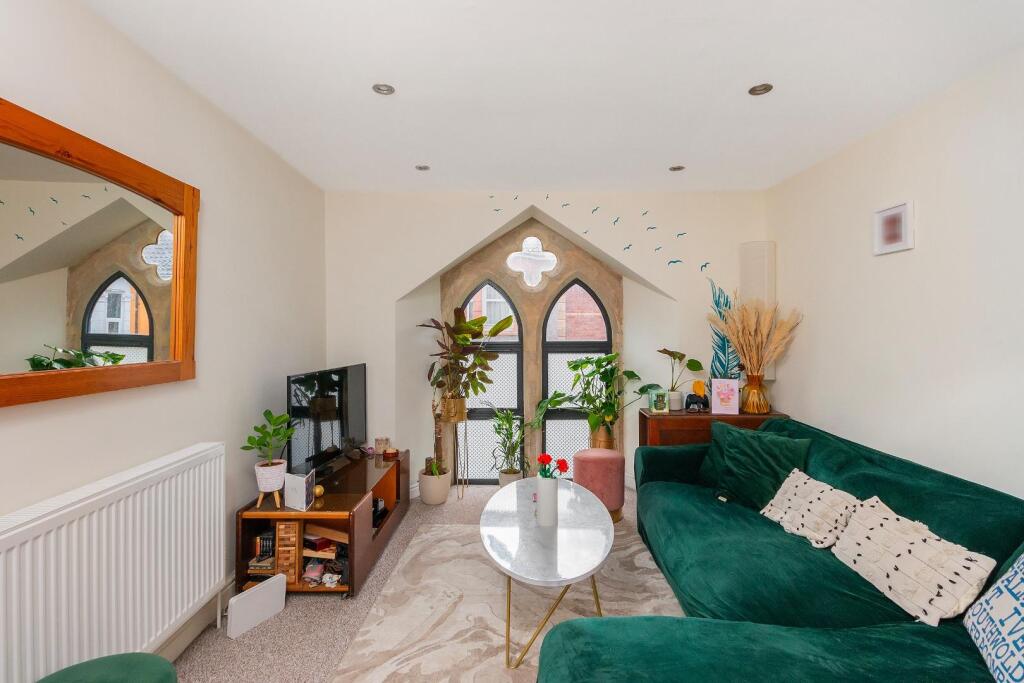
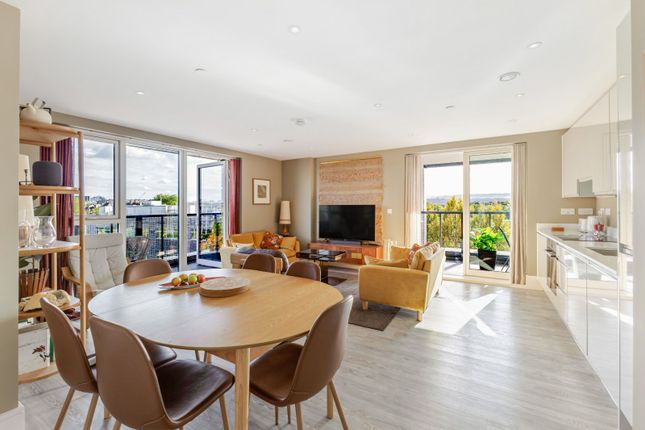
Measuring an impressive (20'10 x 13'7 ft.), offering more than enough room to cook, dine and entertain guests, this wonderful space has the 'wow factor' that elevates this home to a level of luxury, providing the perfect spot to enjoy family time.
The gorgeous oak floors continue into the living room kitchen which is bathed in natural light from the triple windows to front elevation which enjoy those fabulous views over the harborside and City centre.
The elegant Neptune Chichester kitchen is timeless, boasting English white quartz countertops, under cupboard LED lighting and is well-equipped with a variety of wall and base units as well as neff integrated appliances.
A kitchen to remember! The hallway also leads into the Porcelanosa designed, contemporary 3 piece suite family bathroom, comprising bath tub with shower overhead, wash hand basin and low level WC.
Finally, the hallway leads to the master bedroom, measuring a spacious (16'9 x 12'10 ft.) and benefitting from a fully tiled ensuite, this beautiful bedroom enjoys those high ceilings and large windows that give a great sense of space and light.
Externally the home has a secure allocated under croft parking space located to the rear of the building, plentiful communal bike storage is also available.
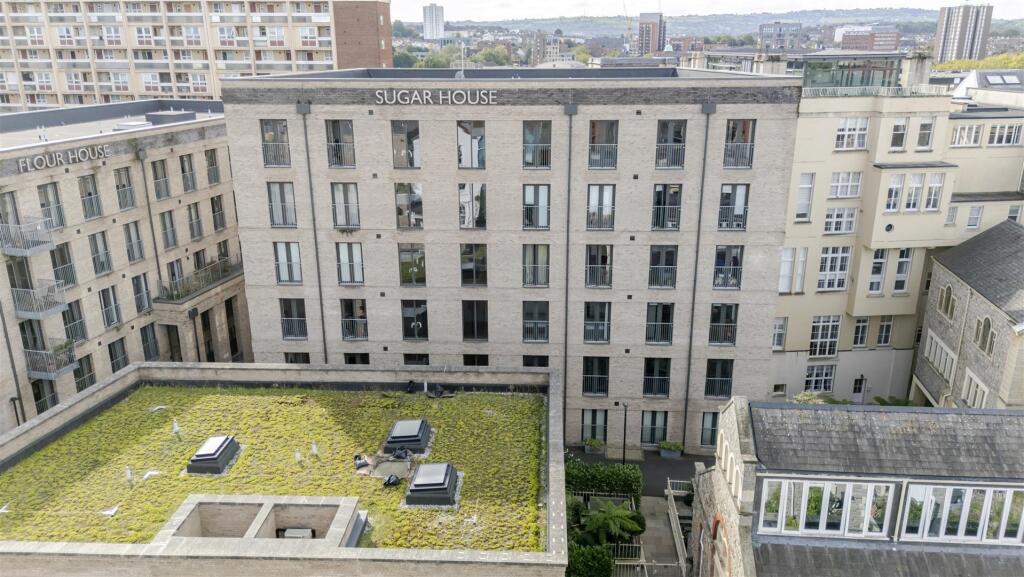
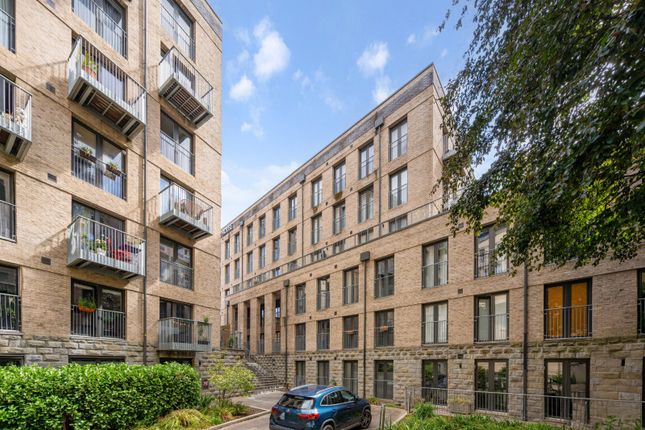
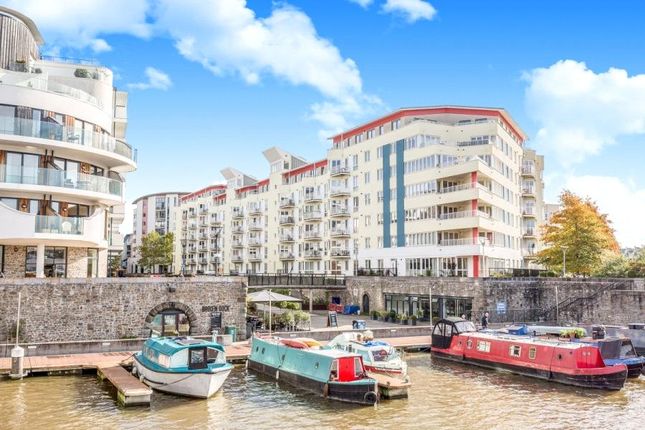
Widely recognised as one of Bristol’s most commanding architectural landmarks, this unique conversion was completed in 2018 and sensitively designed by the award winning developers, 'Change Living'.
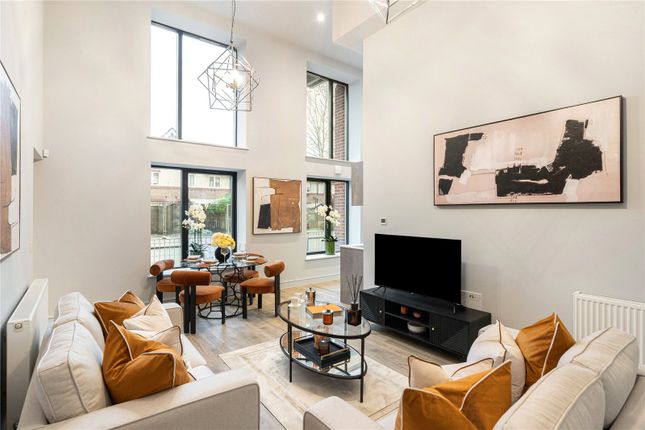
The property seamlessly combines contemporary finishes and period character features with an abundance of natural light and sense of space.
City centre living at its finest with rare and spectacular views towards the floating harbour and City, a tranquil location only minutes from the heart of Bristol and all its amenities, with nearby access to national transport links, this apartment offers an ideal waterfront location with the vibrant Wapping Wharf just a stones throw away.
Box Hall and Redcliffe Wharf are currently under construction and will offer even more local amenities in the near future.
Wapping Wharf has rapidly become a much-loved part of Bristol, reflecting the independent spirit for which Bristol has become famous.
From sourdough pizzas to organic fruit and vegetables, and from freshly baked bread to specialist coffees, Wapping Wharf is home to a plethora of independent eateries, spanning everything from fine dining to street food.
The neighbourhood is also a popular shopping hotspot, with a florist, jeweller’s, art gallery and clothing shop among the array of places to explore.
Visitors are truly spoilt for choice with a barber’s, yoga studio, massage and nail studio also based in this flourishing quarter.
Gaol Ferry Steps, the tree-lined, pedestrianised route running through Wapping Wharf, has cafes, restaurants and shops located along either side, while cargo brings together a range of independent traders housed within converted shipping containers.
The area is located on the edge of Bristol’s beautiful waterfront, with views across the glistening harbourside Living Room/Kitchen (6.35m x 4.14m, 20'10" x 13'6") Master Bedroom (5.11m x 3.91m, 16'9" x 12'9") Bedroom (4.27m x 3.28m, 14'0" x 10'9") Bathroom (2.34m x 1.70m, 7'8" x 5'6") Ensuite (2.34m x 1.60m, 7'8" x 5'2") Disclaimer Disclaimer: Whilst these particulars are believed to be correct and are given in good faith, they are not warranted, and any interested parties must satisfy themselves by inspection, or otherwise, as to the correctness of each of them.
These particulars do not constitute an offer or contract or part thereof and areas, measurements and distances are given as a guide only. Photographs depict only certain parts of the property.
Nothing within the particulars shall be deemed to be a statement as to the structural condition, nor the working order of services and appliances
Value & comps
No previous sales on record.
Returns
Set an offer; the calculator follows it.
We're still gathering serviced-accommodation data for this area.
Archie refurb estimate: a Pro feature
0.0% below asking
This is not financial or investment advice. Prop AI Deals is not authorised by the Financial Conduct Authority (FCA) to provide investment advice.
All investment calculators, property analyses, and AI-generated insights are for informational purposes only. Property investment carries risk and may result in financial loss. All calculations should be independently verified and you should consult with FCA-authorised financial advisers before making any investment decisions.
Past performance does not guarantee future results. Tax implications vary by individual circumstances.
Deal
Properties like this can earn 2–3x BTL yields when converted to HMO, with retrofit costs around £10k/room. Sign in to see the full tier, yield projection, and cost breakdown.
Commercial properties like this can earn 30-50% higher yields when converted to residential under Class MA / Q / P / PA, with prior approval costing ~GBP 96/unit. Sign in to see the recommended route, yield uplift, and cost breakdown.
BRRR-suited properties can recycle 80-100% of investor capital on refi, leaving a high-yielding rental with most of the money out. Sign in to see the refurb cost stack, ARV projection, and refinance maths.
Detached + large garden = sub-division play. Pro tier unlocks the tier badge, plot size, uplift estimate, and regional land benchmark.
Short-lease flats trade at deep discount, but extending under the 1993 Act often costs far less than the discount. Pro tier unlocks the tier badge, premium breakdown, long-lease ARV and arbitrage maths.
See projected short-stay revenue vs a vanilla BTL for this property.
See real sub-let margins (HMO room rates & SA nightly rates) vs the landlord rent.
Area
Agent & docs
FAQ
About Flat 10, 4, Redcliffe West Parade, Bristol
Explore nearby