4-bedroom detached house · SG18 9FX
Listing removedListed 264 days
Opportunity summary
See Archie’s verdict, returns by strategy and what to check before viewing.
About
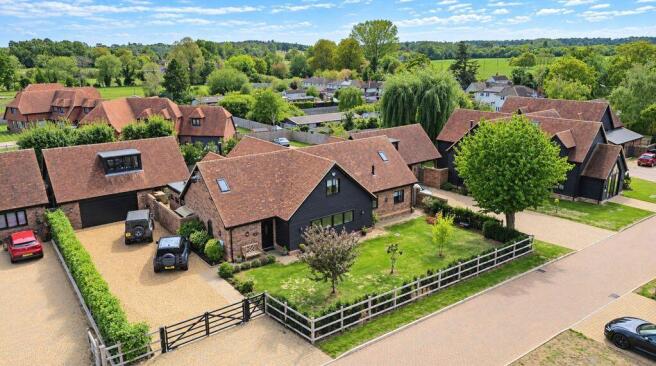
Stunning Bespoke Home in the Heart of Northill - A True Oasis of Luxury and ComfortWelcome to "Willows Wrest," a remarkable Potton Timber style home that redefines luxury living.
Nestled in the desirable village of Northill, this exquisite property offers a unique blend of rural tranquility and modern convenience, with effortless access to the A1 and Biggleswade train station, providing a swift rail service into London.
Property Highlights: Spacious Living: This expansive residence boasts over 4,700 square feet of meticulously designed accommodation, ensuring every inch radiates elegance and sophistication.
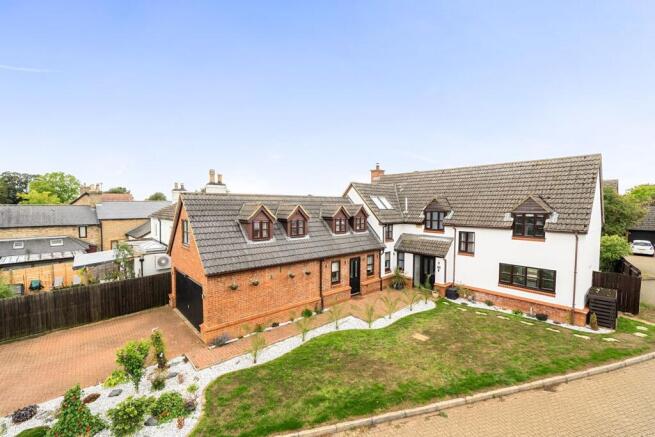
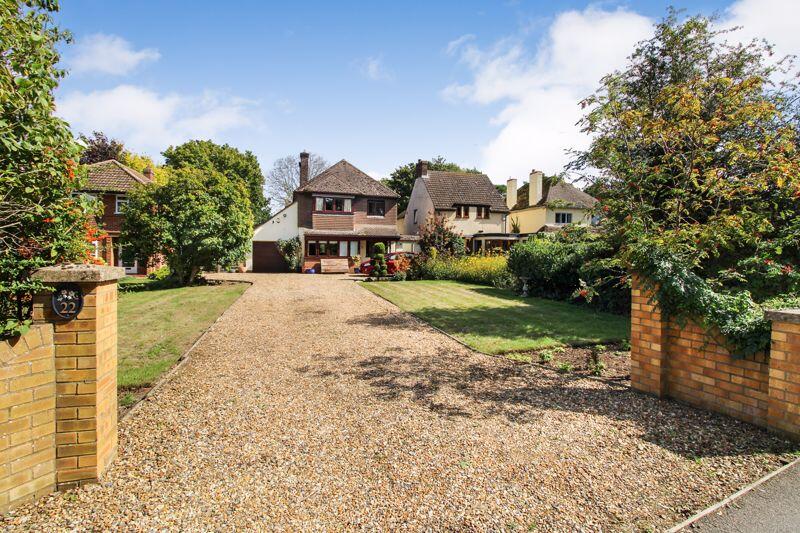
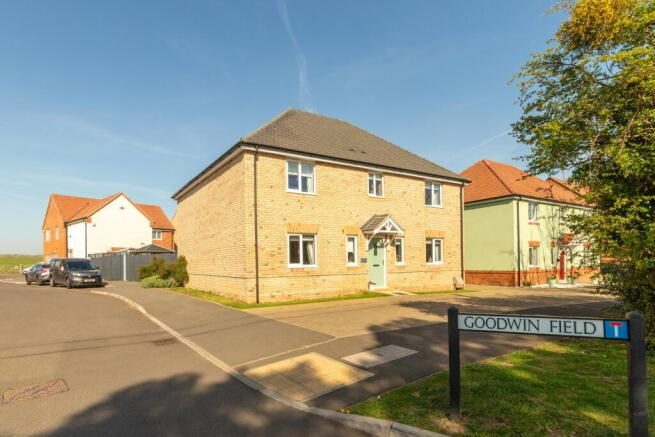
Set on a prime corner plot within an exclusive private development, the home is a sanctuary of peace and privacy.
High-End Finishes: Constructed in 2020, "Willows Wrest" is finished to the highest standards, featuring underfloor heating throughout for ultimate comfort.
With approximately five years remaining on its new build warranty, this property combines modern living with peace of mind.
Welcoming Entry: As you enter through the grand front door, you'll be greeted by a charming internal porch, complete with built-in storage for coats and shoes.
Double doors lead into an impressive hall, showcasing a beautiful oak staircase with a stunning glass balustrade that sets the tone for the rest of the home.
Open-Plan Living: At the heart of this residence is a spacious open-plan kitchen, breakfast, and family room—ideal for both entertaining and everyday living.
The bespoke high-end kitchen features integrated appliances, including a Quooker boiling water tap, and is complemented by a "secret" walk-in pantry, providing both style and functionality.
The adjoining study offers a quiet space for work or reflection, while expansive views of the beautifully landscaped garden create an inviting ambience.
Elegant Dining and Lounge Areas: The ground floor also features an 18-foot dining room perfect for hosting dinner parties and a triple-aspect lounge that overlooks the serene rear garden, creating a peaceful retreat for relaxation.Luxurious Bedrooms: Ascend the elegant staircase to find a light-filled galleried landing that leads to four spacious double bedrooms, each with its own private en-suite and built-in storage.
The master suite truly stands out with its luxurious four-piece en-suite bathroom, complete with an integrated television—perfect for unwinding after a long day.
Additionally, the master bedroom boasts a private dressing room, outfitted with an array of built-in wardrobes and a stylish dressing table.
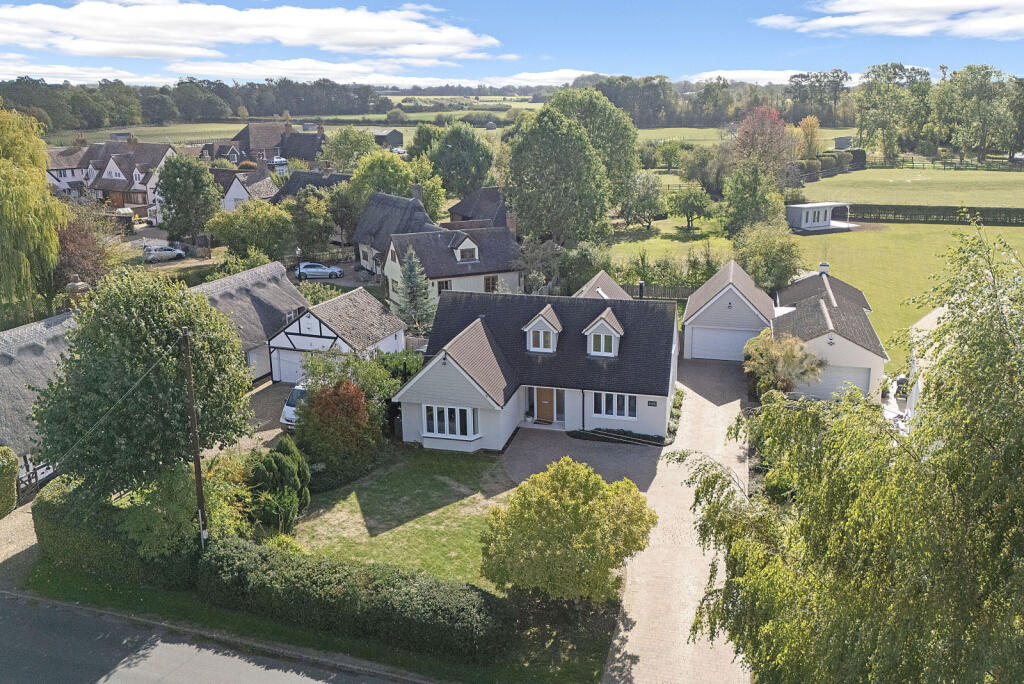
Outdoor Living: The exterior of the home is just as impressive, featuring a beautifully manicured lawn adorned with low-maintenance shrubs.
A dual-width driveway provides ample parking space leading to a double garage with a motorized roller shutter door.
This expansive garage offers room for two cars and additional storage, while a staircase leads to a versatile office/studio space that’s perfect for remote work or creative endeavors, complete with an en-suite shower room—an ideal function for guests or as an independent annexe.
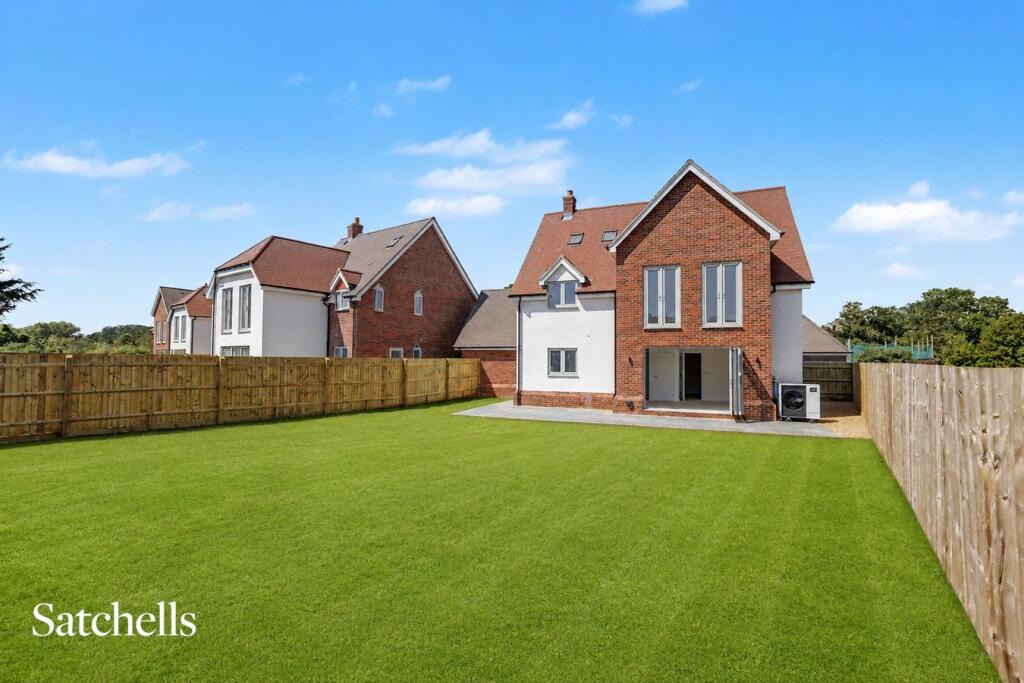
Garden Oasis: The rear of the home features a walled garden, thoughtfully landscaped for ease of maintenance.
The heart of this south-facing garden is a magnificent willow tree, providing natural shade during the warm summer months.
Enjoy seamless indoor-outdoor living with a patio area ideal for alfresco dining, complete with a covered space perfect for an outdoor kitchen—perfect for summer gatherings with family and friends.
Your Dream Home Awaits:"Willows Wrest" is more than a home; it's a lifestyle. Experience the perfect blend of luxury, comfort, and practicality in this stunning property.
Whether you're entertaining guests or enjoying peaceful family moments, this exquisite residence offers something for everyone.Don’t miss the opportunity to make this incredible property your own.
Contact us today to schedule a private viewing and step into your dream home!
Northill is a small historic village in Bedfordshire that lies within easy reach of the A1 which along with the nearby train stations in Biggleswade and Sandy providing fantastic commuter links to the capital.
At the centre of the village is a duck pond which is just in front of the village gastro pub which features a superb garden to enjoy when visiting during summer months.
The village is also home to a primary school along with a church and village hall.
A number of countryside walks and nature trails around the village offer a choice of dog walks and jogging routes.The neighbouring village of Ickwell is just a short walk away and is famed for its historic green which annually hosts a may day festival.
Ickwell Green is also home to the villages cricket club and football team along with a pre-school.
Just a mile up the road is the Shuttleworth collection a charity run airfield with a museum of vintage planes and vehicles.
The Shuttleworth collection holds various airshows which can be enjoyed from anywhere within the local villages with vintage aeroplanes often a common site in the skies.The traditional market town of Biggleswade is approximately 2.5 miles away and offers an array of amenities with a variety of cafes, pubs and restaurants.
Biggleswade's market square is home to various independent local businesses and holds weekly markets on a Tuesday and Saturday.
Markets have been held at the town since the 12th century on to top of its weekly markets the town also holds specialist food, farmers and Christmas markets at various times throughout the year.
To the south of the town is a retail park which includes a various high street brands with M&S, Next, Boots and JD sports to name a few.
Disclaimer: Please note we do not test any fixtures, fittings, apparatus or services. Any interested parties should undertake their own investigation into the working order of these items.
All measurements provided are approximate and photos are provided for guidance only. Potential buyers are advised to re-check the measurements before committing to any expense.
Potential buyers are advised to check and confirm the EPC, estate management charges and council tax before committing to any expense. Floorplans are for illustration purposes only.
Cooper Wallace do not verify the legal title of the property and the potential buyers should obtain verification from their solicitors committing to any expense.
Entrance Lobby Entrance Hall Cloakroom Lounge 19' 6'' x 18' 8'' (5.94m x 5.7m) Dining Room 18' 10'' x 10' 11'' (5.73m x 3.33m) Kitchen/Breakfast Room 19' 3'' x 18' 1'' (5.86m x 5.51m) Pantry 7' 8'' x 7' 8'' (2.34m x 2.34m) Family Room 15' 1'' x 12' 5'' (4.59m x 3.78m) Study 13' 10'' x 8' 6'' (4.22m x 2.60m) Utility Room 15' 3'' x 7' 9'' (4.65m x 2.37m) First Floor Landing Bedroom One 18' 6'' x 17' 2'' (5.63m x 5.24m) Dressing Room 22' 9'' x 11' 6'' (6.93m x 3.51m) En-Suite Bathroom Bedroom Two 18' 10'' x 18' 4'' (5.73m x 5.59m) En-Suite Bedroom Three 15' 3'' x 15' 0'' (4.66m x 4.57m) En-suite Bedroom Four 16' 1'' x 9' 5'' (4.91m x 2.87m) En-suite Double Garage 21' 10'' x 18' 4'' (6.65m x 5.59m) Office/Studio 37' 2'' x 13' 0'' (11.32m x 3.97m)
Value & comps
No previous sales on record.
Returns
Set an offer; the calculator follows it.
We're still gathering serviced-accommodation data for this area.
Archie refurb estimate: a Pro feature
0.0% below asking
This is not financial or investment advice. Prop AI Deals is not authorised by the Financial Conduct Authority (FCA) to provide investment advice.
All investment calculators, property analyses, and AI-generated insights are for informational purposes only. Property investment carries risk and may result in financial loss. All calculations should be independently verified and you should consult with FCA-authorised financial advisers before making any investment decisions.
Past performance does not guarantee future results. Tax implications vary by individual circumstances.
Deal
Properties like this can earn 2–3x BTL yields when converted to HMO, with retrofit costs around £10k/room. Sign in to see the full tier, yield projection, and cost breakdown.
Commercial properties like this can earn 30-50% higher yields when converted to residential under Class MA / Q / P / PA, with prior approval costing ~GBP 96/unit. Sign in to see the recommended route, yield uplift, and cost breakdown.
BRRR-suited properties can recycle 80-100% of investor capital on refi, leaving a high-yielding rental with most of the money out. Sign in to see the refurb cost stack, ARV projection, and refinance maths.
Detached + large garden = sub-division play. Pro tier unlocks the tier badge, plot size, uplift estimate, and regional land benchmark.
Short-lease flats trade at deep discount, but extending under the 1993 Act often costs far less than the discount. Pro tier unlocks the tier badge, premium breakdown, long-lease ARV and arbitrage maths.
See projected short-stay revenue vs a vanilla BTL for this property.
See real sub-let margins (HMO room rates & SA nightly rates) vs the landlord rent.
Area
Agent & docs
FAQ
About Cookes Meadow, Northill, SG18
Explore nearby