4-bedroom detached house · SG18 9GL
Sold STCListed 189 days
Opportunity summary
See Archie’s verdict, returns by strategy and what to check before viewing.
About
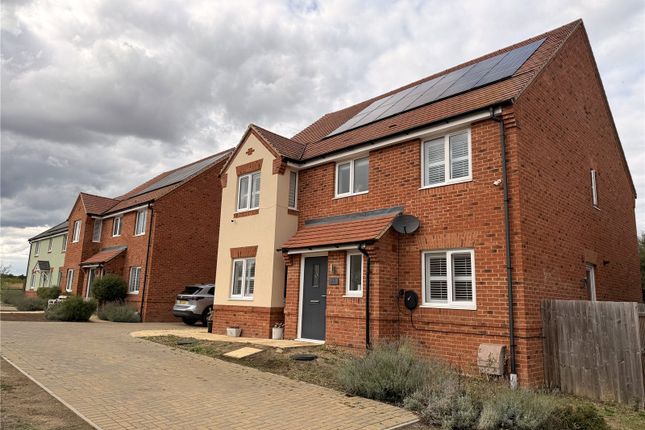
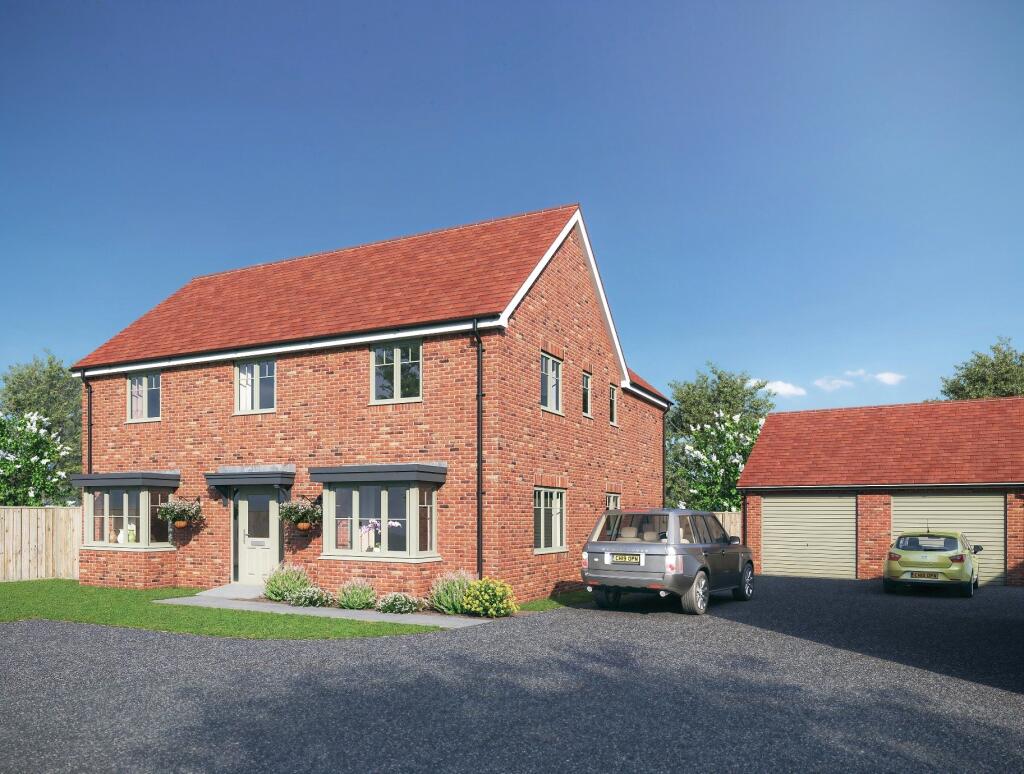
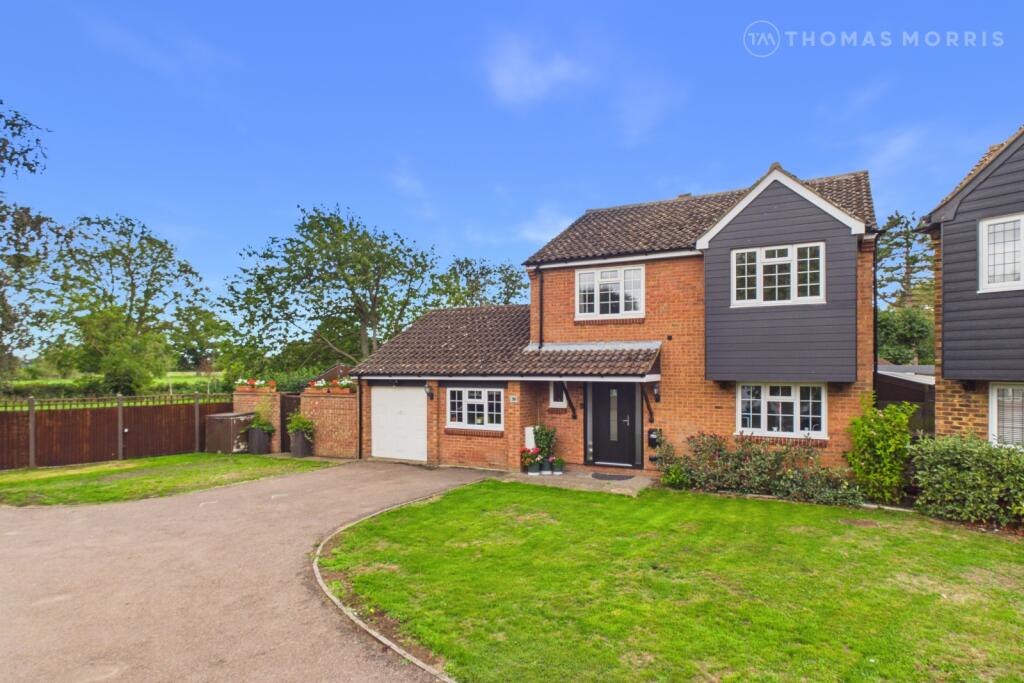
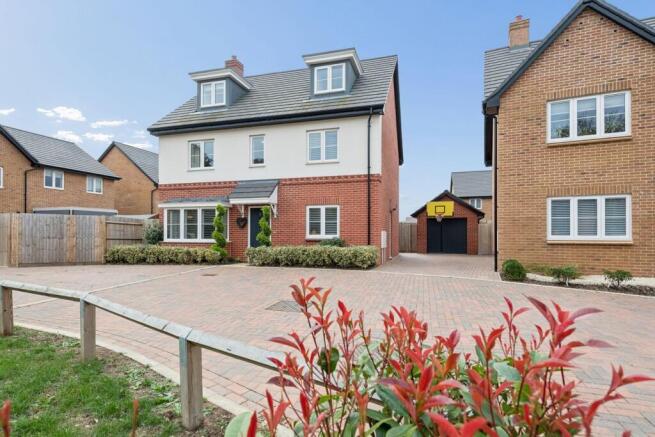
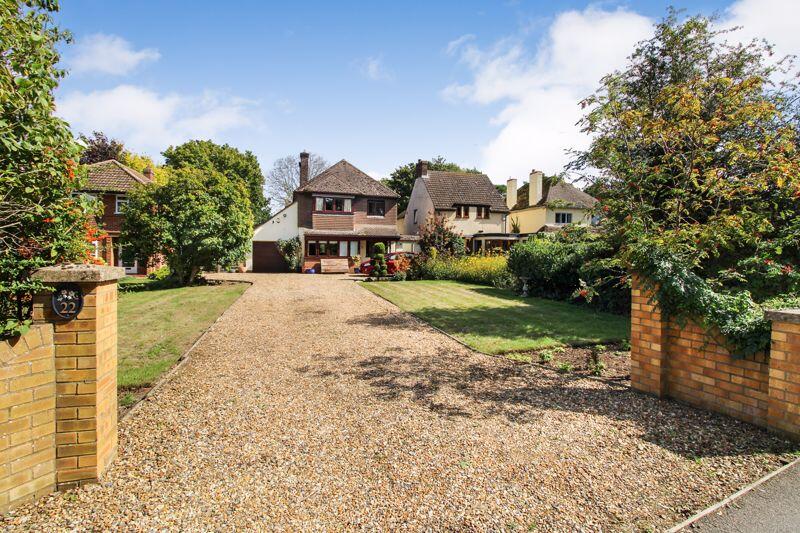
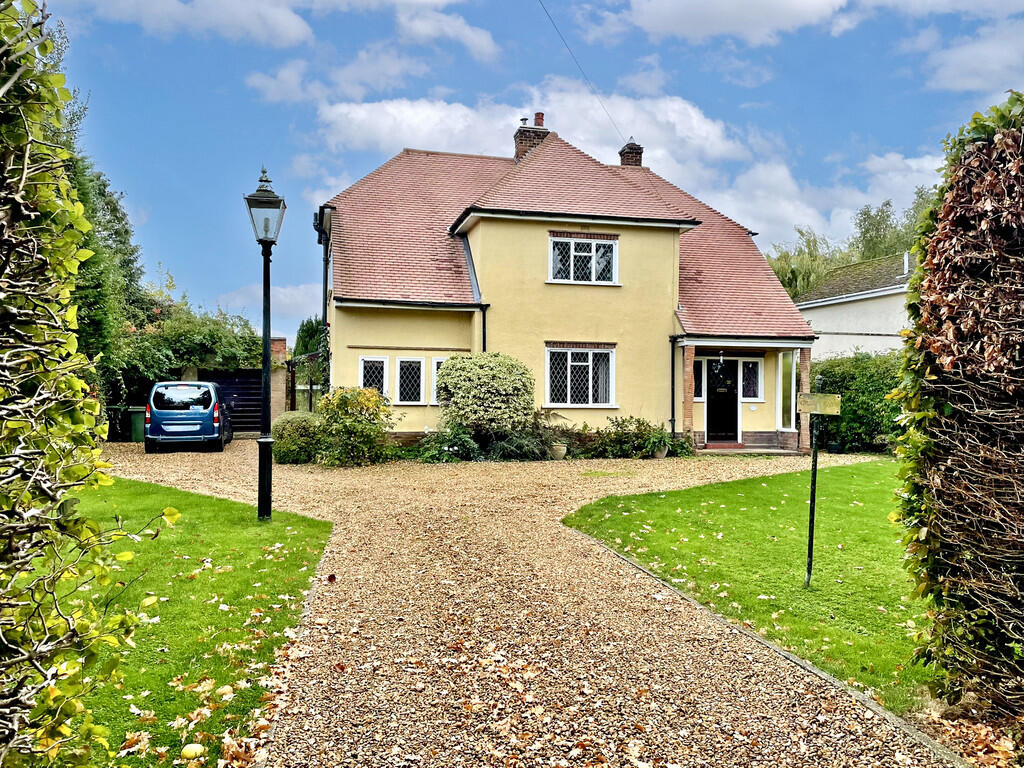
Nestled in the picturesque village of Northill stands this highly substantial, four-bedroom, double-fronted home.
The property has been decorated to a meticulous standard, and flaunts authentic internal spaces and overall immaculate presentation.
The ground floor accommodation presents underfloor heating to all areas, two formal receptions, and a luxurious cloakroom suite, decorated beautifully with stylish 'Graham & Brown' wallpaper.
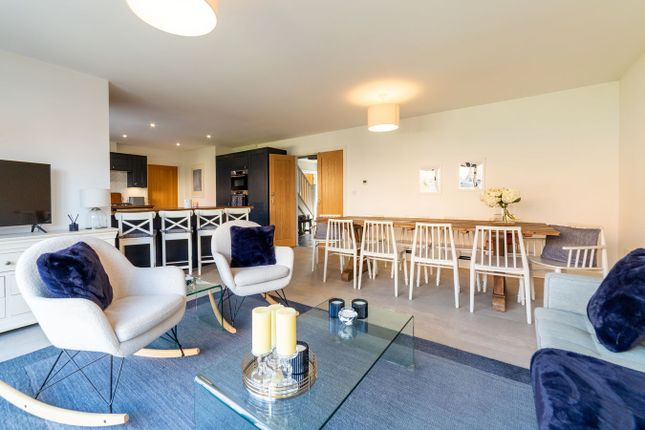
An impressive entrance via premium oak double-doors welcomes you into the expansive open-plan kitchen/dining and living area, a staple point of this home, and a flawless example of contemporary style living.
The space features a shaker style kitchen in a rich 'Midnight Blue', equipped with a full range of integrated appliances, and the living area offers bi-folding doors to the rear garden, sleek décor and amazing versatility.
Accessible from a door in the kitchen is the utility, a practical yet stylised area offering all the essential space and plumbing required, with matching units and worktops.
Accommodations on the first-floor impress furthermore, with four immaculate and boastfully spacious bedrooms, which present the potential to integrate additional cupboards and wardrobes, two pristine en-suites, and a tastefully decorated, four-piece family bathroom.
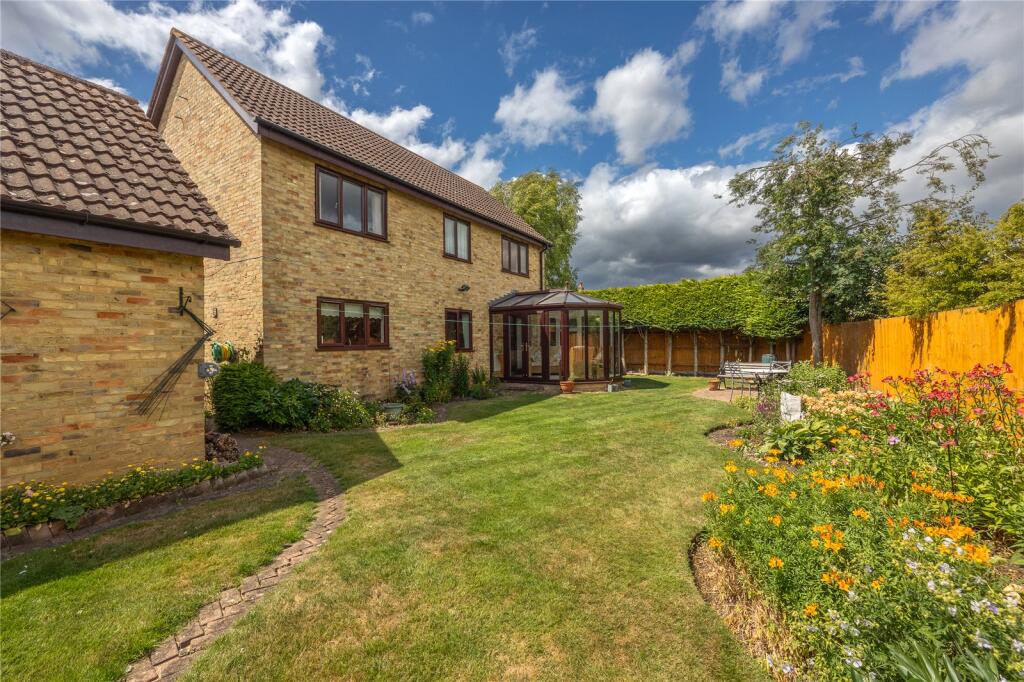
The private rear garden is yet another sizeable area which has been thoughtfully re-landscaped, resulting in a sizeable central lawn that's easy to maintain, two formal seating areas with established pergolas, and a patio section, providing opportunities for outdoor lounging, entertaining and al-fresco dining.
Further external accommodations include an oversized garage with plenty of eaves storage space, a tandem driveway which provides off-road parking for two cars, and the added opportunity to park an additional two cars at the front of the house if required.
This modern home is still within its ten-year structural warranty period, with approximately seven years remaining.
Reception Areas Entering the property via the front door presents the magnificent entrance hall, a generous area with understairs storage, a staircase leading to the first floor which has been finished with a 'Herringbone Keswick Cream Fleck Stair Runner', and established wood effect LVT which flows throughout the hallway, reception rooms and cloakroom.
Each reception features premium oak doors upon entry, and underfloor heating warms the whole of the ground floor. Both the sitting room and study are well-proportioned.
The sitting room additionally features a delightful feature fireplace with a chequered fireback, wooden mantel beam, and an electric wood-burning stove effect fire.
The cloakroom is a highly luxurious suite that is beautifully decorated with bougie 'Graham & Brown' wallpaper, 'Tongue & Groove' panelling with 'Dado' railing, and furnished attentively with decorative accent tables.
Open-Plan Kitchen / Living Area and Utility Entering via oak double doors takes you into the astonishing open-plan kitchen/dining and living area, a lavish and airy space, configured perfectly for contemporary living.
This area is particularly versatile, and offers seamless in and out access to the rear garden via bi-folding doors, and is an overall ideal space for hosting family and friends.
The bi-folding doors come with fitted electric blinds, and the kitchen area comprises 'Midnight Navy' shaker style units, accompanied by oiled dark oak worktops with a breakfast bar.
There is also a large one bowl stainless-steel sink unit with a mixer tap, as well as an extensive range of integrated appliances, including a 'Bosch' double oven, 'Bosch' warming draw, a 'Lamona' five-burner gas hob with an extractor fan above, separate and large fridge and freezer, dishwasher and a wine cooler.
The rich colour tones of the kitchen area contrast wonderfully with the rest of the room's light-coloured walls and flooring, and the owner has fur...
First Floor The staircase wall presents classic panelling with 'Dado' railing, and ascending it takes you to the spacious first-floor landing with fitted carpet, of which the same is present in all the bedrooms.
There is also a hatch to the loft, a sizeable airing cupboard and premium oak doors to all rooms. The first floor presents four well presented and exceptionally spacious bedrooms.
The Principal bedroom is particularly substantial, and is decorated with luxury wallpaper from 'Laura Ashley', and bedroom four presents a large four-door fitted wardrobe for ample storage.
There are also two pristine en-suites and a tastefully decorated four-piece family bathroom.
External Areas The private rear garden offers generous space and presents a peaceful retreat with multiple seating areas accompanied by pergolas, and a nice mixture of sunlit and shaded areas.
The pergola belonging to the seating area behind the garage features elegant 'Russian Vine' which blossoms beautifully in the summer, and produces little white flowers, curating a blissful space to relax and indulge in a favourite beverage.
The garden's clean and minimalist presentation makes it easily maintainable despite being primarily laid to lawn, and the established patio section offers further hosting opportunities for outdoor lounging, al-fresco dining and entertainment, with seamless flow to the open-plan living area via the bi-folding doors.
The rear garden also features an outdoor tap, a door into the garage, and a side gate which leads to the driveway.
The garage to the property is oversized and features a high-pitched roof with plenty of eaves storage space, power, light, a manual up & over door...
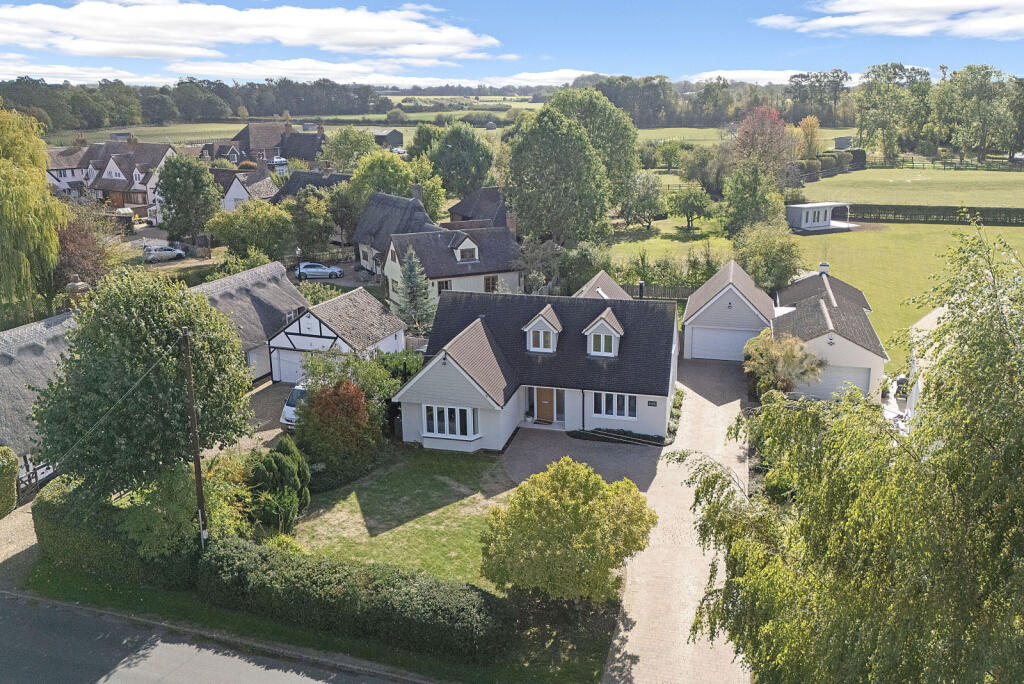
At a Glance • EPC: C (78) Potential: B (86) • Council Tax Band: G (£4,026.71) (Central Bedfordshire Council) • There is underfloor heating to all rooms on the ground floor • LPG fired central heating • The boiler is located in the utility cupboard • There is approximately 7 years remaining on the structural warranty of the house • The garage offers eaves storage space, power, light and a manual up & over door • The airing cupboard features oak double doors, plenty of storage space and houses the hot water cylinder • There is a light switch in the loft • There is a service charge of £165 per annum Northill - A Prestigious Village Set Within Scenic Central Bedfordshire Set within scenic central Bedfordshire lies the picturesque village of Northill.
A prestigious location exuding natural beauty and charm.
The village is home to the great 14th century church and 17th Century; The Crown Public House, a traditional pub with a restaurant which cultivates Northill's warm and friendly community, and partly hosts the Ickwell May Day Festival, a yearly celebration which is believed to date back to circa 1565.
Northill also offers an Ofsted 'Good' rated lower school (Northill CE Academy) and is in proximity to a variety of other highly rated Ofsted schools in the market towns of Sandy and Potton.
Northill is also only half a mile from Shuttleworth, which sits within the parish of Old Warden, and offers Shuttleworth House, a grand building which hosts regular, locally supported events, Shuttleworth College, an aeroplane site and Swiss Garden.
In addition to being a picturesque setting, the village is set within easy reach of nearby towns and transport links....
Value & comps
No previous sales on record.
Returns
Set an offer; the calculator follows it.
We're still gathering serviced-accommodation data for this area.
Archie refurb estimate: a Pro feature
0.0% below asking
This is not financial or investment advice. Prop AI Deals is not authorised by the Financial Conduct Authority (FCA) to provide investment advice.
All investment calculators, property analyses, and AI-generated insights are for informational purposes only. Property investment carries risk and may result in financial loss. All calculations should be independently verified and you should consult with FCA-authorised financial advisors before making any investment decisions.
Past performance does not guarantee future results. Tax implications vary by individual circumstances.
Deal
Properties like this can earn 2–3x BTL yields when converted to HMO, with retrofit costs around £10k/room. Sign in to see the full tier, yield projection, and cost breakdown.
Commercial properties like this can earn 30-50% higher yields when converted to residential under Class MA / Q / P / PA, with prior approval costing ~GBP 96/unit. Sign in to see the recommended route, yield uplift, and cost breakdown.
BRRR-suited properties can recycle 80-100% of investor capital on refi, leaving a high-yielding rental with most of the money out. Sign in to see the refurb cost stack, ARV projection, and refinance maths.
Detached + large garden = sub-division play. Pro tier unlocks the tier badge, plot size, uplift estimate, and regional land benchmark.
Short-lease flats trade at deep discount, but extending under the 1993 Act often costs far less than the discount. Pro tier unlocks the tier badge, premium breakdown, long-lease ARV and arbitrage maths.
See projected short-stay revenue vs a vanilla BTL for this property.
See real sub-let margins (HMO room rates & SA nightly rates) vs the landlord rent.
Area
Agent & docs

FAQ
About Goodwin Field, Northill, Biggleswade, SG18
Explore nearby