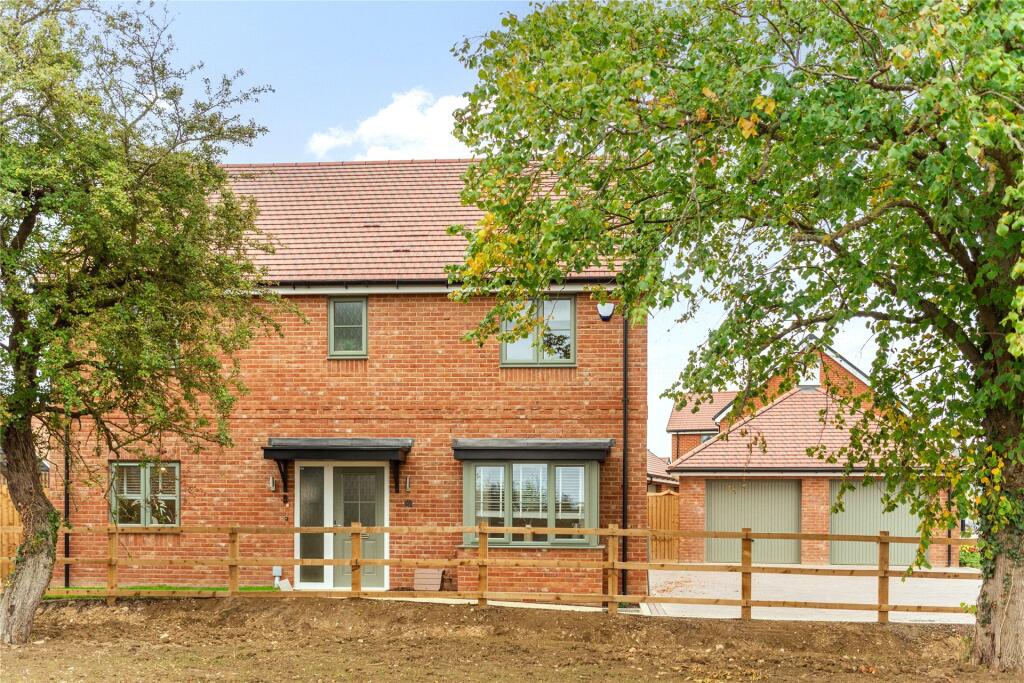
4-bedroom detached house · SG18 9ED
Sold STCListed 253 days
Opportunity summary
See Archie’s verdict, returns by strategy and what to check before viewing.
About
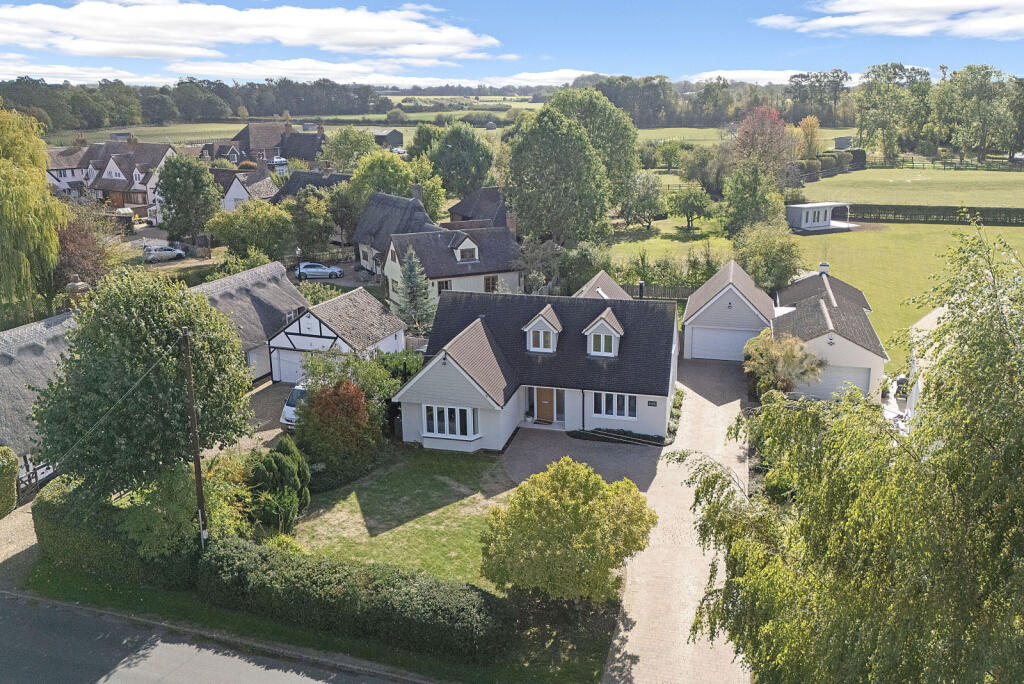
Occupying a generous plot is this extended detached home boasting countryside views to front and rear in the sought after village of Ickwell.
The home boasts a generous frontage with a well maintained garden and driveway providing parking for multiple cars leading up to a garage.
The property offers spacious and versatile accommodation which in brief comprises of three reception rooms and four well proportioned bedrooms.
To rear of the home is a private mature garden which is mainly laid to lawn with a large patio enjoying views over paddocks to the rear.
Entering the property via the front door you are greeted by a welcoming hall with doors opening on to the ground floor accommodation and stairs rising to the first floor.
A 14ft bay fronted lounge over looks the front garden and driveway.
To the rear of the ground floor is a 12ft x 11ft dining room which is adjoined by a 14ft sitting room which in turn leads on to a separate study with vaulted ceilings.
Both the sitting room and study feature French style doors open on to the patio of the rear garden.
The kitchen is also located at the rear of the home and opens nicely in to a conservatory that enjoys views over the rear garden and views beyond.
The ground floor accommodation is completed by a well appointed utility room and separate downstairs W/C.
The first floor accommodation is arranged around a central landing with doors opening on to four bedrooms all of which are of generous proportion, three of which benefit from in built storage.
Bedroom one is adjoined by an en-suite shower room while a separate bathroom and W/C service the other three bedrooms.
Ickwell is a picturesque village situated within a Conservation area with the focal point for the village being the green where there is a cricket pitch and pavilion.
The village is also famous for it's maypole which there is a fantastic event held of the 'Mayday' bank holiday.
There are beautiful countryside walks and various events all summer long at the nearby Shuttleworth House.
Ickwell is neighboured by the village of Northill which is within walking distance of Ickwell Green. Amenities in Northill include a public house and Primary school.
The village is ideally situated for the neighbouring towns of Biggleswade and Sandy which offer a range of shopping and leisure facilities.
For the commuter Sandy and Biggleswade train stations are approximately 2.5 miles away provide an easy link into Kings Cross.
The County town of Bedford is approximately 8.7 miles away which offers a host of Private schooling through the well renowned Harpur Trust.
Disclaimer: Please not we do not test any fixtures, fittings, apparatus or services. Any interested parties should undertake their own investigation into the working order of these items.
All measurements provided are approximate and photos are provided for guidance only. Potential buyers are advised to re-check the measurements before committing to any expense.
Potential buyers are advised to check and confirm the EPC and council tax before committing to any expense. Floorplans are for illustration purposes only.
Cooper Wallace do not verify the legal title of the property and the potential buyers should obtain verification from their solicitors committing to any expense.
Entrance Hall Lounge 14' 10'' x 10' 10'' (4.53m x 3.31m) Dining Room 12' 2'' x 11' 5'' (3.70m x 3.48m) Sitting Room 14' 8'' x 12' 1'' (4.47m x 3.68m) Study 10' 9'' x 10' 7'' (3.28m x 3.22m) Kitchen 12' 1'' x 10' 5'' (3.69m x 3.17m) Conservatory 12' 3'' x 10' 11'' (3.73m x 3.33m) Utility Room W/C First Floor Landing Bedroom One 14' 4'' x 10' 10'' (4.37m x 3.31m) En-Suite Bedroom Two 13' 2'' x 11' 5'' (4.02m x 3.47m) Bedroom Three 12' 2'' x 9' 1'' (3.70m x 2.76m) Bedroom Four 14' 1'' x 8' 10'' (4.28m x 2.68m) Bathroom W/C Garage 20' 6'' x 10' 0'' (6.24m x 3.05m)
Value & comps
No previous sales on record.
Returns
Set an offer; the calculator follows it.
We're still gathering serviced-accommodation data for this area.
Archie refurb estimate: a Pro feature
0.0% below asking
This is not financial or investment advice. Prop AI Deals is not authorised by the Financial Conduct Authority (FCA) to provide investment advice.
All investment calculators, property analyses, and AI-generated insights are for informational purposes only. Property investment carries risk and may result in financial loss. All calculations should be independently verified and you should consult with FCA-authorised financial advisors before making any investment decisions.
Past performance does not guarantee future results. Tax implications vary by individual circumstances.
Deal
Properties like this can earn 2–3x BTL yields when converted to HMO, with retrofit costs around £10k/room. Sign in to see the full tier, yield projection, and cost breakdown.
Commercial properties like this can earn 30-50% higher yields when converted to residential under Class MA / Q / P / PA, with prior approval costing ~GBP 96/unit. Sign in to see the recommended route, yield uplift, and cost breakdown.
BRRR-suited properties can recycle 80-100% of investor capital on refi, leaving a high-yielding rental with most of the money out. Sign in to see the refurb cost stack, ARV projection, and refinance maths.
Detached + large garden = sub-division play. Pro tier unlocks the tier badge, plot size, uplift estimate, and regional land benchmark.
Short-lease flats trade at deep discount, but extending under the 1993 Act often costs far less than the discount. Pro tier unlocks the tier badge, premium breakdown, long-lease ARV and arbitrage maths.
See projected short-stay revenue vs a vanilla BTL for this property.
See real sub-let margins (HMO room rates & SA nightly rates) vs the landlord rent.
Area
Agent & docs
FAQ
About Northill Road, Ickwell, SG18
Explore nearby