We've tightened what earns a Pursue. A home now needs a published valuation, a strategy that still makes money after real running costs and lender stress tests, and no listing problems that would stop a mortgage. You'll see fewer Pursues, and each one has been checked harder.
See how verdicts work4-bedroom detached house · OX7 6XH
Listing removedReduced £75k (−4.5%) on 21 JunListed 283 days
Opportunity summary
See Archie’s verdict, returns by strategy and what to check before viewing.
About
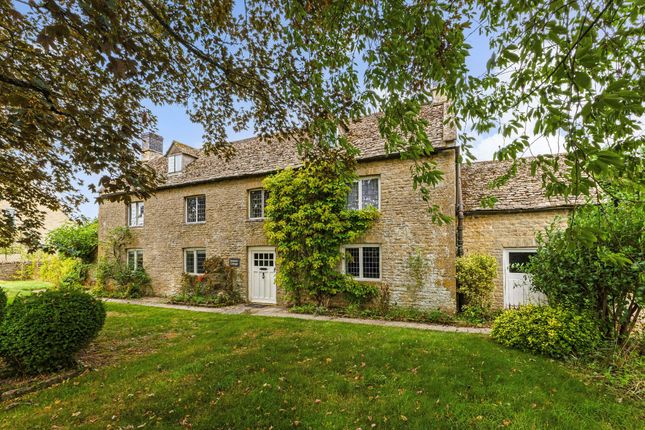
Finished to an exacting standard throughout, Pippin showcases over 2,500 sq ft of beautifully proportioned space, designed with both luxury and practicality in mind.
From the moment you enter, the attention to detail and quality of finish are unmistakable, every element showcasing craftsmanship, comfort, and elegant design.
The welcoming entrance hall leads to a sophisticated sitting room, complete with a wood-burning stove and doors to the kitchen/dining family room, allowing this cosy space to be opened up for entertaining.
On the other side of the hall sits a generous space that could be used as an office or playroom, a large utility/boot room, and a cloakroom, offering essential day-to-day functionality.
Stretching across the back of the house is a breathtaking kitchen/dining/family space flooded with natural light.
Barn and Brook cabinetry, a central island, Neff integrated appliances, and a Quooker tap create a space that is as beautiful as it is practical, with triple-glazed windows and doors framing views of the garden and fields beyond.
Upstairs, the principal suite offers an elegant retreat with generous proportions, a luxurious ensuite and a serene outlook.
There’s a second ensuite bedroom, plus two further double bedrooms and a stylish family bathroom, all finished with premium fittings by Duravit and Hansgrohe, and continuing the home’s theme of understated luxury.
Throughout the house, underfloor heating powered by an air source heat pump, high levels of insulation, and triple glazing ensure warmth and efficiency without compromise on style.
Neutral tones, quality materials, and bespoke joinery create a timeless aesthetic that will appeal to even the most discerning buyer.
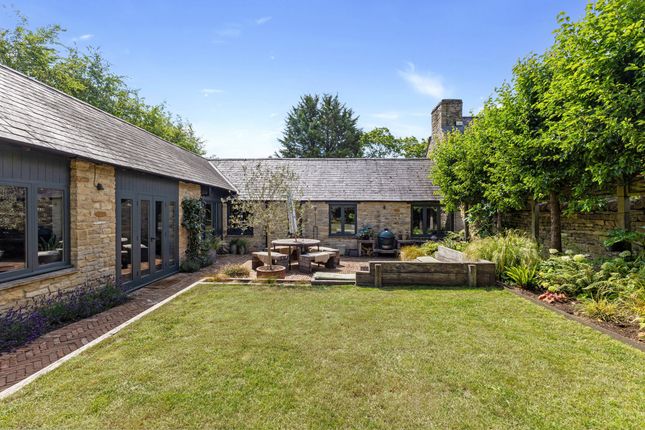
Extensive internal cat wiring distribution further enhances the home’s functionality and readiness for modern living. Outside, the garden is a sanctuary of calm.
Cleverly zoned spaces allow for outdoor dining, entertaining, or simply enjoying the surrounding views.
A bespoke outbuilding built from sleepers provides excellent storage while seamlessly complementing the style of the house and garden.
The grounds have been thoughtfully landscaped with mature planting and stone walling, providing privacy and a classic Cotswold setting.
Just a short stroll away are the much-loved Kings Head pub, an award-winning village shop / café, St Leonards Church and a highly regarded primary school, all of which contribute to Bledington’s strong sense of community.
The village itself is one of the Cotswolds’ finest, with timeless stone architecture and peaceful green spaces, yet is superbly connected.
Kingham station is only a mile away and offers direct trains to Oxford and London. Kingham is also home to the renowned Wild Rabbit pub and nearby Daylesford Organic Farm.
The vibrant towns of Stow-on-the-Wold, Burford and Chipping Norton are within easy reach, offering boutique shopping, restaurants, and excellent schooling, including both local and independent options.
This is a rare opportunity to own a home that delivers on every level: Exceptional finish, idyllic setting, outstanding location, and thoughtfully designed spaces inside and out.
Area services • Mobile Phone Coverage - 5G mobile signal is available in the area, we advise you to check with your provider • Broadband Availability – Ultrafast Broadband Speed is available in the area EPC Rating: B Parking - Driveway
Value & comps
No previous sales on record.
Returns
Set an offer; the calculator follows it.
We're still gathering serviced-accommodation data for this area.
Archie refurb estimate: a Pro feature
0.0% below asking
This is not financial or investment advice. Prop AI Deals is not authorised by the Financial Conduct Authority (FCA) to provide investment advice.
All investment calculators, property analyses, and AI-generated insights are for informational purposes only. Property investment carries risk and may result in financial loss. All calculations should be independently verified and you should consult with FCA-authorised financial advisers before making any investment decisions.
Past performance does not guarantee future results. Tax implications vary by individual circumstances.
Deal
Properties like this can earn 2–3x BTL yields when converted to HMO, with retrofit costs around £10k/room. Sign in to see the full tier, yield projection, and cost breakdown.
Commercial properties like this can earn 30-50% higher yields when converted to residential under Class MA / Q / P / PA, with prior approval costing ~GBP 96/unit. Sign in to see the recommended route, yield uplift, and cost breakdown.
BRRR-suited properties can recycle 80-100% of investor capital on refi, leaving a high-yielding rental with most of the money out. Sign in to see the refurb cost stack, ARV projection, and refinance maths.
Detached + large garden = sub-division play. Pro tier unlocks the tier badge, plot size, uplift estimate, and regional land benchmark.
Short-lease flats trade at deep discount, but extending under the 1993 Act often costs far less than the discount. Pro tier unlocks the tier badge, premium breakdown, long-lease ARV and arbitrage maths.
See projected short-stay revenue vs a vanilla BTL for this property.
See real sub-let margins (HMO room rates & SA nightly rates) vs the landlord rent.
Area
Agent & docs

FAQ
About Pippin Stow Road, Chipping Norton
Explore nearby