We've tightened what earns a Pursue. A home now needs a published valuation, a strategy that still makes money after real running costs and lender stress tests, and no listing problems that would stop a mortgage. You'll see fewer Pursues, and each one has been checked harder.
See how verdicts work7-bed HMO + 1-bed flat · LS6 3AF
For saleReduced £25k (−4.8%) on 18 SepListed 123 days
Opportunity summary
See Archie’s verdict, returns by strategy and what to check before viewing.
About
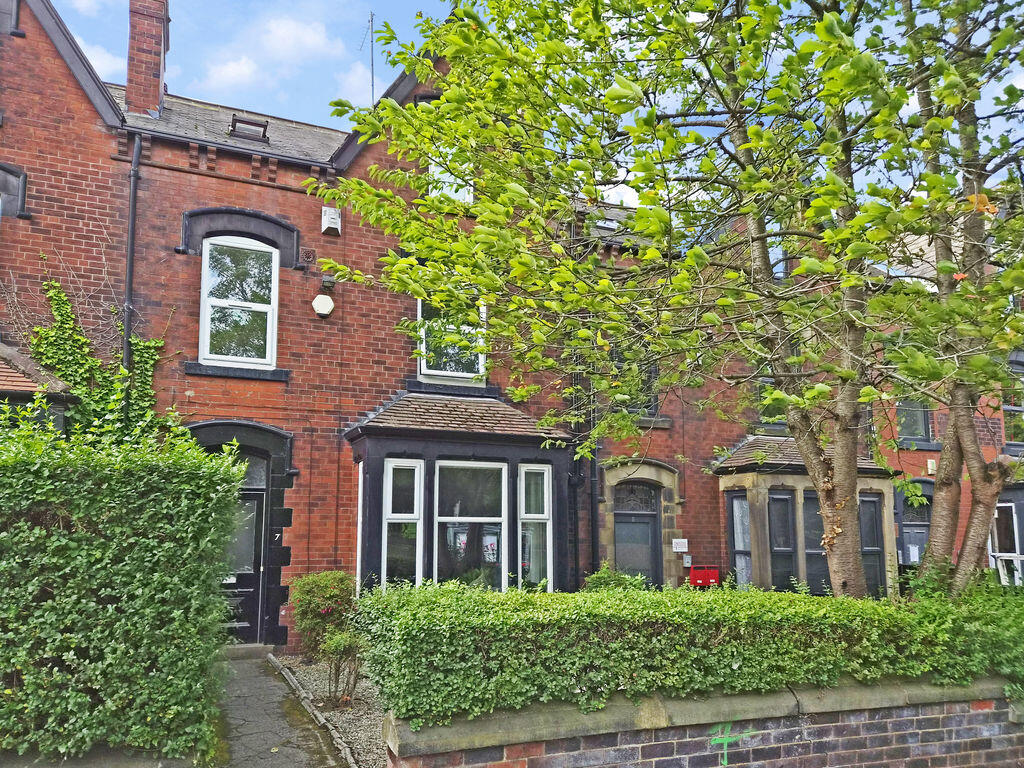
***attention investors*** A substantial semi comprising A seven bed four bath house & A one bed one bath flat below. Freehold. ***let for 26/27 – gross rent £48192 per annum***.
Council Tax Bands E & A.
General Presented to the market with the benefit of no onward chain, this is a great opportunity for a seasoned or first-time investor to purchase a fully compliant & well-maintained property in a super popular letting area.
The building is split into two self-contained units (held on one title) and both units are pre let from 1 July 2026, ensuring on-going income on completion.
The house is pre let to 6 tenants producing a gross rental income of £36192 per annum, with the flat pre-let at £12000 per annum.
The total gross rental income for 26/27 is £48192 and the rent is exclusive of bills (which the tenants pay).
Our sellers have an HMO licence until January 2027, and the planning portal confirms that there is a Certificate of Lawful Use as a 7 bed HMO, together with a Certificate of Lawful Development for use of the lower ground floor as a 1 bed flat.
This is a well-presented property throughout, with modern kitchens and bathrooms, neutral décor and floor coverings, and majority fitted furniture in the bedrooms.
Set on a corner plot, at the junction of Cardigan Road and Chapel Lane, there are gardens to three sides, plus the benefit of a detached garage that is currently used for storage.
Internal inspection essential to fully appreciate. Please note: We are using marketing photos from before the property was let.
Area Headingley is a vibrant suburb of north Leeds, located approximately 3 miles out of the city centre.
St Michaels Villas is just a few minutes’ walk of Headingley’s amenities and leisure facilities, and very close to Headingley Stadium (for cricket and rugby).
Transport links, including Headingley and Burley Park train stations, are a 10-minute walk away.
The open spaces of Meanwood Park, Meanwood Valley Trail, Beckett Park and Woodhouse Ridge are also nearby.
1 st michaels villas Ground floor entrance hall A welcoming hallway giving access to the lounge, spacious kitchen and ground floor bedroom.
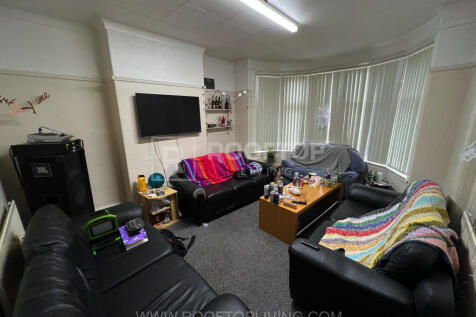
Lounge This is a generous bay-windowed reception room with ample space for lounge and dining furniture.
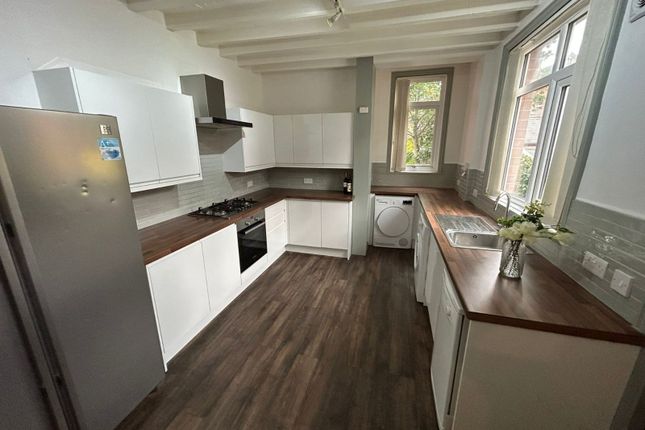
Kitchen A dual aspect kitchen comprising a range of modern wall and base units, complementary worktops and splash tiling above.
Integrated electric oven and hob, and freestanding fridge/freezer, washing machine, tumble drier and dishwasher. A door gives access into the rear garden.
Bedroom one (double) A sizeable double bedroom located at the rear of the house and benefiting from French doors out into the garden and a window to the side.
First floor Bedroom two (double) Fitted with carpet and bedroom furniture. Bedroom three (double) Fitted with carpet and bedroom furniture.
Bedroom four (double) Located at the rear of the property, this is a dual aspect room that is fitted with carpet, bedroom furniture and the benefit of a pedestal washbasin.
Bedroom (spare) Fitted with carpet. Bathroom A fully wall tiled bathroom comprising a panelled bath with an electric shower over, a low-level WC and a pedestal washbasin.
There is a window fitted with privacy glass. Shower room With a shower cubicle and a window fitted with privacy glass. Second floor Bedroom five (double) Fitted with carpet and bedroom furniture.
Bedroom six (double) Fitted with carpet and bedroom furniture. Shower room A fully wall tiled room with a shower cubicle/plumbed shower and a Velux window.
WC A fully wall tiled room with a pedestal washbasin and a low-level WC. Benefiting from a Velux window.
1A st michaels villas (lower ground floor) Lounge & kitchen A dual aspect reception room running the length of the property, comprising lounge & dining areas, and a fully fitted kitchen at the rear.
The kitchen has a range of wall and base units with complementary counter tops and matching wall panelling.
There is an integrated electric oven and gas hob, together with freestanding fridge/freezer and washing machine.
Bedroom (double) A spacious bedroom with hard flooring and a fully openable fire escape window.
Shower room A fully tiled shower room fitted with a corner shower cubicle with a plumbed shower, a low level WC and a pedestal washbasin.
Outside The property is set on a corner plot with gardens to three sides. There is a detached garage that is currently used for storage. Material information: Tenure The property is Freehold.
Services The property has mains gas, electricity, water and drainage/sewerage, which were connected and working at the time of our inspection.
Declaration of personal interest Please note that this property is co-owned by an employee of Linley & Simpson.
Broadband is available in this area / mobile signal & coverage is available in this area.
Flood risk – not known to be an issue / planning permission – none in the immediate area council tax bands E (house) & A (flat)
Value & comps
No previous sales on record.
Returns
Set an offer; the calculator follows it.
We're still gathering serviced-accommodation data for this area.
Archie refurb estimate: a Pro feature
0.0% below asking
This is not financial or investment advice. Prop AI Deals is not authorised by the Financial Conduct Authority (FCA) to provide investment advice.
All investment calculators, property analyses, and AI-generated insights are for informational purposes only. Property investment carries risk and may result in financial loss. All calculations should be independently verified and you should consult with FCA-authorised financial advisers before making any investment decisions.
Past performance does not guarantee future results. Tax implications vary by individual circumstances.
Deal
Properties like this can earn 2–3x BTL yields when converted to HMO, with retrofit costs around £10k/room. Sign in to see the full tier, yield projection, and cost breakdown.
Commercial properties like this can earn 30-50% higher yields when converted to residential under Class MA / Q / P / PA, with prior approval costing ~GBP 96/unit. Sign in to see the recommended route, yield uplift, and cost breakdown.
BRRR-suited properties can recycle 80-100% of investor capital on refi, leaving a high-yielding rental with most of the money out. Sign in to see the refurb cost stack, ARV projection, and refinance maths.
Detached + large garden = sub-division play. Pro tier unlocks the tier badge, plot size, uplift estimate, and regional land benchmark.
Short-lease flats trade at deep discount, but extending under the 1993 Act often costs far less than the discount. Pro tier unlocks the tier badge, premium breakdown, long-lease ARV and arbitrage maths.
See projected short-stay revenue vs a vanilla BTL for this property.
See real sub-let margins (HMO room rates & SA nightly rates) vs the landlord rent.
Area
Agent & docs

FAQ
About 1, St. Michaels Villas, Leeds
Explore nearby