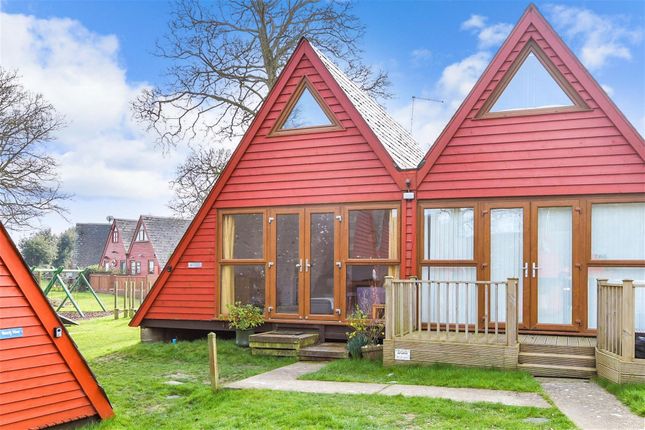
3-bedroom detached house · CT14 8DB
For saleListed 1 day
Opportunity summary
See Archie’s verdict, returns by strategy and what to check before viewing.
About
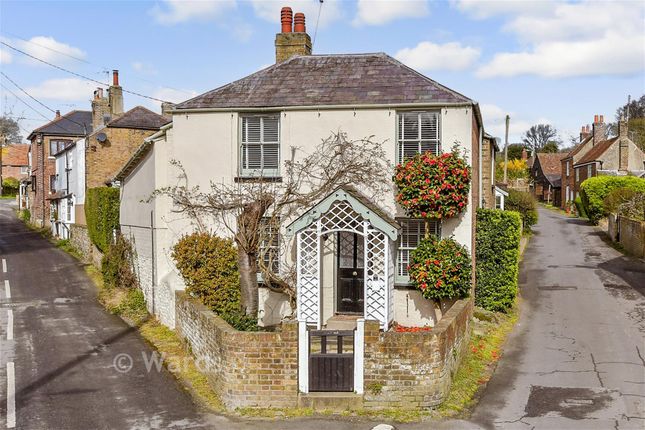
A deceptively spacious detached family home set in the coastal village of Kingsdown a short stroll from the village primary school.
Sitting room, kitchen/dining room, family room, cloakroom/WC, three double bedrooms, two bathrooms, parking, rear garden.
EPC Rating: C Situation Balmoral Road forms part of this sought after part of Kingsdown ideally located within the village, just a short stroll to the local "Outstanding" Ofsted rated primary school.
This ever-popular village enjoys a range of local amenities which include a post office, hairdressers, high class butchers and convenience shop, together with three local inns.
To the east, the natural boundary of the English Channel provides an unspoilt pebble shoreline with two-mile cycle route and footpath all the way to Deal.
This fashionable coastal destination has much to offer and has won many awards for its charming seafront, coupled with eclectic high street, where you will find several eateries and a selection of interesting independent and vintage shops.
Walmer and Martin Mill train stations provide a regular service along the coast and also to the Javelin high speed service to London St Pancras.
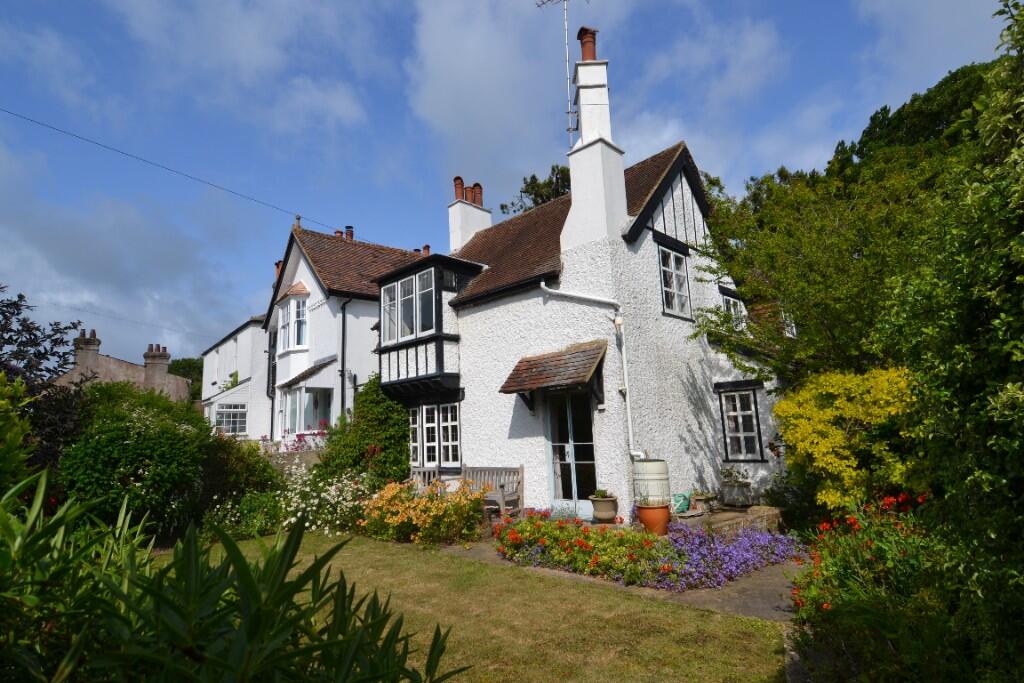
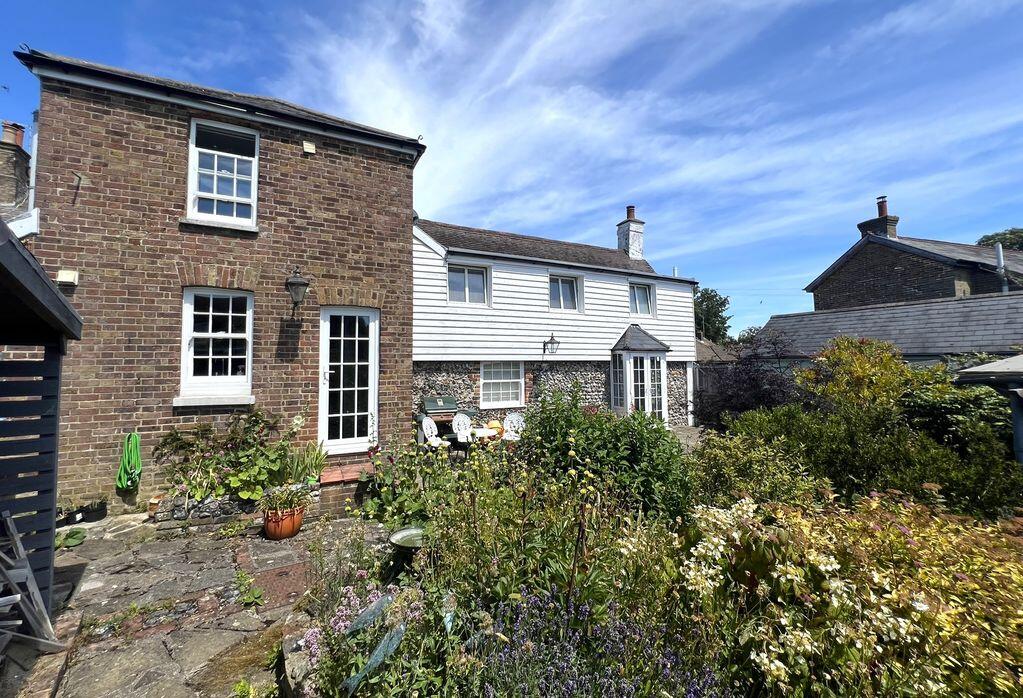
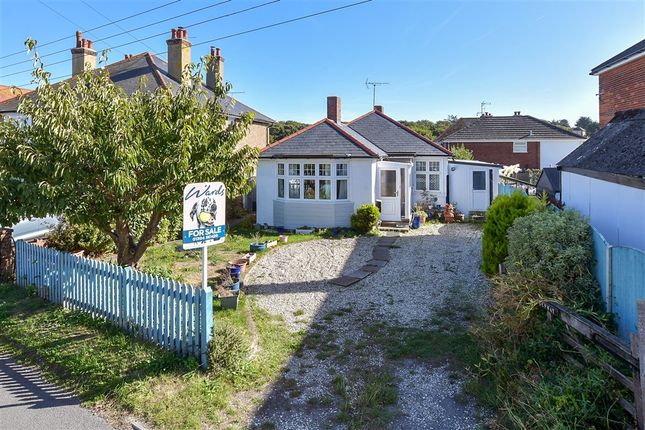
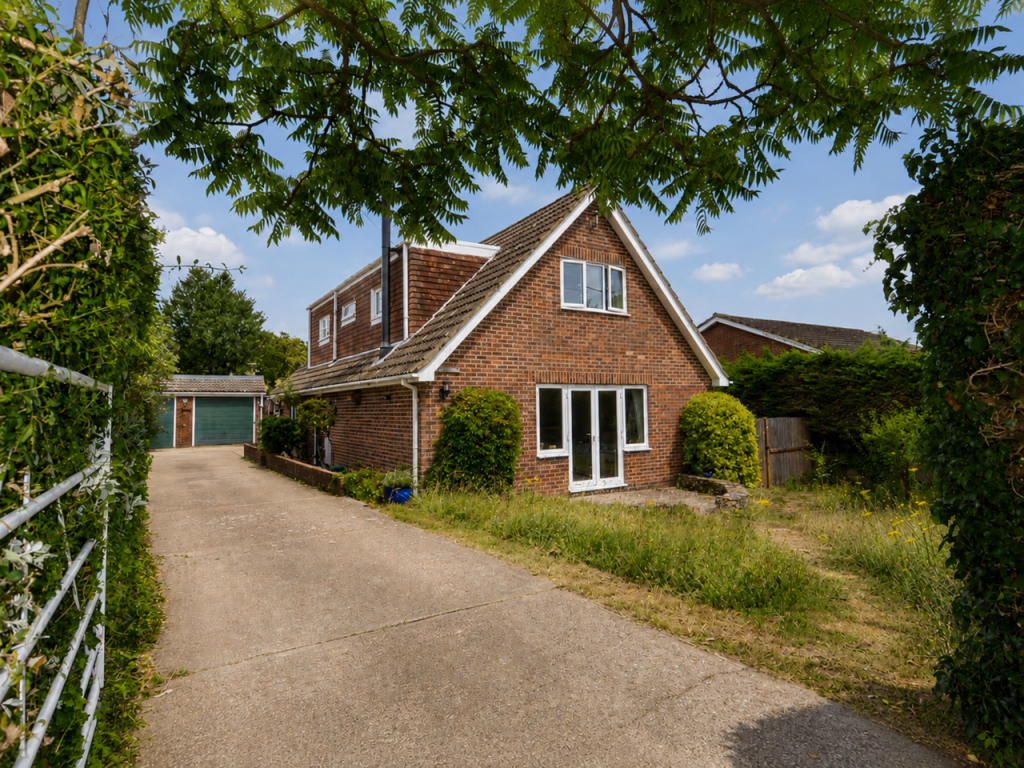
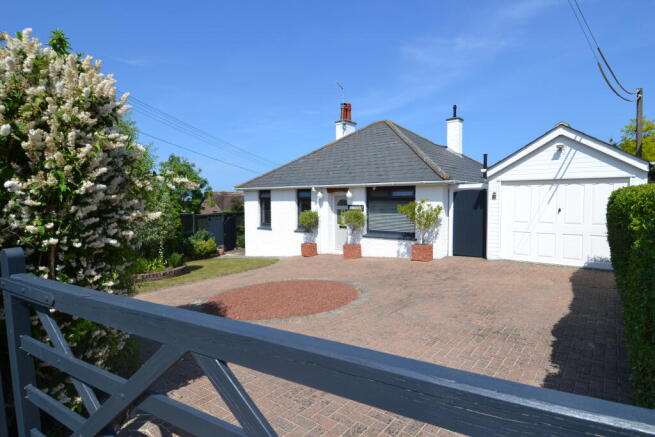
The Property Nestled in the coastal village of Kingsdown, this deceptively spacious detached home offers generous accommodation throughout and makes an ideal home for a growing family.
Perfectly positioned just a short stroll from the village's Ofsted-rated Outstanding primary school, the property welcomes you with an impressive entrance hall.
To the left, a versatile reception room and convenient downstairs WC provide practical and flexible living space, while the spacious open-plan kitchen/dining room creates the perfect setting for family life and entertaining.
To the rear, a generous sitting room offers a warm and inviting retreat, complete with a wood-burning stove and French doors open directly onto the garden.
Upstairs, the property continues to impress with two well-proportioned double bedrooms and an impressive principal bedroom, complete with an ensuite bathroom and a walk-in wardrobe.
A family bathroom and access to a loft storage complete the first-floor accommodation.
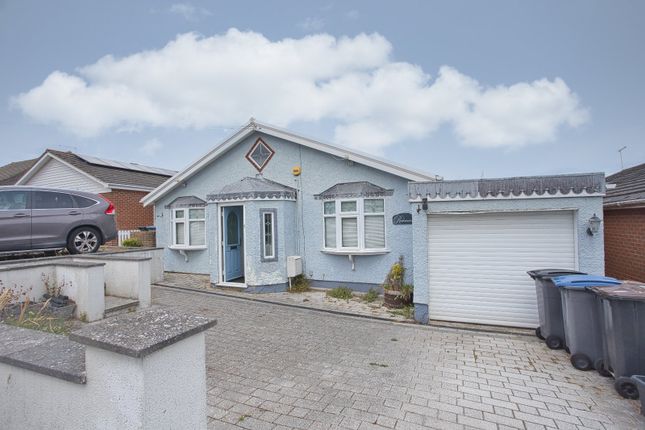
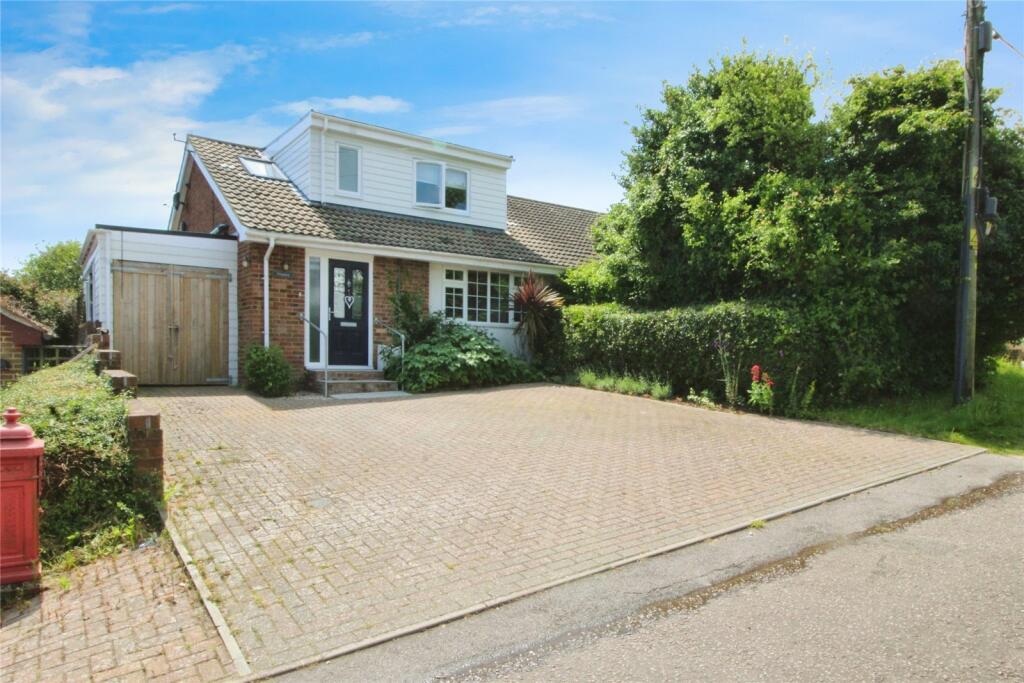
Entrance Hall 19' 2'' x 5' 7'' (5.84m x 1.70m) extending to 11' 9'' (3.58m) Cloakroom 8' 1'' x 3' 1'' (2.46m x 0.94m) Family Room 18' 2'' x 9' 2'' (5.53m x 2.79m) Kitchen/Dining Room 26' 4'' x 9' 6'' (8.02m x 2.89m) Sitting Room 22' 0'' x 14' 8'' (6.70m x 4.47m) narrowing to 10' 8'' (3.25m) First Floor Bedroom One 11' 6'' x 11' 3'' (3.50m x 3.43m) Ensuite 7' 3'' x 5' 0'' (2.21m x 1.52m) Walk in Wardrobe 7' 1'' x 5' 0'' (2.16m x 1.52m) Bedroom Two 12' 11'' x 9' 1'' (3.93m x 2.77m) Bedroom Three 12' 11'' x 9' 1'' (3.93m x 2.77m) Bathroom 8' 9'' x 7' 0'' (2.66m x 2.13m) Outside The property is set back from the road by a block paved driveway providing ample off road parking.
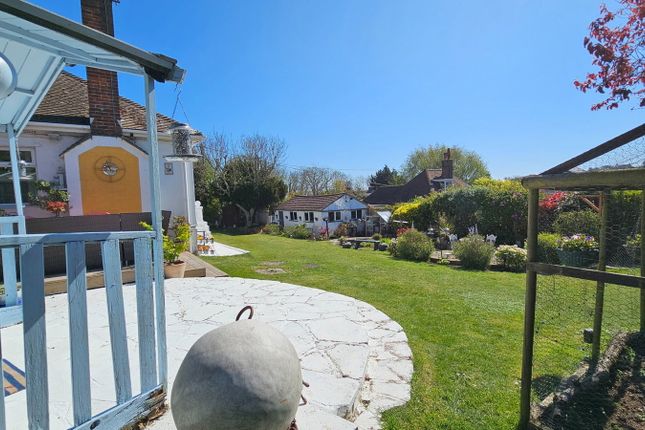
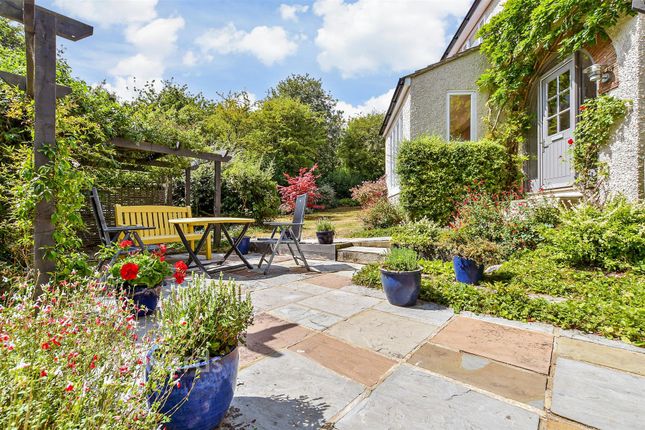
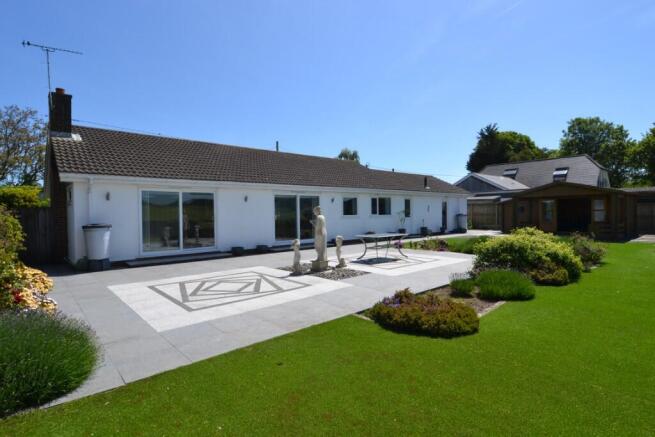
To the rear is a two tiered, enclosed garden enjoying a both a good size and privacy.
A low level paved patio wraps around the rear elevation whilst a brick retaining wall and central steps lead up to a level lawned garden, bounded by mature planting.
Services All mains services are understood to be connected to the property.
Value & comps
No previous sales on record.
Returns
Set an offer; the calculator follows it.
We're still gathering serviced-accommodation data for this area.
Archie refurb estimate: a Pro feature
0.0% below asking
This is not financial or investment advice. Prop AI Deals is not authorised by the Financial Conduct Authority (FCA) to provide investment advice.
All investment calculators, property analyses, and AI-generated insights are for informational purposes only. Property investment carries risk and may result in financial loss. All calculations should be independently verified and you should consult with FCA-authorised financial advisers before making any investment decisions.
Past performance does not guarantee future results. Tax implications vary by individual circumstances.
Deal
Properties like this can earn 2–3x BTL yields when converted to HMO, with retrofit costs around £10k/room. Sign in to see the full tier, yield projection, and cost breakdown.
Commercial properties like this can earn 30-50% higher yields when converted to residential under Class MA / Q / P / PA, with prior approval costing ~GBP 96/unit. Sign in to see the recommended route, yield uplift, and cost breakdown.
BRRR-suited properties can recycle 80-100% of investor capital on refi, leaving a high-yielding rental with most of the money out. Sign in to see the refurb cost stack, ARV projection, and refinance maths.
Detached + large garden = sub-division play. Pro tier unlocks the tier badge, plot size, uplift estimate, and regional land benchmark.
Short-lease flats trade at deep discount, but extending under the 1993 Act often costs far less than the discount. Pro tier unlocks the tier badge, premium breakdown, long-lease ARV and arbitrage maths.
See projected short-stay revenue vs a vanilla BTL for this property.
See real sub-let margins (HMO room rates & SA nightly rates) vs the landlord rent.
Area
Agent & docs
FAQ
About Kingsdown
Explore nearby