We've tightened what earns a Pursue. A home now needs a published valuation, a strategy that still makes money after real running costs and lender stress tests, and no listing problems that would stop a mortgage. You'll see fewer Pursues, and each one has been checked harder.
See how verdicts work3-bedroom terraced house · SR2 8RU
Sold STCListed 48 days
Opportunity summary
See Archie’s verdict, returns by strategy and what to check before viewing.
About
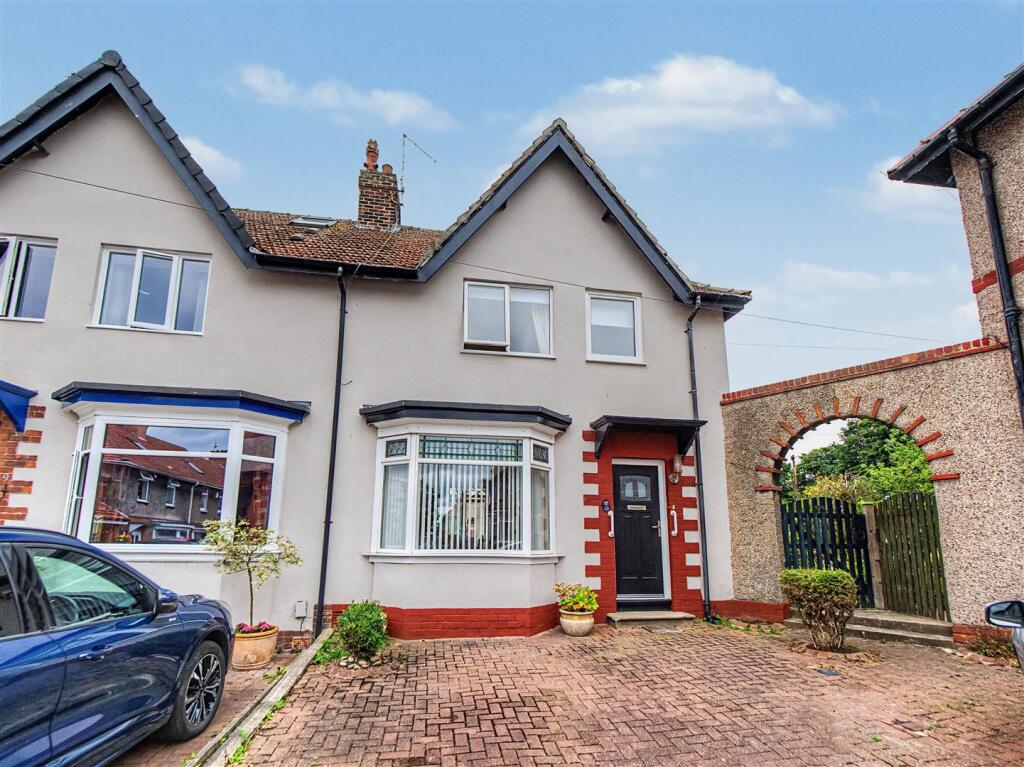
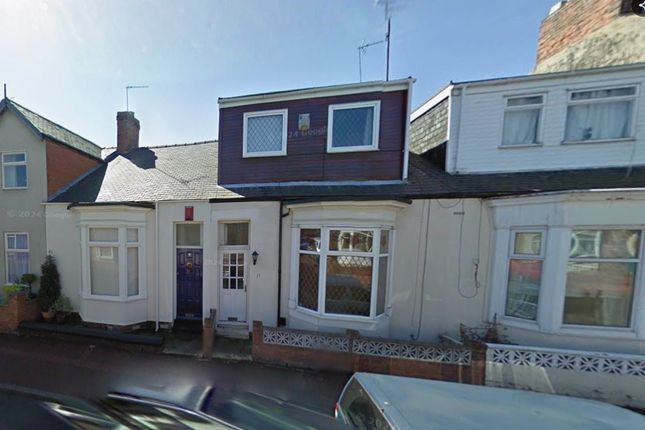
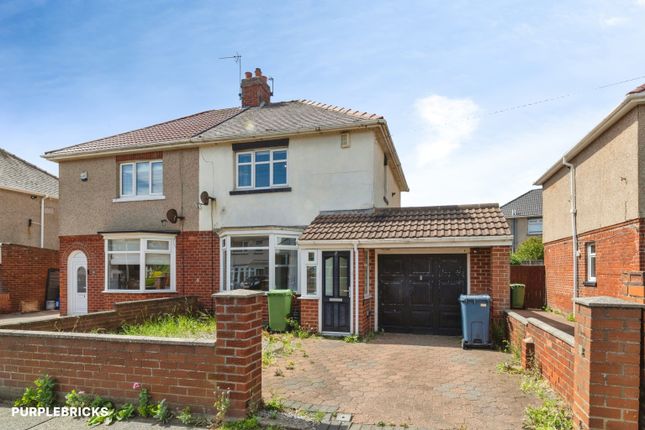
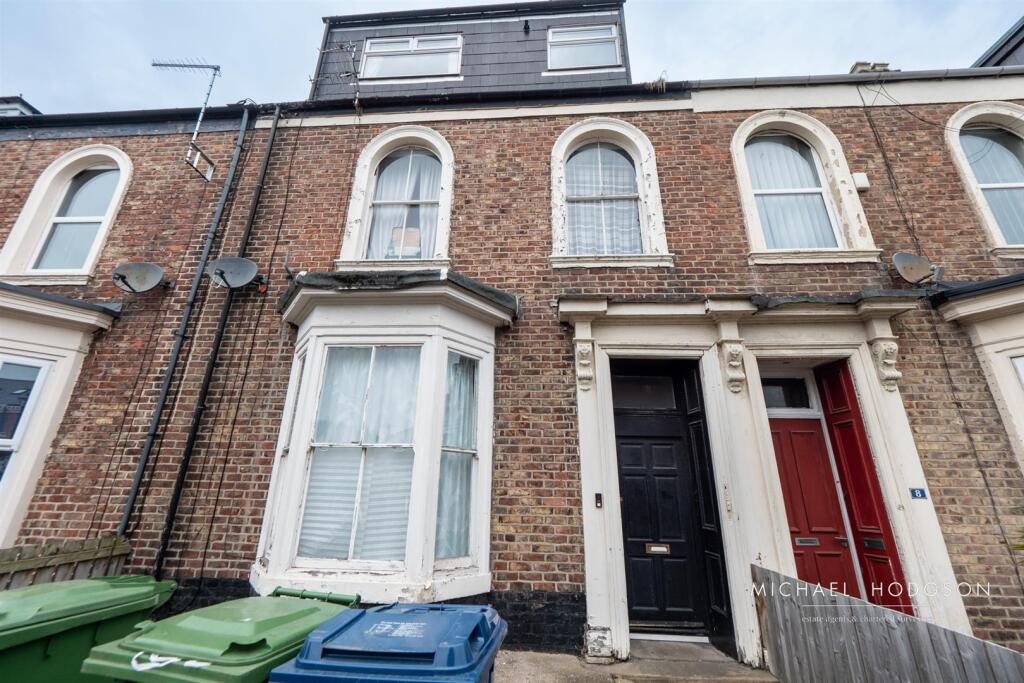
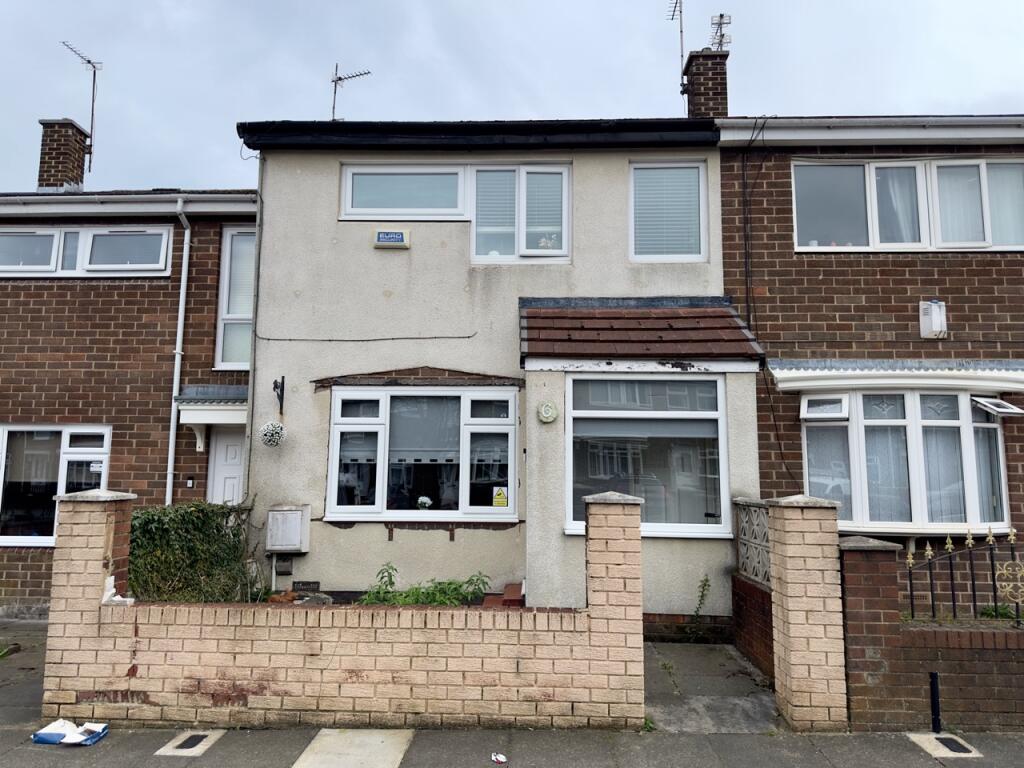
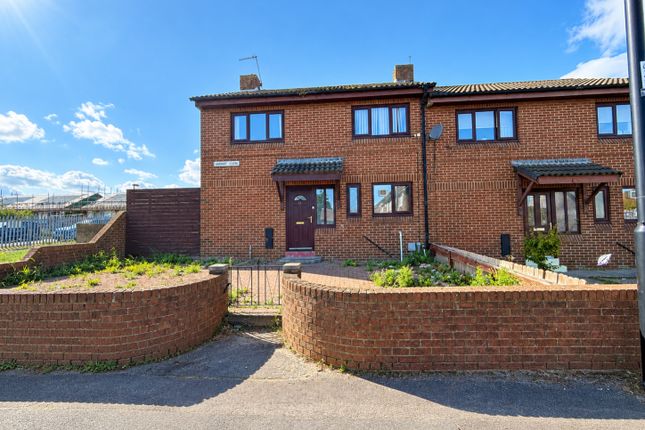
3 bedroom mid terrace - modernised & well presented - 2 reception rooms - modern bathroom & kitchen - really lovely rear garden - detached garage/workshop to rear - ready to move into...
Good Life Homes are delighted to bring to the market a high quality updated and well presented mid terraced period home in Cuba Street, Grangetown, just a short walk to Southmoor School.
Benefitting from considerable expenditure in recent years, the property also has a gorgeous rear hard landscaped garden leading to a detached garage with electric lights and sockets providing potential as a workshop also.
A wonderful ready to move into home, viewing arrangements can be made by contacting our local office.
If you have a property to sell and would like valuation advice or guidance, please do not hesitate to ask us for assistance.
Our fixed price selling fees start from just £1195 + vat on a no sale no fee basis which means you won’t pay us anything unless we sell your home!
Call us and find out why so many people across Sunderland now choose Good Life to sell their home.
Introduction 3 bedroom mid terrace - modernised & well presented - 2 reception rooms - modern bathroom & kitchen - really lovely rear garden - detached garage/workshop to rear - ready to move into Entrance Hall Wood effect lvt flooring, radiator, original staircase leading to first floor landing, understairs cupboard providing storage.
2 doors leading off, 1 to the dining room and 1 to the kitchen. Dining Room (4.11m x 3.56m (13'6 x 11'8)) Measurements taken at widest points and into alcove.
This is a lovely spacious room with ceilings extending to almost 10ft creating a general impression of space and light.
Carpet flooring running through double radiator, white uPVC double-glazed patio doors leading out onto the rear garden and patio, electric plasma style fire mounted on the chimney breast.
The dining room is open plan to the main lounge via a double plus doorway opening. Lounge (4.09m x 3.76m (13'5 x 12'4)) Measurements taken at widest points.
Carpet flooring running through, double radiator, front facing white uPVC double-glazed bay window, stylish fire surround in a quartz finish with matching hearth and back and built in electric fire.
The lounge also has lovely high ceilings matching the dining room and the 2 the room combined create a lovely living space.
Extended Kitchen (4.78m x 2.24m (15'8 x 7'4)) Measurements taken at widest points, the room is slightly L-shaped.
Wood effect lvt flooring which continues through from the entrance hall, modern fitted kitchen with a range of wall and floor units in a grey finish with complementary laminate work surface, stainless steel sink with bowl and a half, single drainer and Monobloc tap.
Integrated fridge/freezer, integrated dishwasher, integrated washing machine, integrated double electric oven with 4 ring ceramic hob and feature extractor chimney in stainless steel finish, built in cupboard housing the central heating boiler.
Tall flat panel radiator providing heat to the space, 2 white uPVC double-glazed windows, 1 white uPVC double-glazed door leading out to the rear patio.
First Floor Landing Loft hatch, 4 doors, 3 to bedrooms and 1 bathroom.
The loft can be accessed via pull down ladder, carpet flooring, radiator ran off the main system, electric sockets and lighting, 2 wooden framed double-glazed roof windows.
This is a versatile space which has future potential or creates ample storage for the new owners.
Bathroom (2.24m x 1.96m (7'4 x 6'5)) Lovely recently renovated bathroom with laminate tile effect flooring, chrome towel heater style radiator, 2 rear facing white uPVC double-glazed windows with privacy glass.
White bathroom suite comprising, toilet with concealed cistern and push button flush, bath with panel and chrome tap, separate shower cubicle providing comfortable separate shower space with shower fed from the main water system comprising of fixed overhead shower and separate hand held shower, sink built into unit with chrome tap.
The walls are finished in a stylish quality uPVC cladding with recessed lights to ceiling. Bedroom 1 (3.86m x 2.64m (12'8 x 8'8)) Double bedroom.
Carpet flooring, radiator, front facing white uPVC double-glazed window.
Fitted wardrobes running the length of 1 wall providing a good degree of storage and hanging space with matching drawers and dressing table and bedside cabinets.
Bedroom 2 (3.76m x 2.82m (12'4 x 9'3)) Carpet flooring, radiator, rear facing white uPVC double-glazed widow.
Fitted wardrobes to 1 wall with a good degree of storage and hanging space leaving the space between for a standard double bed with matching dressing table.
Bedroom 3 (2.67m x 2.03m (8'9 x 6'8)) Good size single bedroom. Carpet flooring, radiator, front facing white uPVC double-glazed window.
Garage (4.42m x 3.05m (14'6 x 10'0)) Roller shutter garage door access, electric sockets and lighting, separate fuse box supplying the electrics, wooden framed double-glazed window overlooking the rear garden at the rear of the garage.
This would make a terrific work shop or comfortable car parking space. Externally Very well presented to the front with block paved pathway leading to the uPVC double-glazed door.
The property has a lovely rear garden which has been beautifully planned and executed with block paved patio immediately adjacent to the rear, gravel chippings and a block paved pathway running all the way down to the garage and the external pedestrian door.
The property benefits from a sunny west facing outlook and the garden is a real sun trap on afternoons and evenings.
Value & comps
No previous sales on record.
Returns
Set an offer; the calculator follows it.
We're still gathering serviced-accommodation data for this area.
Archie refurb estimate: a Pro feature
0.0% below asking
This is not financial or investment advice. Prop AI Deals is not authorised by the Financial Conduct Authority (FCA) to provide investment advice.
All investment calculators, property analyses, and AI-generated insights are for informational purposes only. Property investment carries risk and may result in financial loss. All calculations should be independently verified and you should consult with FCA-authorised financial advisers before making any investment decisions.
Past performance does not guarantee future results. Tax implications vary by individual circumstances.
Deal
Properties like this can earn 2–3x BTL yields when converted to HMO, with retrofit costs around £10k/room. Sign in to see the full tier, yield projection, and cost breakdown.
Commercial properties like this can earn 30-50% higher yields when converted to residential under Class MA / Q / P / PA, with prior approval costing ~GBP 96/unit. Sign in to see the recommended route, yield uplift, and cost breakdown.
BRRR-suited properties can recycle 80-100% of investor capital on refi, leaving a high-yielding rental with most of the money out. Sign in to see the refurb cost stack, ARV projection, and refinance maths.
Detached + large garden = sub-division play. Pro tier unlocks the tier badge, plot size, uplift estimate, and regional land benchmark.
Short-lease flats trade at deep discount, but extending under the 1993 Act often costs far less than the discount. Pro tier unlocks the tier badge, premium breakdown, long-lease ARV and arbitrage maths.
See projected short-stay revenue vs a vanilla BTL for this property.
See real sub-let margins (HMO room rates & SA nightly rates) vs the landlord rent.
Area
Agent & docs
FAQ
About 28, Cuba Street, Sunderland
Explore nearby