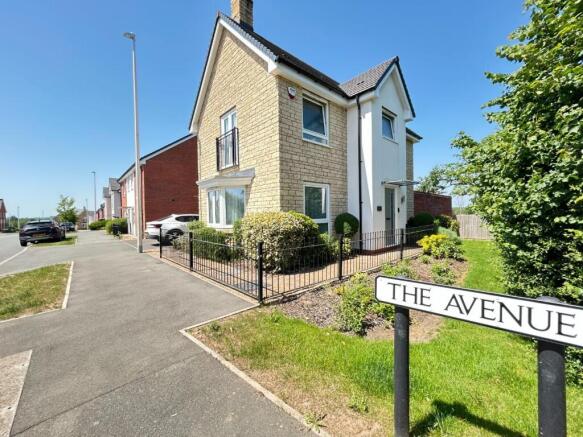
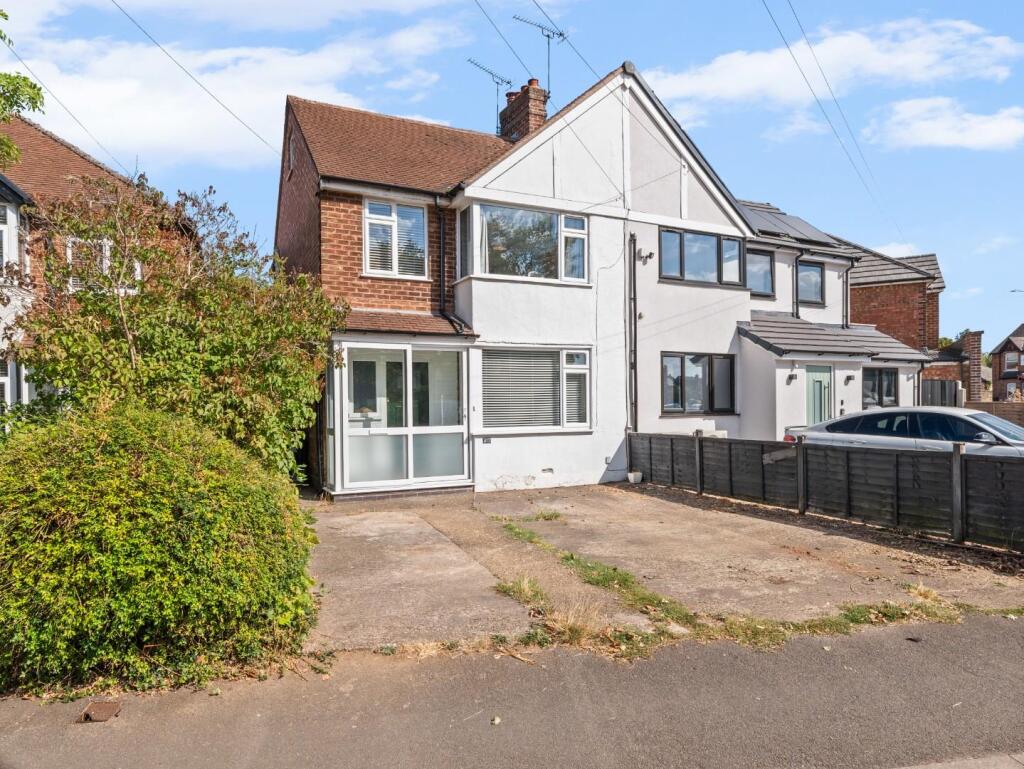
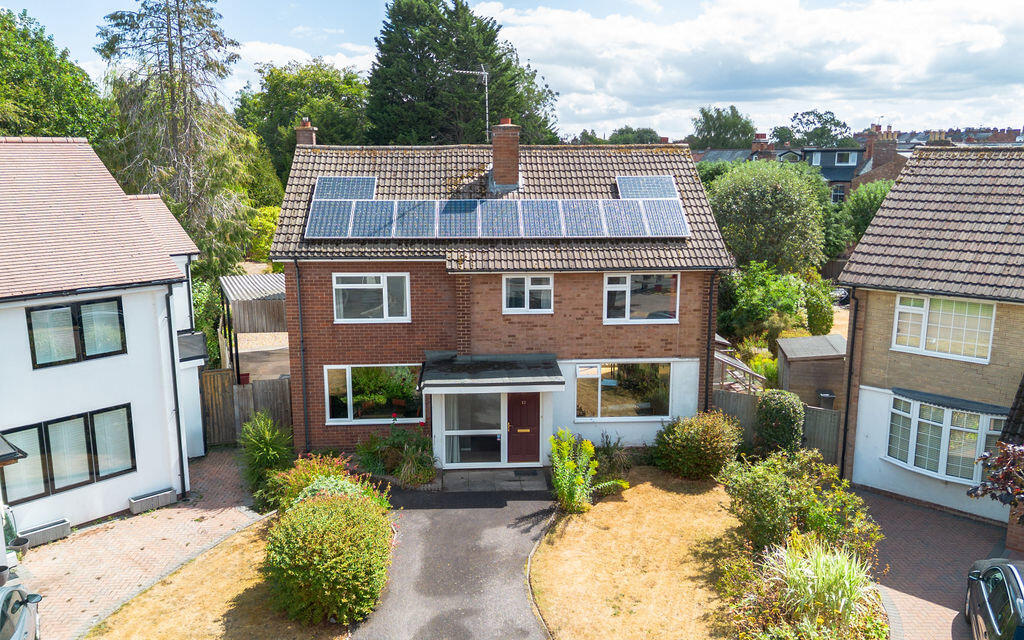
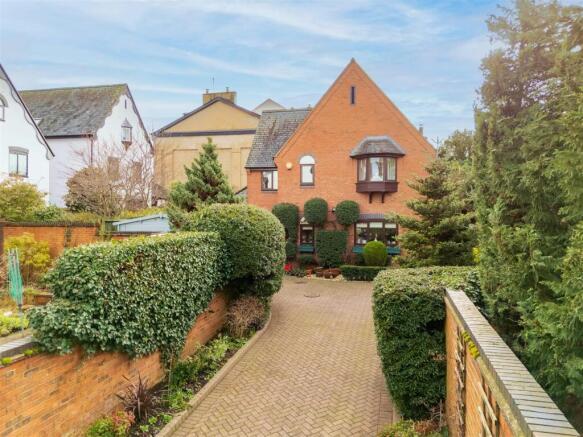
5-bedroom detached house · CV32 6RW
Sold STCReduced £30k (−2.1%) on 28 JulListed 298 days
Opportunity summary
See Archie’s verdict, returns by strategy and what to check before viewing.
About
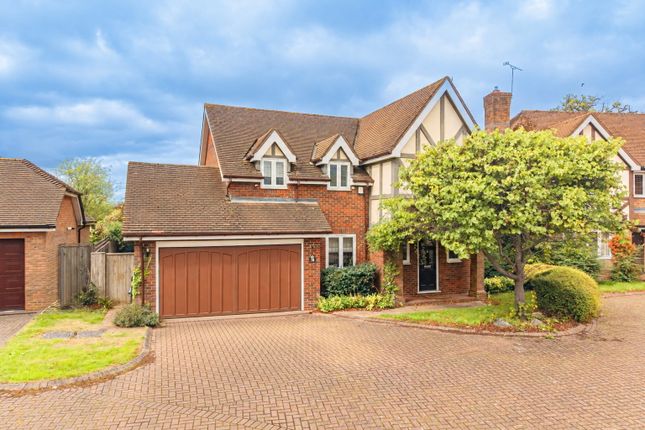
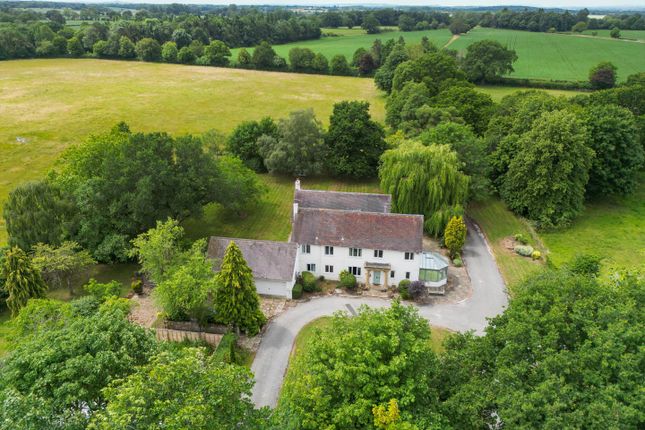
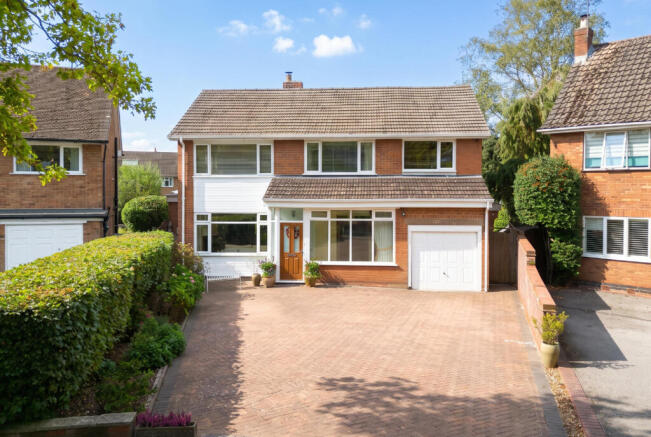
Sandy Lane Farm combines the best of both worlds, occupying an elevated position in a great location 2 miles north of Leamington Spa town centre.
The house dates back to 1850 and has been updated by the current owners to create a wonderful family home.
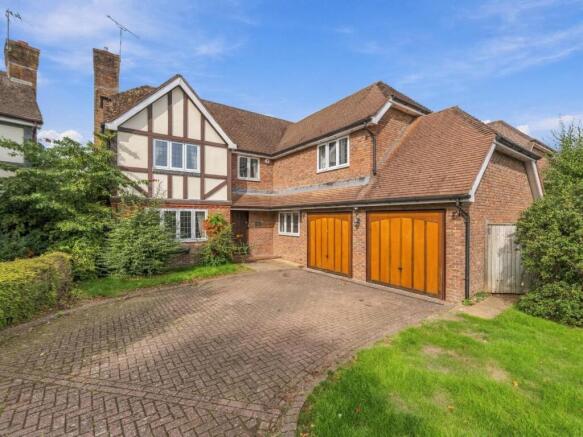
The versatile accommodation is arranged over two floors, and many features have been retained. An annexe/home office is separate from the house, which is attached and over the garage.
The property is accessed through an entrance porch and front door opening into a welcoming hallway with a York stone tiled floor, staircase, guest WC and reception rooms leading off.
The sitting room has a dual aspect two bay windows and would be ideal as a playroom, snug or office.
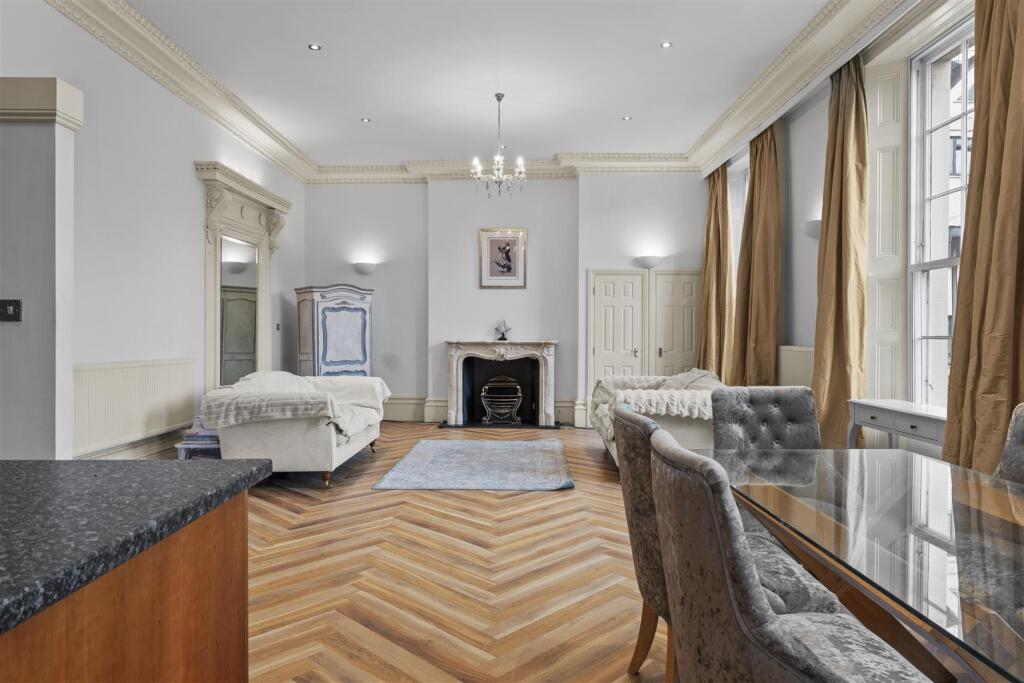
The living spaces are accessed through the good-sized dining room with a bay window, window seat, fireplace, and parquet flooring.
The drawing room has a dual aspect and overlooks the garden with two French doors opening on to the veranda.
The kitchen and utility were upgraded in 2015 and returned to brick, including replastering, rewiring, and a new boiler was fitted.
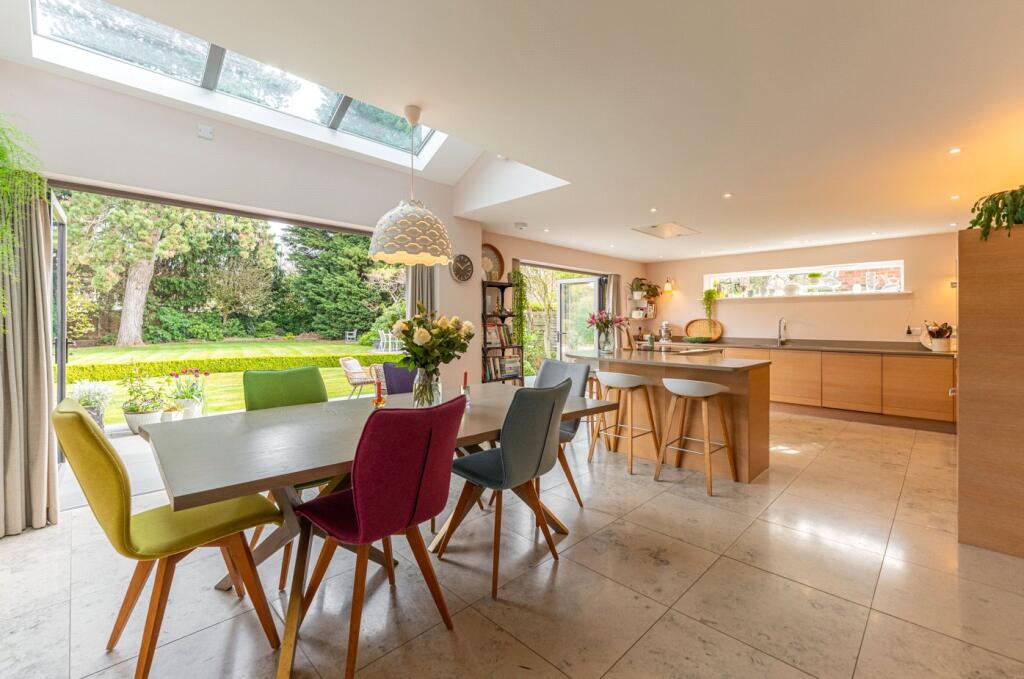
The impressive kitchen was designed and fitted by ic Furniture, and the units are by McCarron and Co with a Zoffia Limestone honed finish flooring and granite worktops.
Integrated appliances include a dishwasher, aga, self-cleaning oven, hob, wine fridge, fridge/freezer and Quooker boiling water tap.
Italian stone flooring continues into the breakfast room, with windows on three sides and lovely views of the garden.
There is plenty of space for a large dining table and sofa, with French doors opening on to the veranda.
Upstairs, the sizeable principal bedroom suite has windows to two sides and beautiful views across the open countryside.
There are two walls of built-in wardrobes and an en suite bathroom with a freestanding bath and separate shower.
The second double bedroom has an en suite shower room, two further double bedrooms and a single bedroom share the family bathroom. All of the bathrooms have been recently upgraded to a high standard.
The annexe has a ground-floor living room, kitchenette, shower room, and a small bedroom on the first floor.
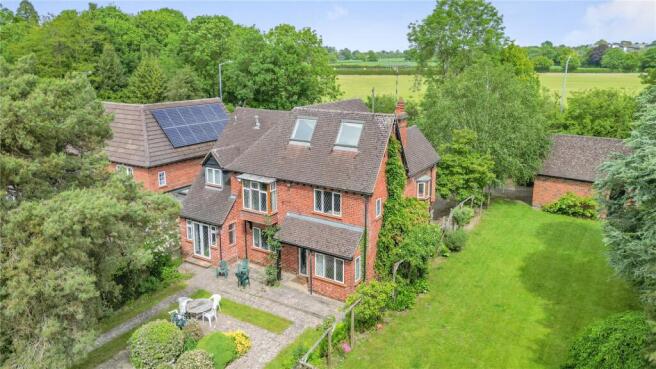
This space would also work well if you were working from home and wanted to be separate from the house. The south-west facing gardens were redesigned in 2017 by Sue Adcock and The Gardenmakers.
Extensive planting in 2018 included a new lawn, wired for a robotic mower for the garden lawn and paddock, border hedging, ornamental trees, fruit trees, shrubs, perennials, mulch, and paving.
The gardens have matured over the last six years and are a particular feature of the property.
A pretty veranda with hardwood flooring wraps around the drawing room and offers a lovely, covered seating area. An additional strip of land was purchased in 2016, which has enhanced the garden.
A separate paddock has post and rail fencing separate from the formal gardens.
The property is accessed over a shared sweeping driveway leading to a private gated Cotswold stone driveway, with parking for several cars.
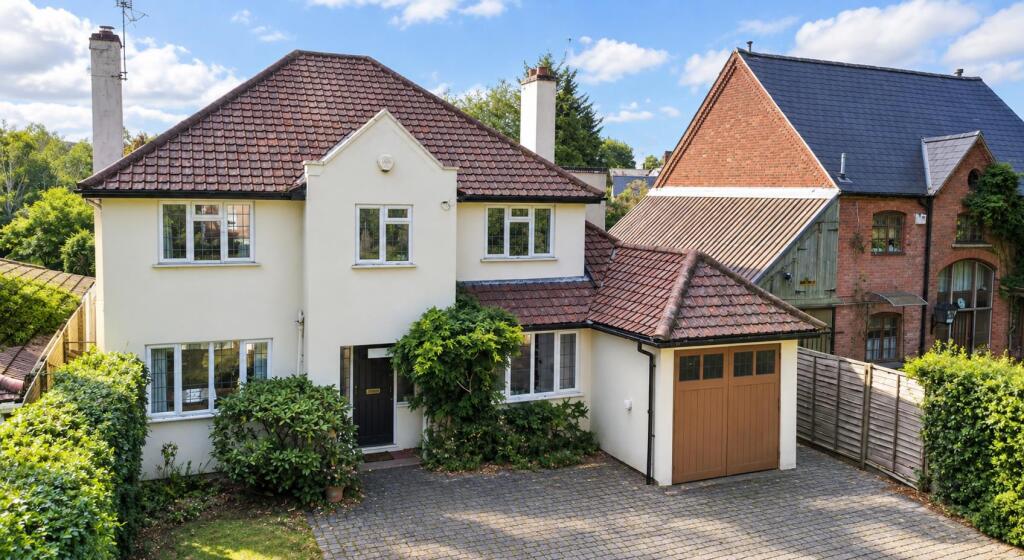
The double garage has up-and-over doors and a 7kw electric charging point.
Blackdown is located just north of Leamington Spa town centre, making it convenient for the town and ideally located to access the motorway network.
There are many shops and restaurants in Leamington Spa and an excellent range of state, private and grammar schools to suit most requirements.
For the commuter, trains run from Leamington Spa to Birmingham and London Marylebone, and the motorway network is accessible at Junction 13,14 and 15 of the M40, all roughly six miles away.
The nec and Birmingham International Airport are conveniently situated approximately 16 miles away.
Leamington Spa 2 miles, Kenilworth 3 miles, Warwick 4 miles, Warwick Parkway Station and Coventry 5 miles, M40 (J15) 6 miles, Stratford-upon-Avon 14 miles, Birmingham International Airport 16 miles (All distances and times are approximate).
Value & comps
No previous sales on record.
Returns
Set an offer; the calculator follows it.
We're still gathering serviced-accommodation data for this area.
Archie refurb estimate: a Pro feature
0.0% below asking
This is not financial or investment advice. Prop AI Deals is not authorised by the Financial Conduct Authority (FCA) to provide investment advice.
All investment calculators, property analyses, and AI-generated insights are for informational purposes only. Property investment carries risk and may result in financial loss. All calculations should be independently verified and you should consult with FCA-authorised financial advisers before making any investment decisions.
Past performance does not guarantee future results. Tax implications vary by individual circumstances.
Deal
Properties like this can earn 2–3x BTL yields when converted to HMO, with retrofit costs around £10k/room. Sign in to see the full tier, yield projection, and cost breakdown.
Commercial properties like this can earn 30-50% higher yields when converted to residential under Class MA / Q / P / PA, with prior approval costing ~GBP 96/unit. Sign in to see the recommended route, yield uplift, and cost breakdown.
BRRR-suited properties can recycle 80-100% of investor capital on refi, leaving a high-yielding rental with most of the money out. Sign in to see the refurb cost stack, ARV projection, and refinance maths.
Detached + large garden = sub-division play. Pro tier unlocks the tier badge, plot size, uplift estimate, and regional land benchmark.
Short-lease flats trade at deep discount, but extending under the 1993 Act often costs far less than the discount. Pro tier unlocks the tier badge, premium breakdown, long-lease ARV and arbitrage maths.
See projected short-stay revenue vs a vanilla BTL for this property.
See real sub-let margins (HMO room rates & SA nightly rates) vs the landlord rent.
Area
Agent & docs

FAQ
About Blackdown, Royal Leamington Spa
Explore nearby