We've tightened what earns a Pursue. A home now needs a published valuation, a strategy that still makes money after real running costs and lender stress tests, and no listing problems that would stop a mortgage. You'll see fewer Pursues, and each one has been checked harder.
See how verdicts work3-bedroom house · SY4 3JL
For saleReduced £25k (−4.5%) on 20 OctListed 89 days
Opportunity summary
See Archie’s verdict, returns by strategy and what to check before viewing.
About
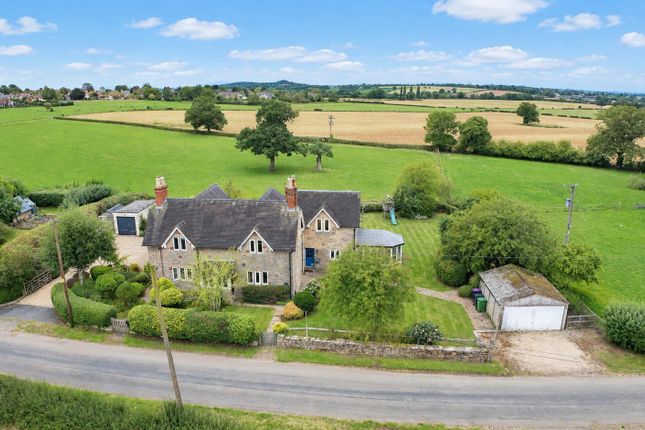
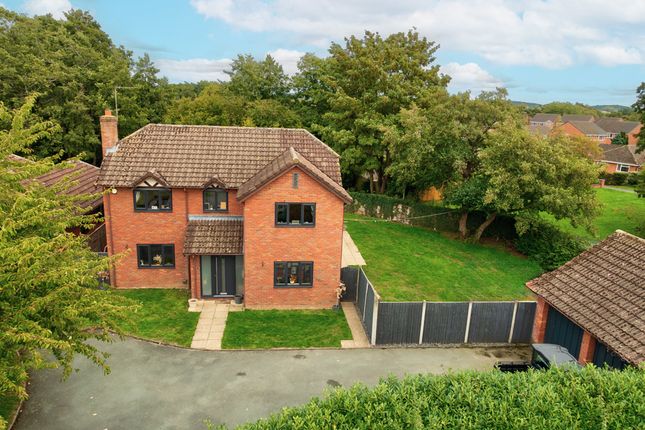
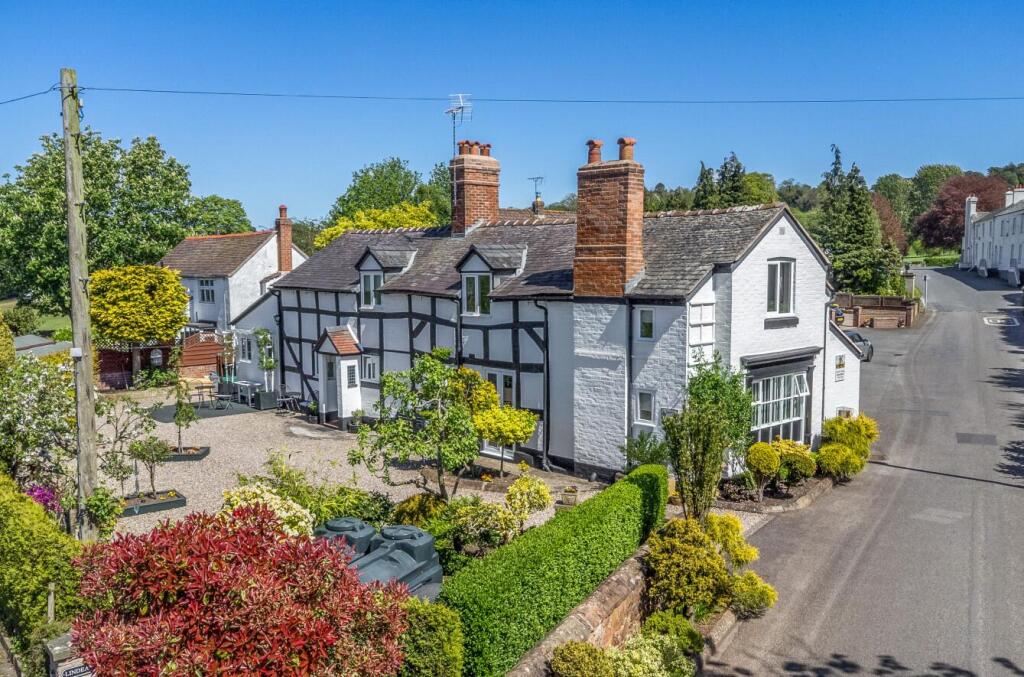
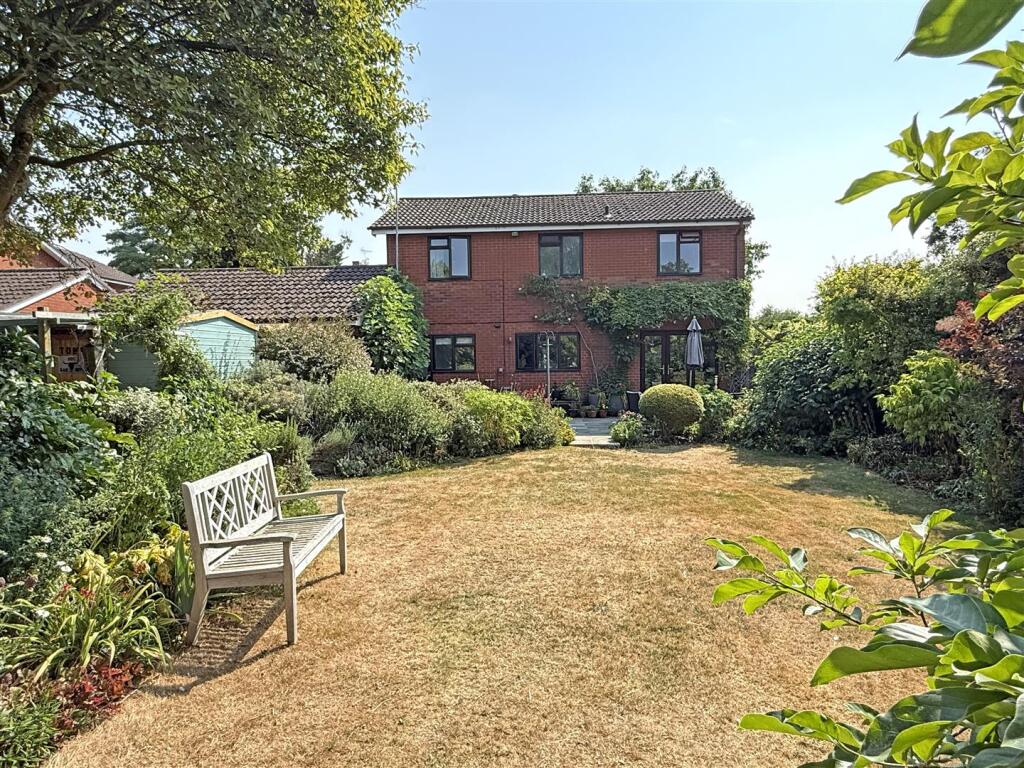
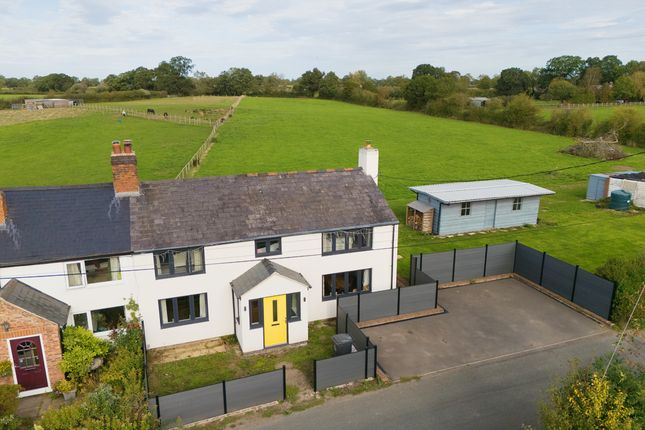
High Street, Clive, Shropshire, SY4 3JL Offers in the Region of £550,000 Chestnut Barn is a three-bedroom barn conversion situated in a secluded position just off the High Street in Clive.
The property provides well-proportioned accommodation with character features including exposed beams, a roll-top bath and a spiral staircase leading to a versatile mezzanine floor.
The accommodation comprises an entrance hall, cloakroom, fitted kitchen, living/dining room, family bathroom, principal bedroom with en suite, two further bedrooms and a mezzanine floor suitable for a range of uses.
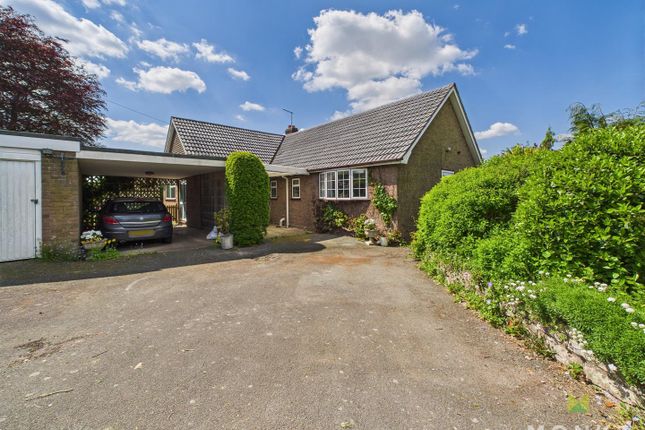
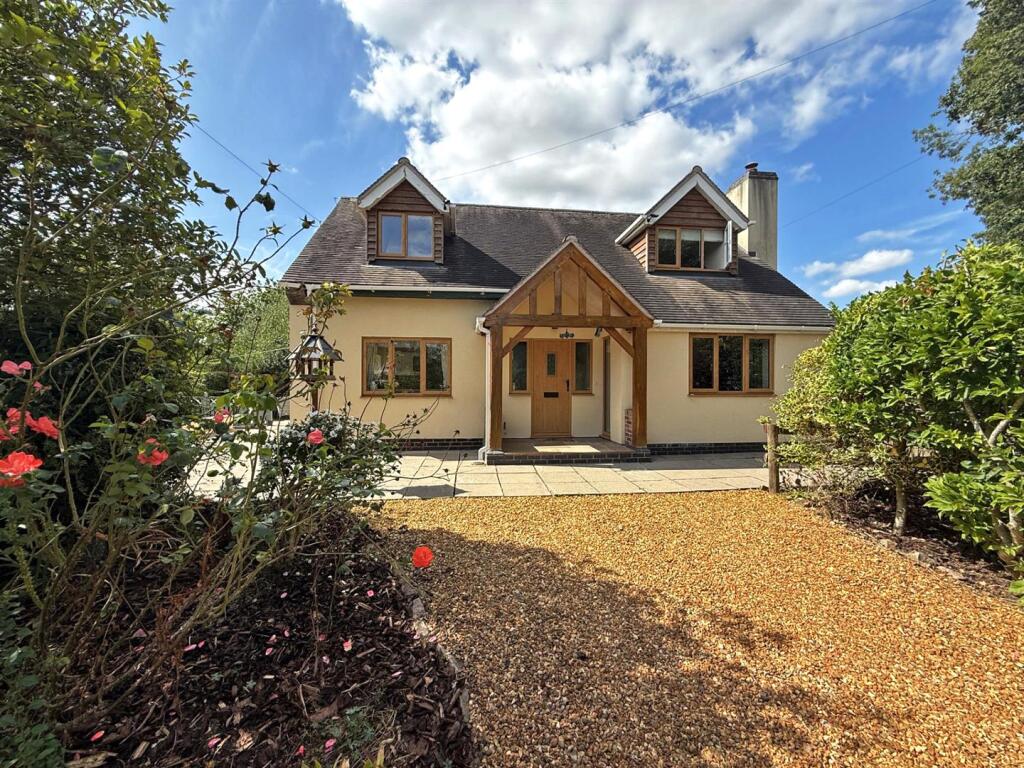
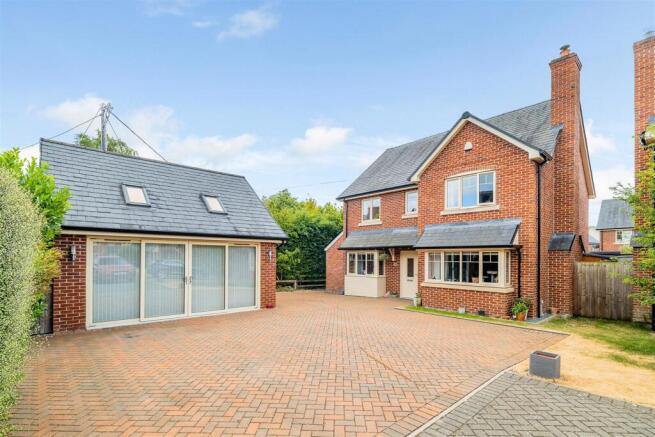
Outside, the property has driveway parking, a gravelled front garden, a covered carport with storage above and a side garden with a paved seating area.
Entrance Hall Tiled flooring and access to the principal accommodation. Cloakroom Fitted with a low-level WC and wash hand basin. Tiled flooring and radiator.
Living/Dining Room A well-proportioned reception room with windows to the front and side elevations, gas fire, carpeted flooring and radiator.
The room provides space for both seating and dining furniture and also benefits from a useful built-in storage cupboard.
Kitchen Fitted with a range of wall and base units with rounded-edge work surfaces.
Features include a central island, range-style cooker with gas hob and extractor hood, tiled flooring, front-facing window, storage cupboard and an integrated freezer.
The central island is not fixed, allowing it to be repositioned to suit individual requirements and provide greater flexibility of use.
There is space for a freestanding washing machine, tumble dryer and dishwasher. Family Bathroom Fitted with a three-piece suite comprising a roll-top bath, pedestal wash hand basin and low-level WC.
Tiled flooring, heated towel rail and skylight. Principal Bedroom A double bedroom with a window to the front elevation, carpeted flooring and radiator.
The room benefits from built-in wardrobes, an additional built-in storage cupboard and space for further freestanding bedroom furniture.
En Suite Shower Room Fitted with a shower enclosure, low-level WC and pedestal wash hand basin. Tiled flooring, heated towel rail and Velux window.
Bedroom Two A double bedroom with front-facing windows, carpeted flooring and radiator. A fitted cupboard provides hanging and shelving space.
Bedroom Three A bedroom with a window to the front elevation, carpeted flooring and radiator. A spiral staircase leads to the mezzanine floor.
Mezzanine Floor A versatile mezzanine floor with exposed beams, Velux windows, carpeted flooring and radiator.
The space could be be used as a home office, study, hobby room, reading area or occasional guest space. Outside The property is approached over a driveway providing off-road parking.
To the front is a gravelled garden and a covered carport with storage above. The side garden includes a paved seating area suitable for outdoor dining and seating.
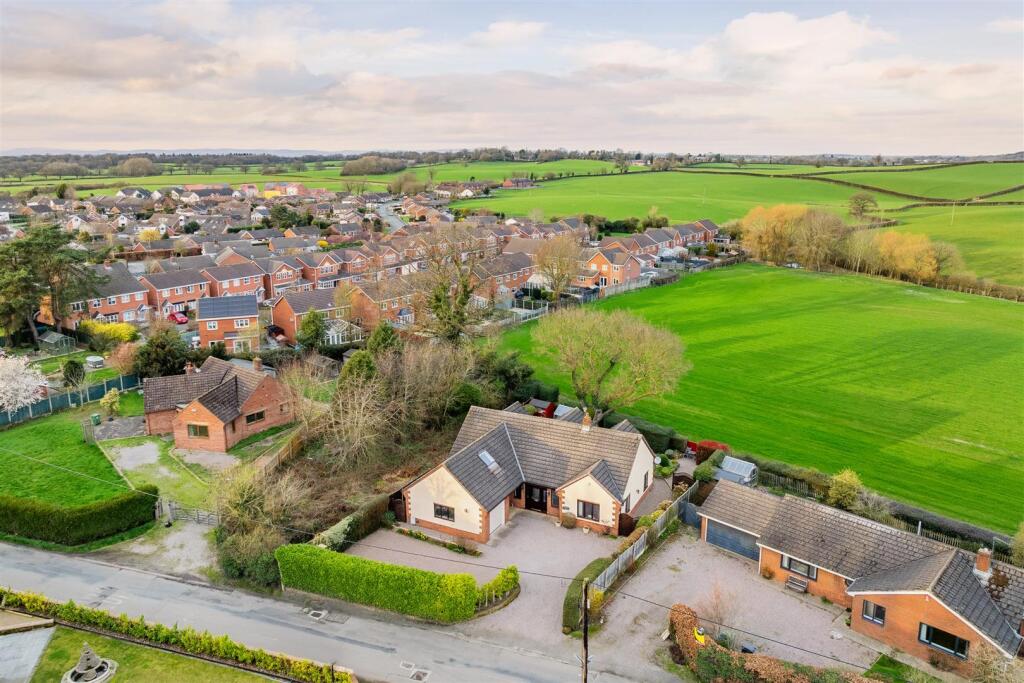
Location Clive is a North Shropshire village situated near Grinshill Hill and surrounded by open countryside.
Village facilities include a primary school, medical centre, church, village hall and a regular Post Office service.
A bus stop is conveniently located directly outside the property, providing easy access to surrounding villages and nearby towns.
Nearby Yorton railway station provides connections towards Shrewsbury and Crewe. The A49 provides road access to Shrewsbury, Wem and the surrounding area.
Shrewsbury offers a wider range of shops, supermarkets, restaurants, leisure facilities and schools.
Viewing Arrangements Viewings are strictly by prior appointment through Welch Estate Agents Anti-Money Laundering Regulations – Movebutler In accordance with current Anti-Money Laundering Regulations, Welch Estate Agents are required to verify the identity of prospective purchasers before a sale can be formally agreed.
The checks are undertaken securely through our compliance partner, Movebutler.
Once an offer has been accepted, subject to contract, the successful purchaser will be contacted to complete the required identity verification and Anti-Money Laundering checks.
This may include photographic identification, proof of address and evidence of the source of funds. A verification or administration fee may be payable directly to Movebutler.
Further details will be provided by Welch Estate Agents at the appropriate stage of the transaction.
Welch Estate Agents – Sales Disclaimer These particulars are provided by Welch Estate Agents for general guidance only and do not constitute, or form part of, an offer or contract.
While reasonable care has been taken in preparing these particulars, all descriptions, dimensions, floor areas, distances, references to condition, permissions for use and occupation, and other information are approximate and should not be relied upon as statements or representations of fact.
Prospective purchasers must satisfy themselves as to the accuracy of the information by inspection, survey, legal enquiry or otherwise.
Floor plans and photographs are provided for identification and illustrative purposes only.
Services, systems, fixtures, fittings and appliances referred to in these particulars have not been tested by Welch Estate Agents.
No guarantee is given regarding their condition, operation or suitability. Purchasers should obtain confirmation through their solicitor or surveyor.
No person employed by Welch Estate Agents has authority to make or give any representation or warranty in relation to this property.
Value & comps
No previous sales on record.
Returns
Set an offer; the calculator follows it.
We're still gathering serviced-accommodation data for this area.
Archie refurb estimate: a Pro feature
0.0% below asking
This is not financial or investment advice. Prop AI Deals is not authorised by the Financial Conduct Authority (FCA) to provide investment advice.
All investment calculators, property analyses, and AI-generated insights are for informational purposes only. Property investment carries risk and may result in financial loss. All calculations should be independently verified and you should consult with FCA-authorised financial advisers before making any investment decisions.
Past performance does not guarantee future results. Tax implications vary by individual circumstances.
Deal
Properties like this can earn 2–3x BTL yields when converted to HMO, with retrofit costs around £10k/room. Sign in to see the full tier, yield projection, and cost breakdown.
Commercial properties like this can earn 30-50% higher yields when converted to residential under Class MA / Q / P / PA, with prior approval costing ~GBP 96/unit. Sign in to see the recommended route, yield uplift, and cost breakdown.
BRRR-suited properties can recycle 80-100% of investor capital on refi, leaving a high-yielding rental with most of the money out. Sign in to see the refurb cost stack, ARV projection, and refinance maths.
Detached + large garden = sub-division play. Pro tier unlocks the tier badge, plot size, uplift estimate, and regional land benchmark.
Short-lease flats trade at deep discount, but extending under the 1993 Act often costs far less than the discount. Pro tier unlocks the tier badge, premium breakdown, long-lease ARV and arbitrage maths.
See projected short-stay revenue vs a vanilla BTL for this property.
See real sub-let margins (HMO room rates & SA nightly rates) vs the landlord rent.
Area
Agent & docs

FAQ
About Chestnut Barn, Shrewsbury
Explore nearby