We've tightened what earns a Pursue. A home now needs a published valuation, a strategy that still makes money after real running costs and lender stress tests, and no listing problems that would stop a mortgage. You'll see fewer Pursues, and each one has been checked harder.
See how verdicts work4-bedroom detached house · WA16 7AT
Sold STCListed 241 days
Opportunity summary
See Archie’s verdict, returns by strategy and what to check before viewing.
About
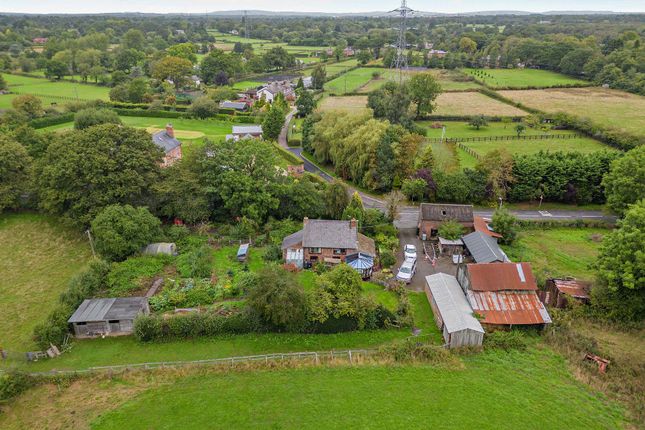
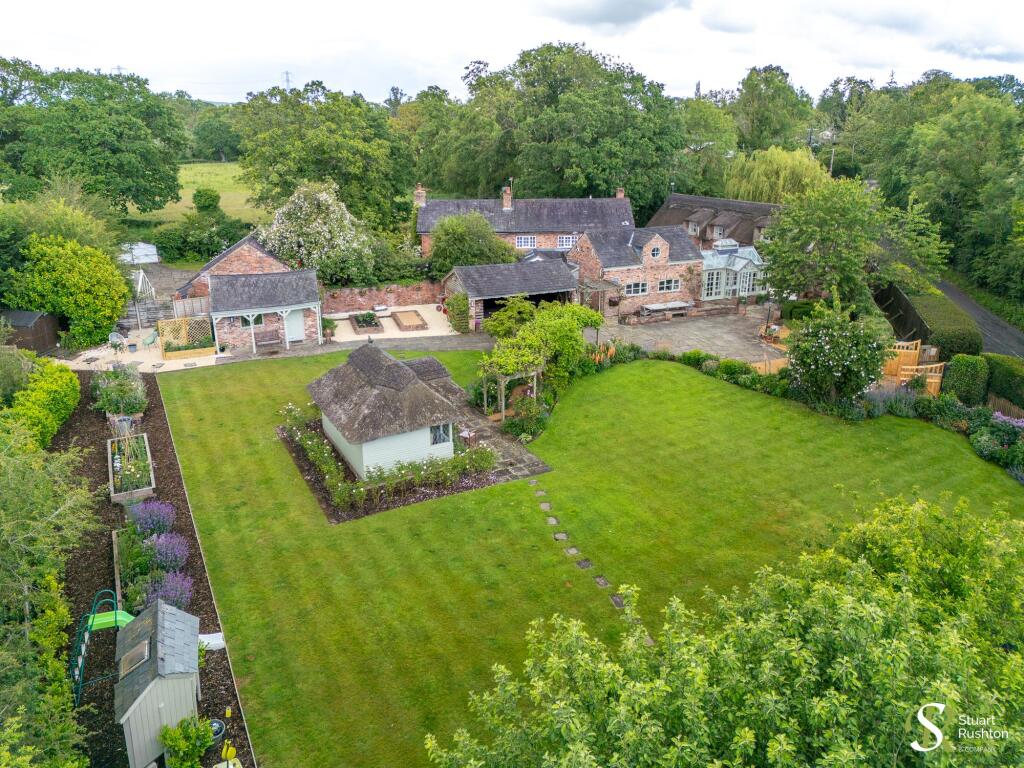
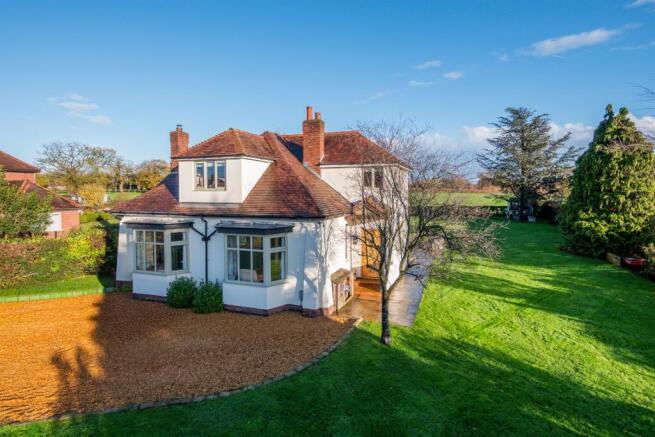
A modern country house in a superb rural position between Knutsford and Alderley Edge, standing to the front of a lovely plot which includes private, landscaped gardens and adjoining paddocks, with far reaching views towards the Pennines at the rear, in all about around 2.5 acres or thereabouts (additional land available by separate negotiation).
High Noon was constructed in 1985 as a bespoke commission, and with accommodation extending to around 2900 sq ft provides a flexible living arrangement, currently configured with a first floor lounge which enjoys the wonderful views overlooking the rear.
The house has been recently decorated and re-carpeted by the current owner and has the potential to be radically altered or even completely redeveloped, subject to obtaining the necessary planning permission.
The location of the house is truly wonderful, situated on the Alderley Edge side of Mobberley village, with Wilmslow, Knutsford and Alderley Edge just 10 minutes drive by car.
The house stands within attractive, lawned surrounding gardens and enjoys simply superb views at the rear towards the Pennines, across its own land which wraps around the house.
It represents an ideal opportunity for a buyer to create their own equestrian or small farm facility.
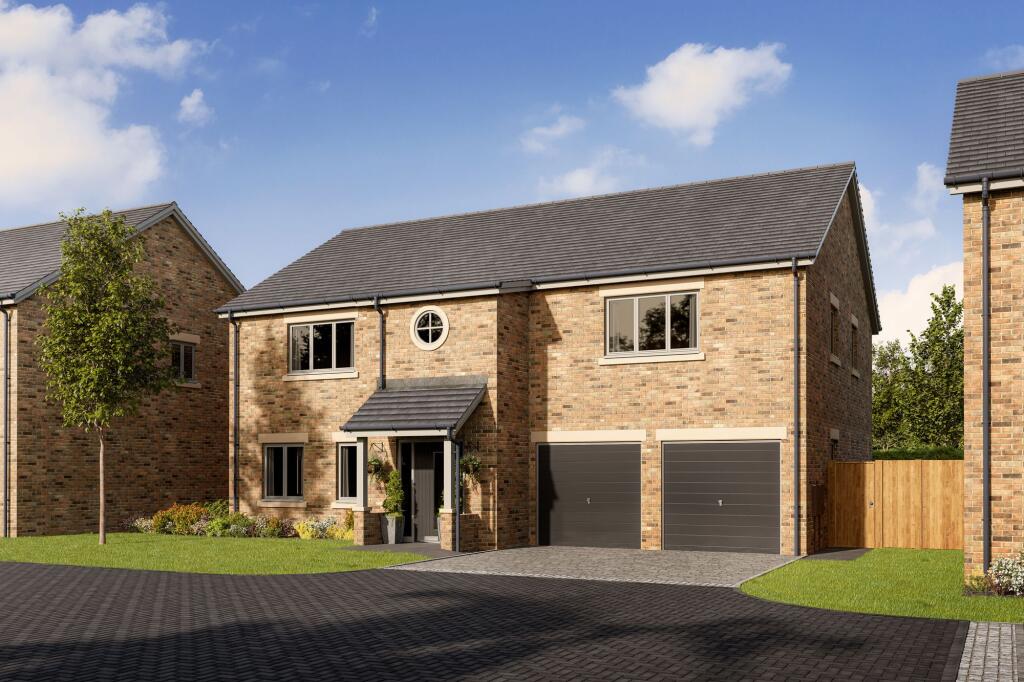
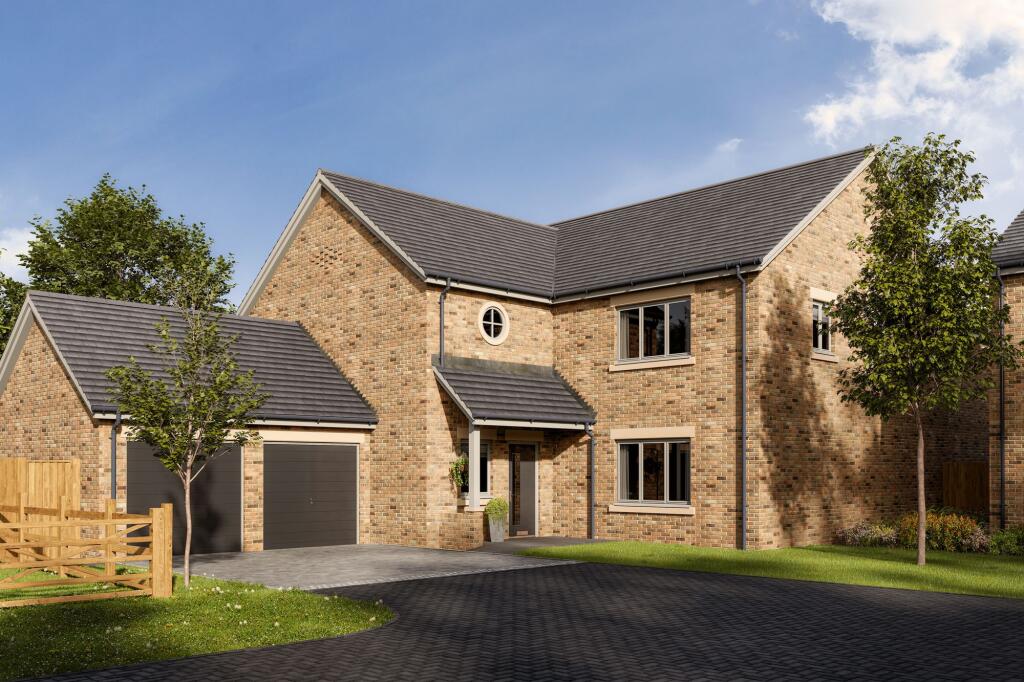
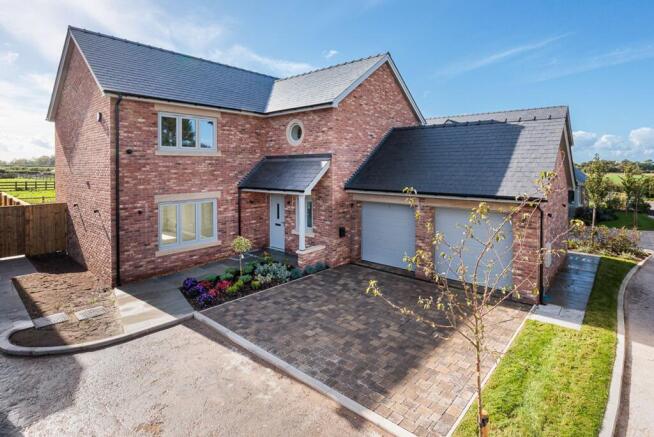
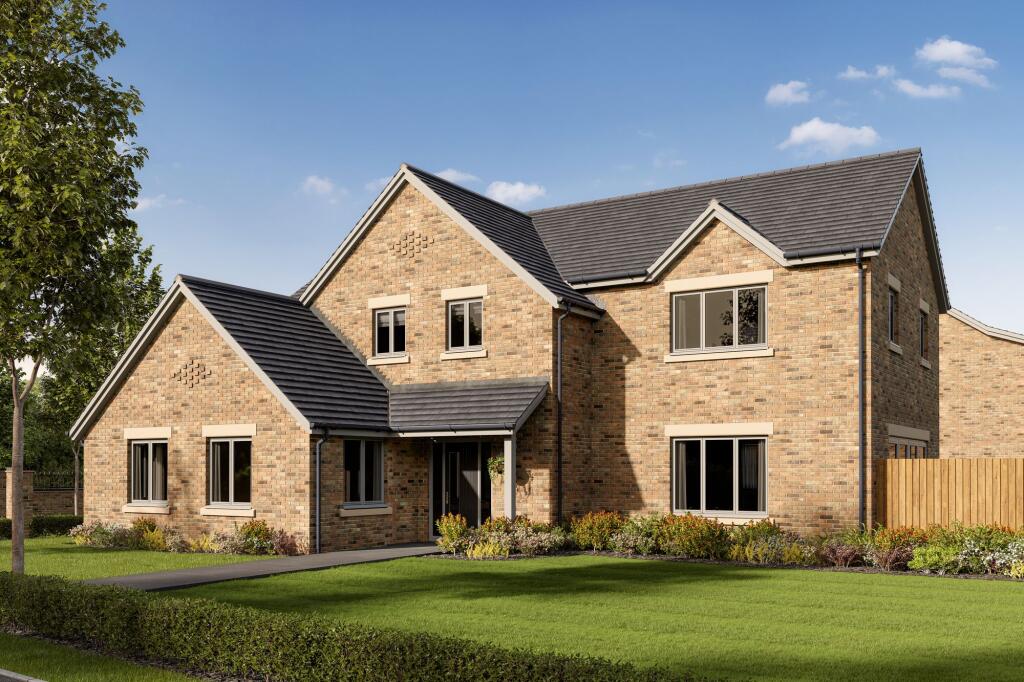
Adjacent to the site is a small new development by Thomas Jones & Sons of just four exclusive detached properties, currently under construction, and due for completion in the spring of 2026.
Internally, the rooms are spacious and most enjoy the wonderful aspect over the private gardens and paddocks beyond.
A spacious entrance hall with timber staircase opens to a ground floor WC, a front facing study with a range of fitted handmade cabinets, a small snug and a good sized dining room which has french doors to a glazed garden room which leads into the garden.
The adjacent kitchen/breakfast room has a range of natural oak units, space for a breakfast table, an Aga cooker and bi-fold doors to the rear terrace.
A side hall, with additional WC and utility room, has an internal door into the garage - an oversize double with twin up and over doors.
At first floor level there are a number of rooms which currently are configured for three bedrooms and a splendid first floor triple aspect lounge, which boasts wonderful surrounding views and full length glazing overlooking the fields towards Alderley Edge in the distance.
The bedrooms are all double rooms with built-in wardrobes and the family bathroom has a jack-and-jill door off the landing.
A useful pulldown ladder leads to a partially converted loft space providing excellent hobby areas or additional storage.
There is an excellent garden office/summer house currently under construction within the garden with bi fold doors on the garden. Further land (up to 12.5 acres) is available by separate negotiation.
A public footpath traverses the site at the far end of the fields away from the house and at the same point there is also vehicular access to the land off Noahs Ark Lane.
EPC Rating: C Parking - Double garage Parking - Secure gated
Value & comps
No previous sales on record.
Returns
Set an offer; the calculator follows it.
We're still gathering serviced-accommodation data for this area.
Archie refurb estimate: a Pro feature
0.0% below asking
This is not financial or investment advice. Prop AI Deals is not authorised by the Financial Conduct Authority (FCA) to provide investment advice.
All investment calculators, property analyses, and AI-generated insights are for informational purposes only. Property investment carries risk and may result in financial loss. All calculations should be independently verified and you should consult with FCA-authorised financial advisers before making any investment decisions.
Past performance does not guarantee future results. Tax implications vary by individual circumstances.
Deal
Properties like this can earn 2–3x BTL yields when converted to HMO, with retrofit costs around £10k/room. Sign in to see the full tier, yield projection, and cost breakdown.
Commercial properties like this can earn 30-50% higher yields when converted to residential under Class MA / Q / P / PA, with prior approval costing ~GBP 96/unit. Sign in to see the recommended route, yield uplift, and cost breakdown.
BRRR-suited properties can recycle 80-100% of investor capital on refi, leaving a high-yielding rental with most of the money out. Sign in to see the refurb cost stack, ARV projection, and refinance maths.
Detached + large garden = sub-division play. Pro tier unlocks the tier badge, plot size, uplift estimate, and regional land benchmark.
Short-lease flats trade at deep discount, but extending under the 1993 Act often costs far less than the discount. Pro tier unlocks the tier badge, premium breakdown, long-lease ARV and arbitrage maths.
See projected short-stay revenue vs a vanilla BTL for this property.
See real sub-let margins (HMO room rates & SA nightly rates) vs the landlord rent.
Area
Agent & docs

FAQ
About Ancoats Lane, Mobberley, WA16
Explore nearby