3-bedroom house · BA22 7EL
For saleListed 81 days
Opportunity summary
See Archie’s verdict, returns by strategy and what to check before viewing.
About
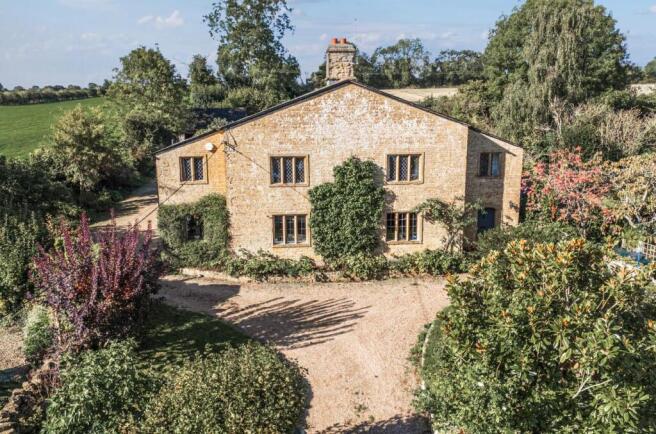
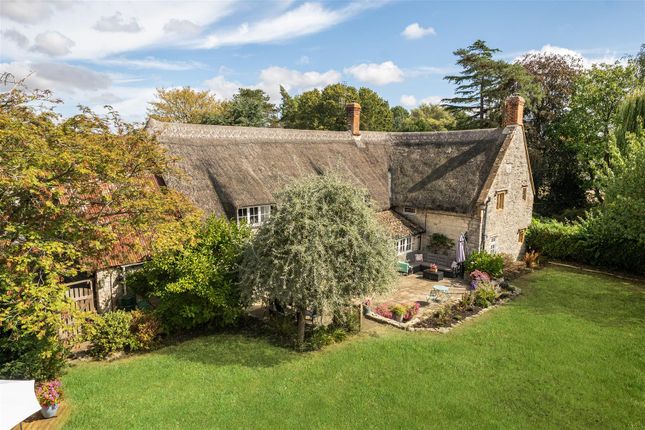
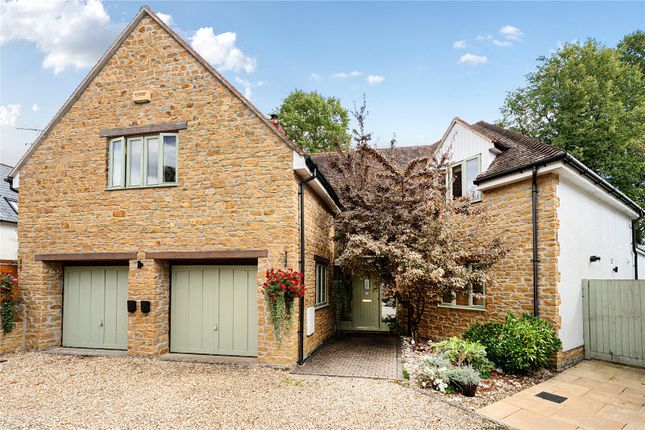
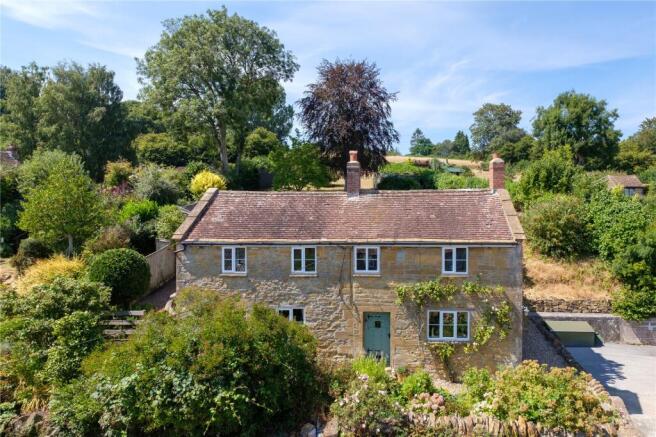
A Characterful Hamstone Haven Where Rural Charm Meets Effortless Contemporary Living Welcome to The Wagon House, a spectacular natural Hamstone barn conversion situated in a delightful, tucked-away address near the Parish Church in Compton Pauncefoot.
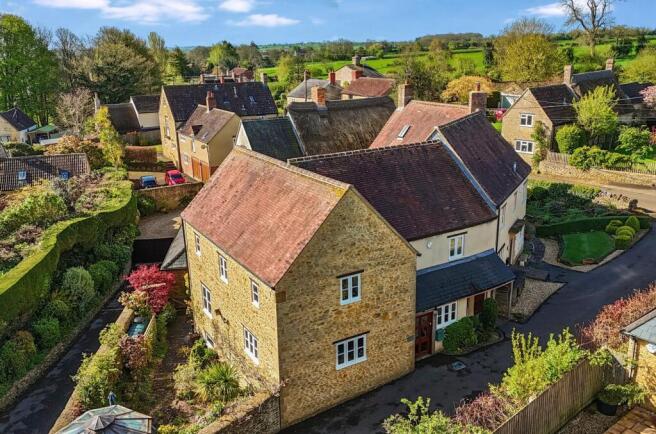
Positioned within a small, exclusive enclave of sympathetic stone conversions and historic period properties, the home benefits from a warm, welcoming local community while offering total privacy and peace.
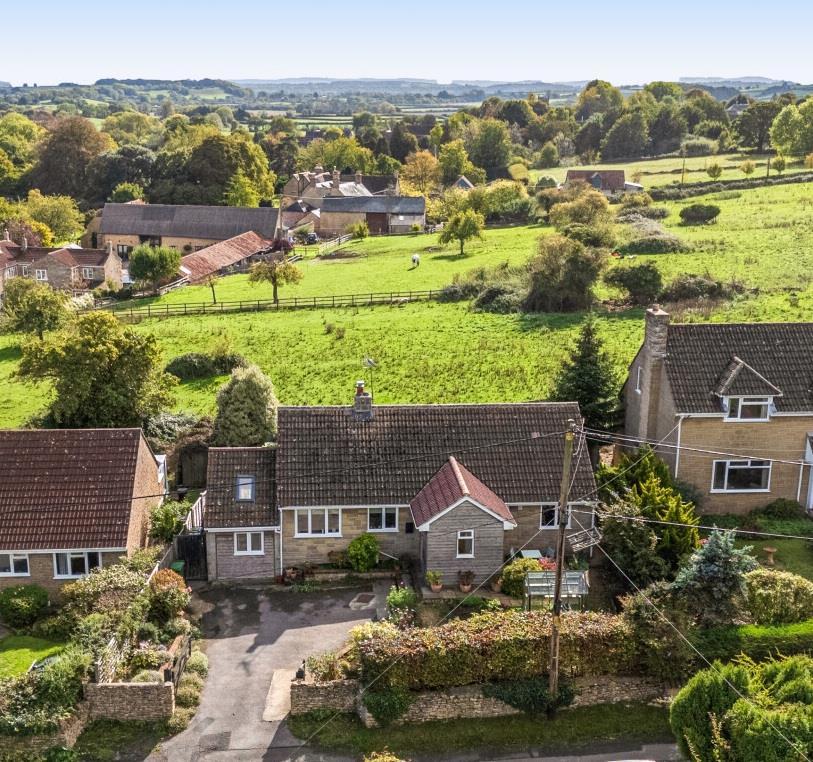
Sitting on a level plot of nearly a quarter of an acre, complete with a stream wrapping around the lawn, panoramic views of surrounding hills, and unmatched proximity to the very best of Somerset and Dorset lifestyle, this is far more than just a home.
It is your gateway to countryside living at its finest.
The Lifestyle: Best of Both Worlds & A Welcoming Enclave Imagine waking up to the gentle trickle of the stream, stepping outside with your morning coffee to absorb uninterrupted views across the surrounding fields.
Whether you're entertaining on the raised sun terrace, preparing farm-to-table meals in the country kitchen, or cosying up in the magnificent first-floor living room under vaulted timber beams, The Wagon House offers a seamless blend of historic character, space, and modern comfort.
Part of what makes this setting so special is its neighbourhood feel, a small, select collection of beautiful Hamstone homes where neighbours look out for one another, creating a genuine sense of country community without ever compromising your peace.
For buyers escaping the city, downsizing into countryside elegance, or securing a classic West Country lock-up-and-leave bolthole, this property hits every mark.
Foodie & Cultural Hubs: Minutes from vibrant Bruton, home to the world-renowned Hauser & Wirth gallery, The Newt in Somerset, and Michelin-starred Osip.
Historic Charm Nearby: The boutique abbey town of Sherborne (voted The Times Best Place to Live in the South West) is right on your doorstep, offering independent coffee shops, Waitrose, fine dining, and The Sherborne Arts Centre.
Top-Tier Schooling: Surrounded by some of the country's finest schools, including Sherborne Boys & Girls, Millfield, King's Bruton, Leweston, Hazlegrove, Port Regis and Bryanston.
Effortless Commutes: Easy access to the A303 trunk road and mainline rail services from Sherborne or Castle Cary directly into London.
Key Features: Substantial Barn Conversion: Deceptively spacious footprint spanning over 2440 sq ft, flooded with natural light through striking full-height feature windows.
Exclusive Setting: Situated in a peaceful, close-knit enclave of attractive stone-built properties and character conversions near the village church.
Dramatic Vaulted Sitting Room: The centrepiece of the home, featuring magnificent ceiling height, exposed rafters, warm pine flooring, and picture-perfect countryside views toward Warren Hill.
Versatile Living & Dining: Split-level layout featuring a dark green shaker-style kitchen, seamless flow into a light-filled dining hall with dedicated study zone, and direct French door access to a raised sun terrace.
Ground Floor Master Suite: An expansive sanctuary with fitted wardrobes, direct garden access, and a sleek modern en-suite shower room.
Two Further Double Bedrooms: Generous ground-floor doubles with full-height windows framed by rolling countryside views, served by a classic family bathroom.
Idyllic Streamside Gardens: Level plot of nearly a quarter-acre with groomed lawns, sun terrace, mature borders, and a natural stream border.
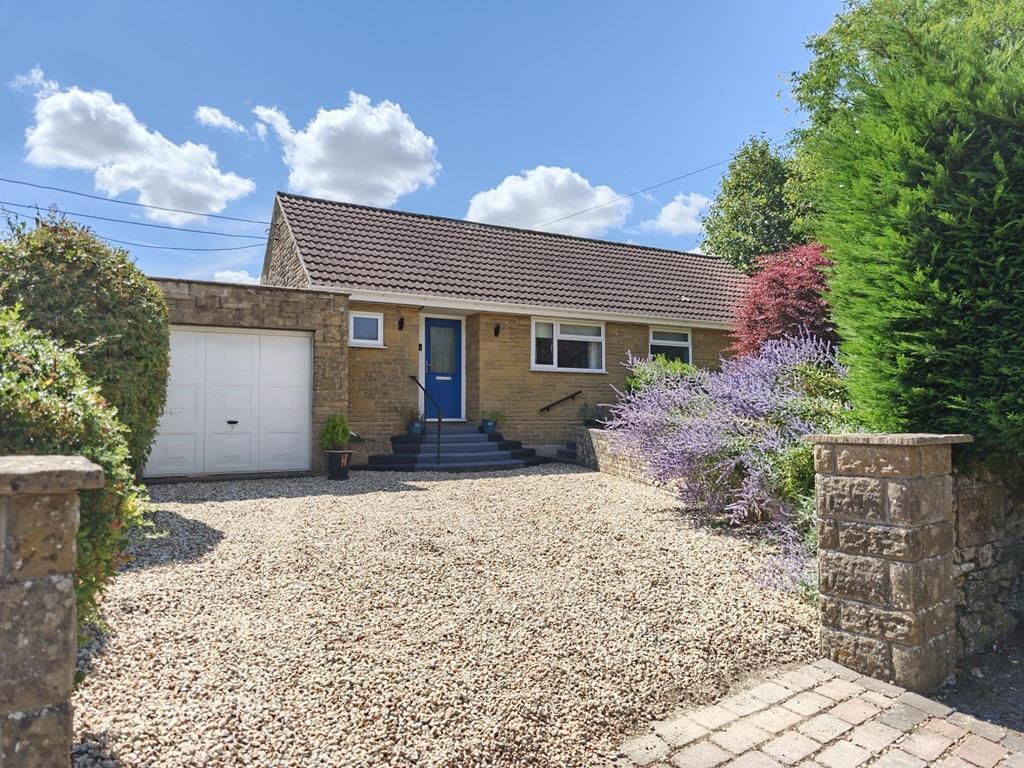
Outbuildings & Parking: Gated private driveway leading to a stone garage, attached workshop, and a dedicated Stone Summerhouse-ideal as a studio, gym, or home office.
No Onward Chain: Ready for a seamless, hassle-free move.
Step Inside: Accommodation Overview Ground Floor Kitchen / Breakfast Room: Rich green shaker-style units topped with solid granite, a central island breakfast bar, integrated Bosch double oven, Neff dishwasher, and a half-vaulted ceiling showcasing original timber rafters.
Inner Hall & Utility: Smartly concealed storage and a dedicated utility room keeping laundry facilities and the central heating boiler neatly out of sight.
Master Suite: An exceptionally spacious dual-aspect bedroom featuring extensive fitted wardrobes, double French doors opening to the garden, and an en-suite wet-room shower.
Bedrooms Two & Three: Two peaceful double bedrooms, both with double-glazed full-height feature doors capturing views of the surrounding countryside and Warren Hill.
Family Bathroom: Classic white suite featuring a modern bath with power shower overhead.
Half-Landing & First Floor Dining Hall: Elevated off the kitchen area, featuring dual-aspect lighting and French doors leading out onto the raised sun terrace.
Vaulted Sitting Room: A breathtaking main reception room boasting exposed timber beams, brick fireplace recess with a log-burner stove, and full-height double-glazed windows showcasing views across to Warren Hill.
Outside & Grounds Driveway, Garage & Workshop: Entered via a timber five-bar gate onto a private driveway with space for numerous cars.
The stone-built garage features light and power, opening directly into an attached workshop.
Stone Summerhouse: A character stone outbuilding with double glazing and electric supply, perfect for summer entertaining, hobbies, or working from home.
The Gardens: Beautifully kept level lawns wrap around the north and west sides of the house, bordered by a tranquil stream and open countryside views.
Agent's Note: The Wagon House effortlessly blends countryside tranquillity with unbeatable connectivity.
What I love about this spot is the setting: You get the peace and space of a quarter-acre streamside plot, but you're tucked inside a wonderful, friendly little community of converted stone barns.
Add in that incredible vaulted living room, and it's a home that really stays with you. Viewing is essential to appreciate the position.
Essential Property Information (Material Information) Below is a breakdown of the key transactional details, utilities, and tenure information for The Wagon House: Tenure: Freehold Council Tax Band: Band F - Somerset Council EPC Rating: D Property Type: Attached Natural Hamstone Barn Conversion Construction Type: Standard natural stone construction under a tiled roof Utilities & Services Electricity: Mains electricity connected.
Water: Mains water supply. Sewerage: Shared private drainage system (septic tank/treatment plant). Heating: Oil-fired central heating via radiators. Broadband: Copper wire connection available.
Mobile and broadband coverage can be checked via Ofcom.
Rights, Restrictions & Parking Parking: Private driveway providing off-road parking for various vehicles, plus a single stone garage and workshop.
Rights & Easements: Situated adjacent to a stream/waterway.
Buyers should note standard riparian rights and any customary rights of way associated with shared enclave access (to be confirmed by conveyancers).
Value & comps
No previous sales on record.
Returns
Set an offer; the calculator follows it.
We're still gathering serviced-accommodation data for this area.
Archie refurb estimate: a Pro feature
0.0% below asking
This is not financial or investment advice. Prop AI Deals is not authorised by the Financial Conduct Authority (FCA) to provide investment advice.
All investment calculators, property analyses, and AI-generated insights are for informational purposes only. Property investment carries risk and may result in financial loss. All calculations should be independently verified and you should consult with FCA-authorised financial advisers before making any investment decisions.
Past performance does not guarantee future results. Tax implications vary by individual circumstances.
Deal
Properties like this can earn 2–3x BTL yields when converted to HMO, with retrofit costs around £10k/room. Sign in to see the full tier, yield projection, and cost breakdown.
Commercial properties like this can earn 30-50% higher yields when converted to residential under Class MA / Q / P / PA, with prior approval costing ~GBP 96/unit. Sign in to see the recommended route, yield uplift, and cost breakdown.
BRRR-suited properties can recycle 80-100% of investor capital on refi, leaving a high-yielding rental with most of the money out. Sign in to see the refurb cost stack, ARV projection, and refinance maths.
Detached + large garden = sub-division play. Pro tier unlocks the tier badge, plot size, uplift estimate, and regional land benchmark.
Short-lease flats trade at deep discount, but extending under the 1993 Act often costs far less than the discount. Pro tier unlocks the tier badge, premium breakdown, long-lease ARV and arbitrage maths.
See projected short-stay revenue vs a vanilla BTL for this property.
See real sub-let margins (HMO room rates & SA nightly rates) vs the landlord rent.
Area
Agent & docs

FAQ
About The Wagon House, Compton Pauncefoot, Yeovil
Explore nearby