We've tightened what earns a Pursue. A home now needs a published valuation, a strategy that still makes money after real running costs and lender stress tests, and no listing problems that would stop a mortgage. You'll see fewer Pursues, and each one has been checked harder.
See how verdicts work3-bedroom detached house · PE30 4TB
Sold STCListed 145 days
Opportunity summary
See Archie’s verdict, returns by strategy and what to check before viewing.
About
Some homes offer immediate comfort. Others offer the chance to create something truly your own. This home manages to do both.
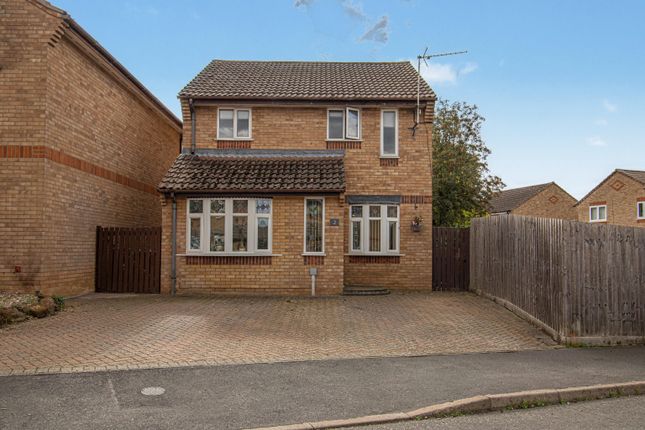
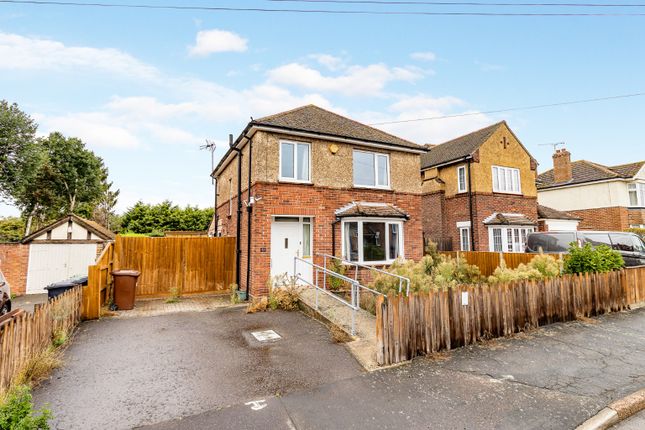
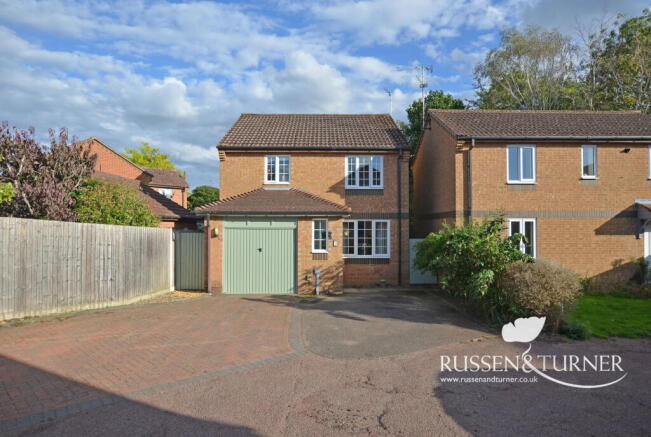
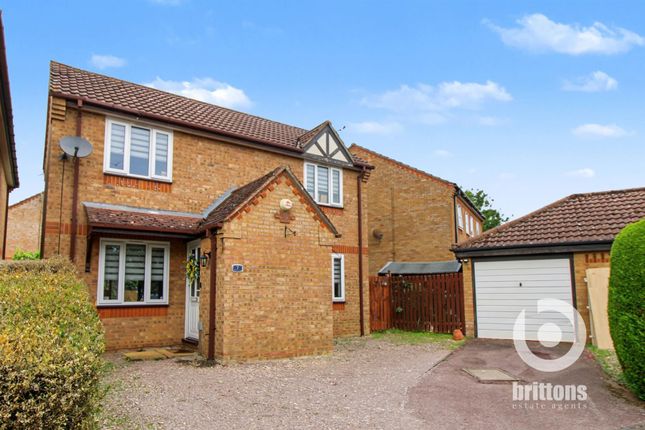
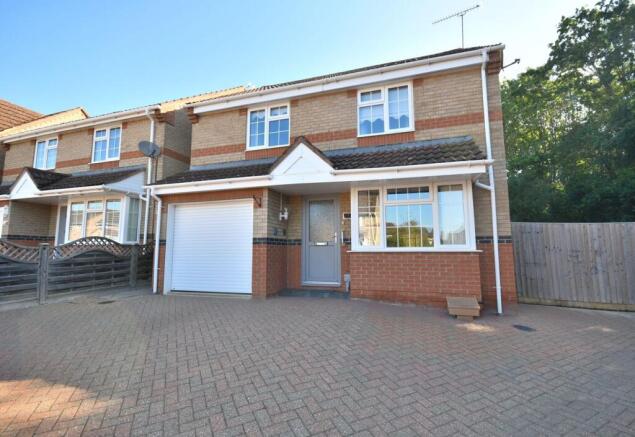
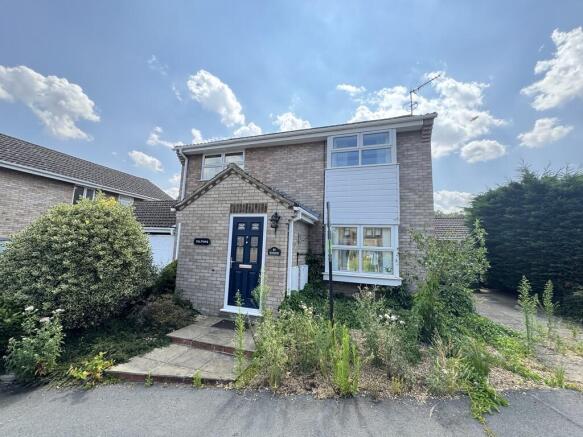
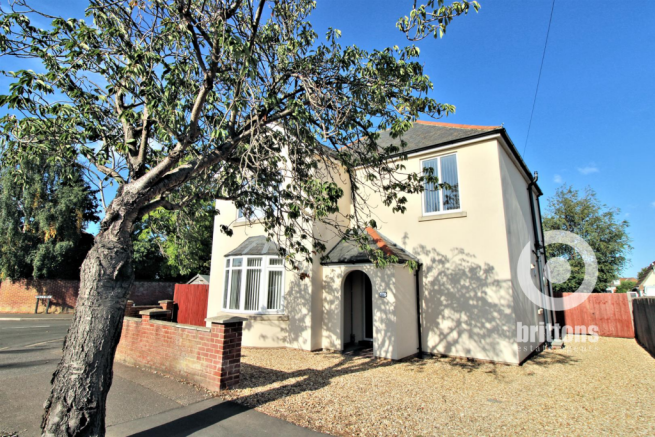
Tucked away within a quiet cul-de-sac on Elvington, just moments from the Queen Elizabeth Hospital and Springwood High School, this extended three-bedroom detached home provides the perfect foundation for family life, while leaving plenty of opportunity to add your own style and personality over time.
From the moment you arrive, there's a reassuring sense of practicality.
Off-road parking, a garage and a welcoming frontage create an easy first impression, while the absence of an onward chain means you can focus entirely on the exciting journey ahead.
Step inside and the home immediately feels comfortable and inviting. The entrance hall provides a natural welcome before guiding you through a layout that flows effortlessly from room to room.
Each space feels connected, yet retains its own purpose and character. At the heart of the home sits the living room, a bright, generous space designed for everyday life.
Whether it's a quiet evening on the sofa, a house full of family at Christmas, or simply a place to unwind after a busy day, this room adapts effortlessly to the occasion.
It's the kind of space that becomes the backdrop to countless memories. Leading from here, the snug offers even more flexibility.
Overlooking the garden and filled with natural light, it's a room that could become whatever life requires.
A peaceful reading room, a playroom, a home office, or simply the perfect spot to enjoy a morning coffee while the rest of the house slowly wakes up.
The kitchen/breakfast room is equally full of possibility.
Functional, spacious and perfectly usable as it stands, it also presents an exciting opportunity for someone looking to create their dream kitchen.
With plenty of room to reimagine the space, it's easy to see how this could become the true social heart of the home in years to come.
Upstairs, three well-proportioned bedrooms provide comfortable accommodation for families, professionals or those needing a little extra flexibility.
Two generous doubles sit alongside a versatile single bedroom, while a modern shower room serves the floor beautifully. Outside, the garden provides a wonderful extension of the living space.
Fully enclosed and enjoying a good degree of privacy, it offers something for everyone.
A lawn provides space for children and pets to play safely, mature planting adds colour and interest throughout the seasons, and the patio creates the perfect setting for summer dining, entertaining friends, or simply enjoying a quiet moment in the sunshine.
Combining a sought-after location, generous living space and exciting potential, this is a home that allows you to settle in immediately while still leaving room to make your mark.
And sometimes, those are the homes that become the most rewarding of all. Disclaimer 1. To meet money-laundering regulations, all buyers will need to complete an ID check.
We’ll ask you to provide the necessary documents, and there’s a small fee of £20.50 per client for this service. 2.
We do our best to make sure our property details are fair, accurate, and up to date, but they’re meant as a general guide only.
If there’s anything particularly important to you, please get in touch, we’ll be happy to look into it further. 3. All measurements are provided as a guide and may not be exact. 4.
We haven’t tested any of the property’s services, equipment, or appliances. We recommend that buyers arrange their own survey or service checks before making a final offer. 5.
These details are provided in good faith, but they don’t form part of any offer or contract. Buyers should verify any points that are important to them before proceeding.
Value & comps
No previous sales on record.
Returns
Set an offer; the calculator follows it.
We're still gathering serviced-accommodation data for this area.
Archie refurb estimate: a Pro feature
0.0% below asking
This is not financial or investment advice. Prop AI Deals is not authorised by the Financial Conduct Authority (FCA) to provide investment advice.
All investment calculators, property analyses, and AI-generated insights are for informational purposes only. Property investment carries risk and may result in financial loss. All calculations should be independently verified and you should consult with FCA-authorised financial advisers before making any investment decisions.
Past performance does not guarantee future results. Tax implications vary by individual circumstances.
Deal
Properties like this can earn 2–3x BTL yields when converted to HMO, with retrofit costs around £10k/room. Sign in to see the full tier, yield projection, and cost breakdown.
Commercial properties like this can earn 30-50% higher yields when converted to residential under Class MA / Q / P / PA, with prior approval costing ~GBP 96/unit. Sign in to see the recommended route, yield uplift, and cost breakdown.
BRRR-suited properties can recycle 80-100% of investor capital on refi, leaving a high-yielding rental with most of the money out. Sign in to see the refurb cost stack, ARV projection, and refinance maths.
Detached + large garden = sub-division play. Pro tier unlocks the tier badge, plot size, uplift estimate, and regional land benchmark.
Short-lease flats trade at deep discount, but extending under the 1993 Act often costs far less than the discount. Pro tier unlocks the tier badge, premium breakdown, long-lease ARV and arbitrage maths.
See projected short-stay revenue vs a vanilla BTL for this property.
See real sub-let margins (HMO room rates & SA nightly rates) vs the landlord rent.
Area
Agent & docs

FAQ
About Detached Home on Elvington Close to the Hospital
Explore nearby