5-bedroom detached house · NW10 3QS
For saleListed 47 days
Opportunity summary
See Archie’s verdict, returns by strategy and what to check before viewing.
About
Exceptional Detached Home on the Prestigious Dobree Estate.
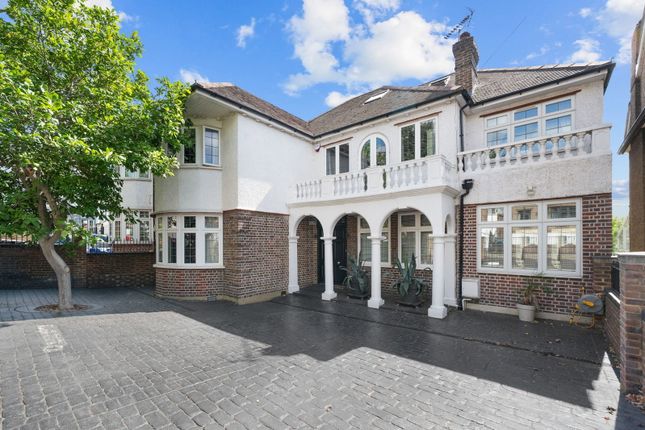
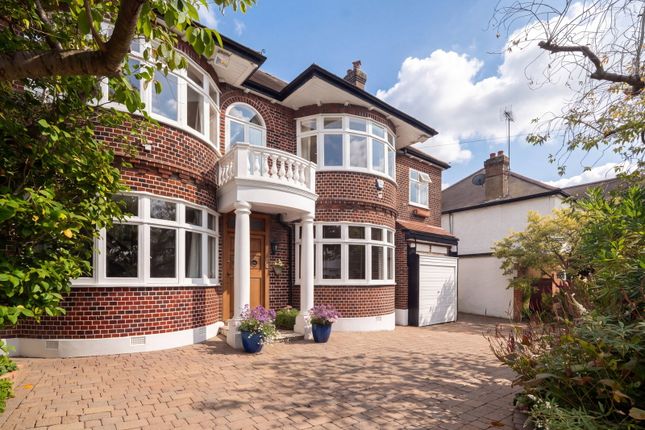
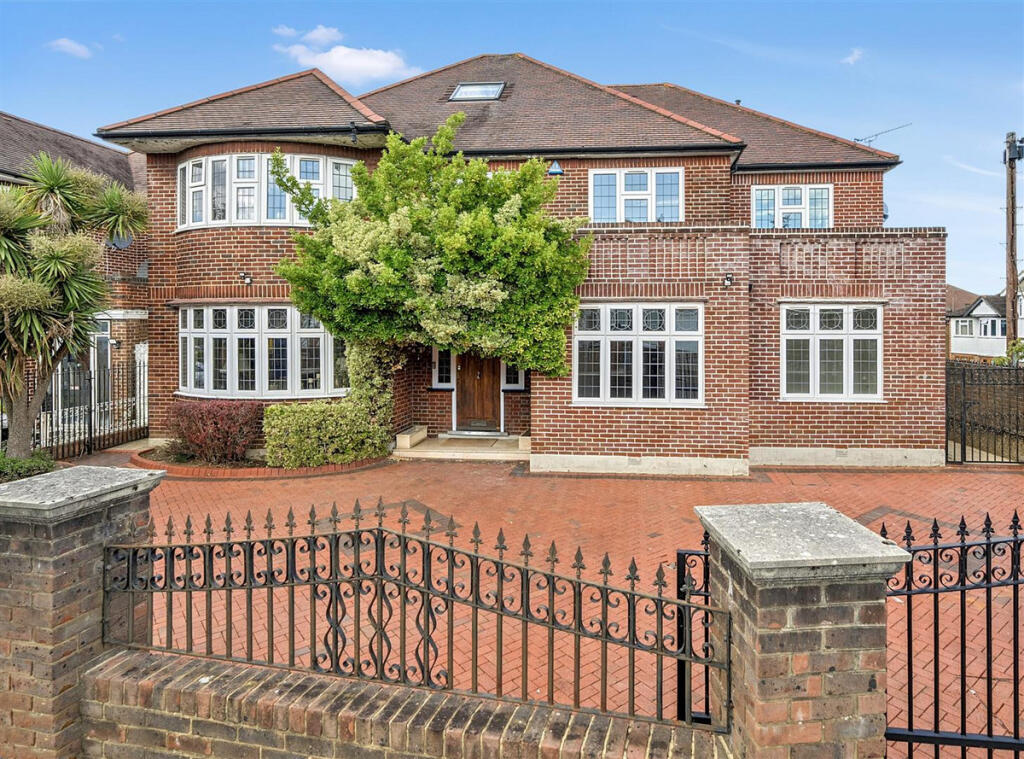
Nestled behind imposing gates on one of Willesden’s most desirable streets, this fully refurbished and extended five / six bedroom detached residence of 4290 Sq Ft - 398.54 Sq M, ( including restricted heights), represents a rare opportunity to acquire a truly remarkable turnkey, high-spec family home in the prime Dobree Estate.
With impeccable design, luxurious finishes, and flexible living spaces, this is a residence that combines modern elegance with everyday practicality.
Key Highlights • Substantial Principal Suite - Offering a large sleeping area, walk-in wardrobe / dressing room, and a sumptuous en-suite bathroom complete with jacuzzi bath and steam room.
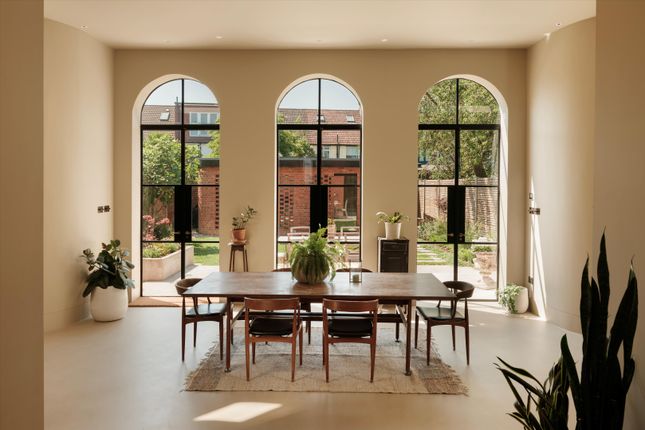
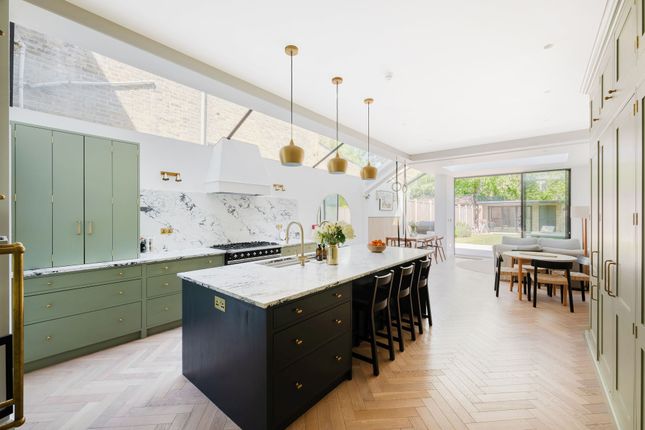
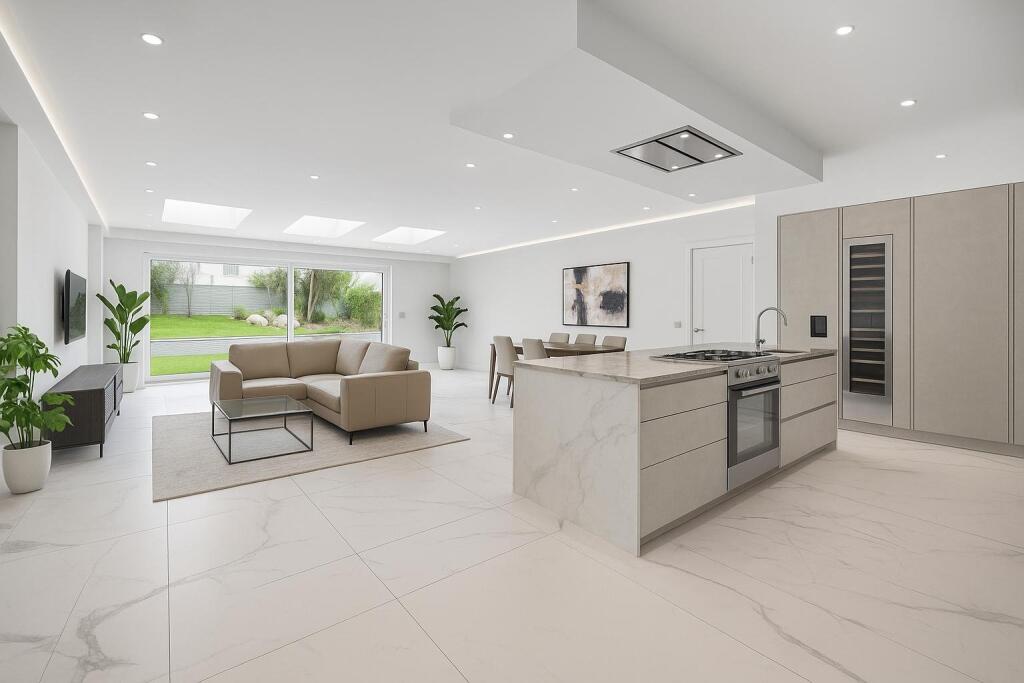
• Open Plan Kitchen / Living / Dining - At the heart of the home lies a vast open space seamlessly combining kitchen, dining, and reception.
A bespoke designer kitchen, fully integrated with Gaggenau appliances, provides the ultimate in culinary luxury.
• Beautiful Flooring & Underfloor Heating - The expansive ground floor is laid entirely in large-format Italian porcelain tiles, and the home benefits from underfloor heating throughout for comfort and elegance.
• Utility, Gym & Plant Rooms - A large dedicated utility room ensures household function is kept separate and efficient.
A gym provides on-site fitness convenience, and a plant / services room (accessed from the garden) ensures all the mechanicals are discreet and accessible.
• South-Facing Garden - Extending well behind the house is a generously proportioned an 83 ft/ 41 sq m, south-facing garden, perfect for summer entertaining, relaxation, and outdoor living.
• Parking & Arrival - The gated forecourt offers secure parking for 3–4 cars, providing an impressive sense of arrival and convenience in this premium location.
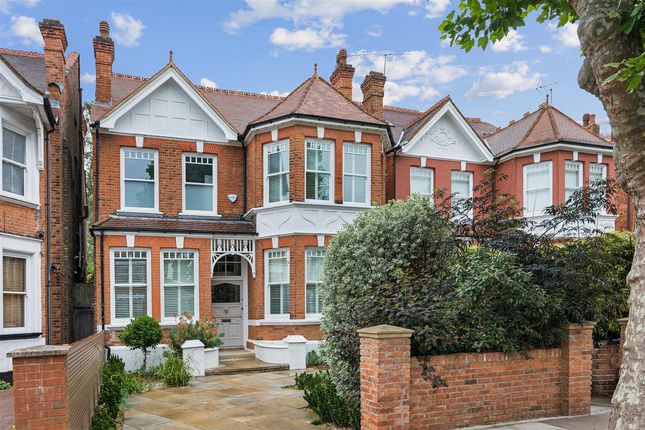
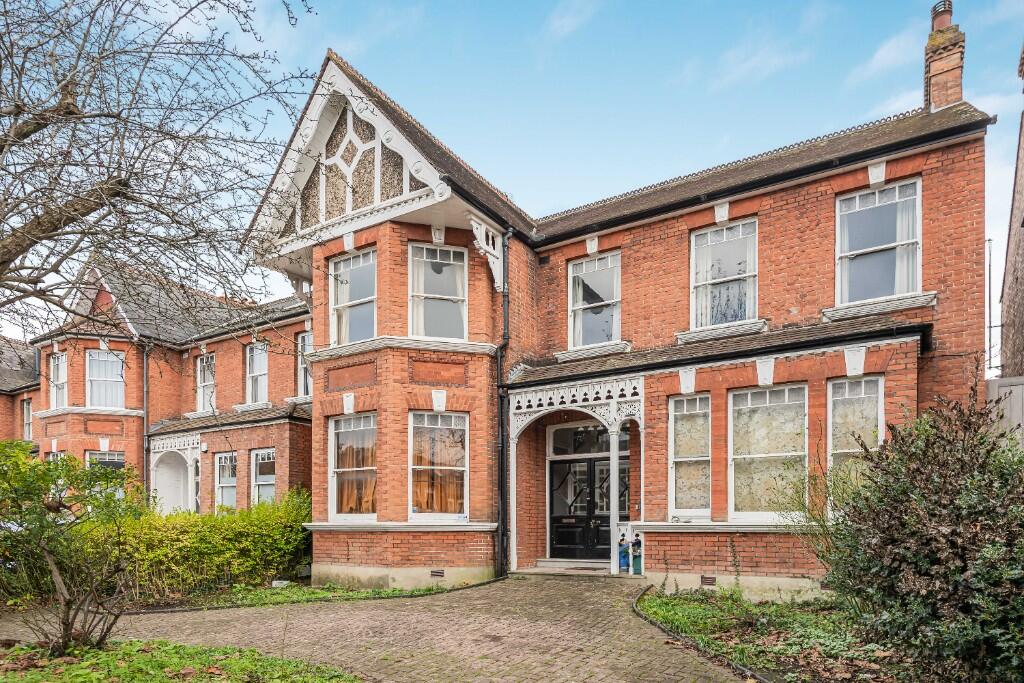
• Double-Fronted Elegance & Curb Appeal - The house presents a dignified, double-fronted façade, befitting its scale and status within the Dobree Estate.
Accommodation Layout Ground Floor • Grand entrance hall • Snooker / reception room (formal) • Open plan kitchen / living / dining (full width leading to garden) • Utility room, plant room • Gym / ancillary space • Guest WC First Floor • Four double bedrooms with en-suite bathrooms • Principal bedroom suite with separate dressing room and access to terrace / balcony Second Floor / Loft / Top Floor • Entire floor dedicated to large bedroom with sumptuous 5 piece bathroom Local Context & Amenities Situated in the heart of the Dobree Estate, this home enjoys all the prestige and desirability of one of NW10’s best residential enclaves.
Schools & Education Families will benefit from a strong choice of local schools and nurseries.
Within walking distance you’ll find Donnington Primary, Malorees Junior School, and Queens Park Community School (qpcs), as well as various private preparatory options.
Transport & Connectivity • Kensal Green (Bakerloo) • Willesden Green (Jubilee) • London Overground links via Kensal Rise / Brondesbury Park • Numerous local bus routes These options provide fast and flexible access across London.
Leisure, Parks & Local Life • Roundwood Park, King Edward VII Park, and Queens Park are all within easy reach, offering green space, playgrounds, cafés, and recreational opportunities.
• The property is also close to the vibrant amenities of Chamberlayne Road - cafés, boutiques, delis, restaurants - giving residents both suburban calm and urban convenience.
Why This Home Stands Out In a market where high-spec detached homes rarely come to market in Dobree, this property sets itself apart by marrying scale, quality, and design with practical family living.
The combination of a principal suite (with steam room and jacuzzi), a statement kitchen living space, gym, utility, landscaped garden, and ample parking is exceptionally rare.
Every space has been thoughtfully considered, and no expense appears to have been spared in the refurbishment.
This is more than a house - it’s a family home designed for modern living, entertaining, and long-term enjoyment.
From the grand arrival to the private retreats upstairs, it delivers both drama and everyday ease.
* Disclaimer: The photos of the property are real, however all furniture and furnishing items have been computer generated (at actual scale) for illustration purposes only.* * EPC Rating C* * London Borough of Brent* * Council Tax: Band G*
Value & comps
No previous sales on record.
Returns
Set an offer; the calculator follows it.
We're still gathering serviced-accommodation data for this area.
Archie refurb estimate: a Pro feature
0.0% below asking
This is not financial or investment advice. Prop AI Deals is not authorised by the Financial Conduct Authority (FCA) to provide investment advice.
All investment calculators, property analyses, and AI-generated insights are for informational purposes only. Property investment carries risk and may result in financial loss. All calculations should be independently verified and you should consult with FCA-authorised financial advisors before making any investment decisions.
Past performance does not guarantee future results. Tax implications vary by individual circumstances.
Deal
Properties like this can earn 2–3x BTL yields when converted to HMO, with retrofit costs around £10k/room. Sign in to see the full tier, yield projection, and cost breakdown.
Commercial properties like this can earn 30-50% higher yields when converted to residential under Class MA / Q / P / PA, with prior approval costing ~GBP 96/unit. Sign in to see the recommended route, yield uplift, and cost breakdown.
BRRR-suited properties can recycle 80-100% of investor capital on refi, leaving a high-yielding rental with most of the money out. Sign in to see the refurb cost stack, ARV projection, and refinance maths.
Detached + large garden = sub-division play. Pro tier unlocks the tier badge, plot size, uplift estimate, and regional land benchmark.
Short-lease flats trade at deep discount, but extending under the 1993 Act often costs far less than the discount. Pro tier unlocks the tier badge, premium breakdown, long-lease ARV and arbitrage maths.
See projected short-stay revenue vs a vanilla BTL for this property.
See real sub-let margins (HMO room rates & SA nightly rates) vs the landlord rent.
Area
Agent & docs

FAQ
About Rowdon Avenue, London
Explore nearby