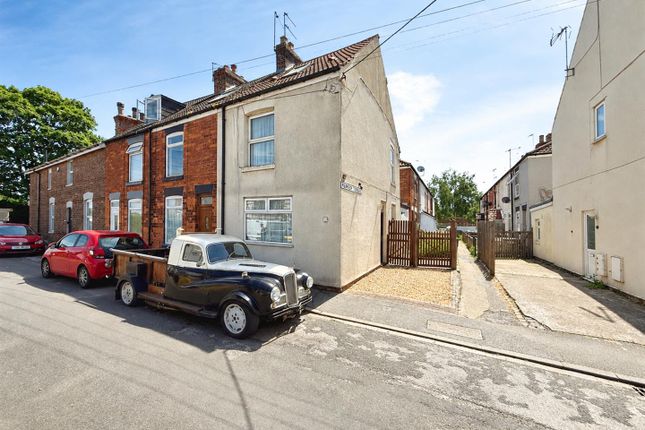
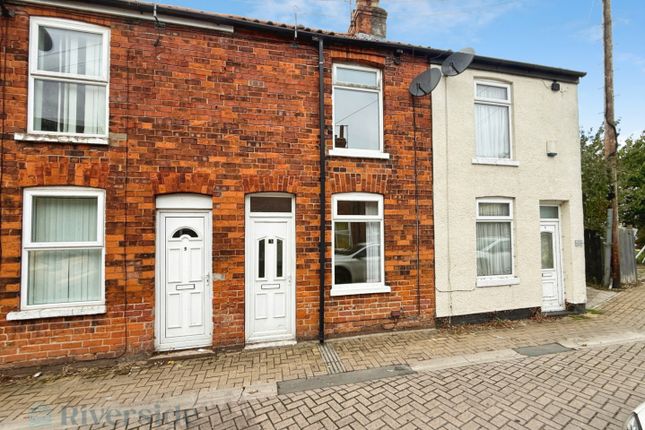
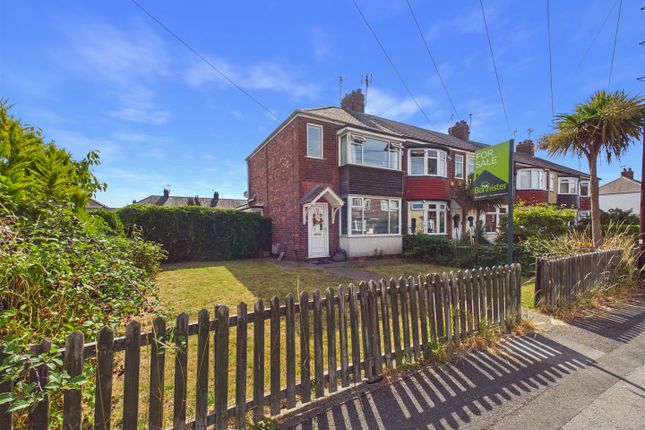
2-bedroom terraced house · HU13 9DP
Sold STCReduced £9.9k (−6.6%) on 1 OctListed 50 days
Opportunity summary
See Archie’s verdict, returns by strategy and what to check before viewing.
About
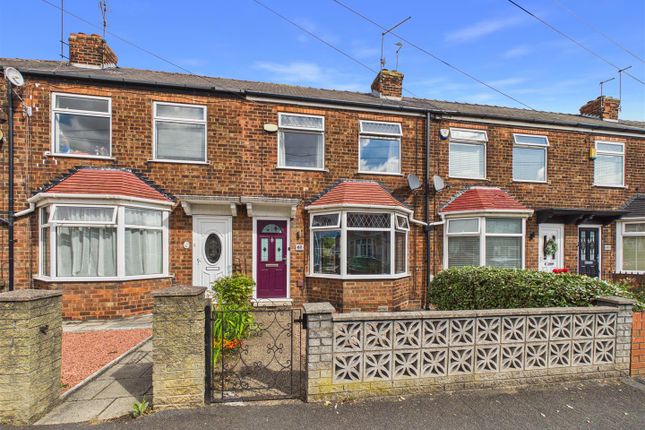
Immaculately presented, south facing garden & garage! If you're looking for a home you can move straight into without having to lift a paintbrush, this could be the one!
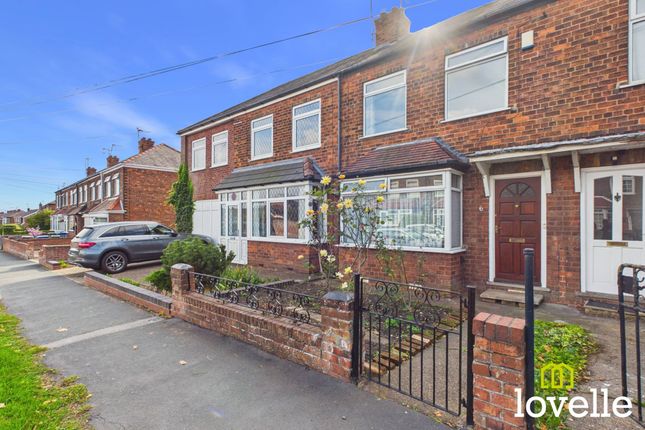
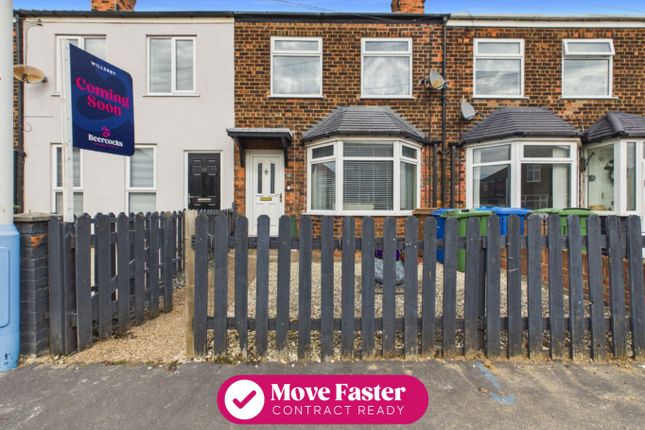
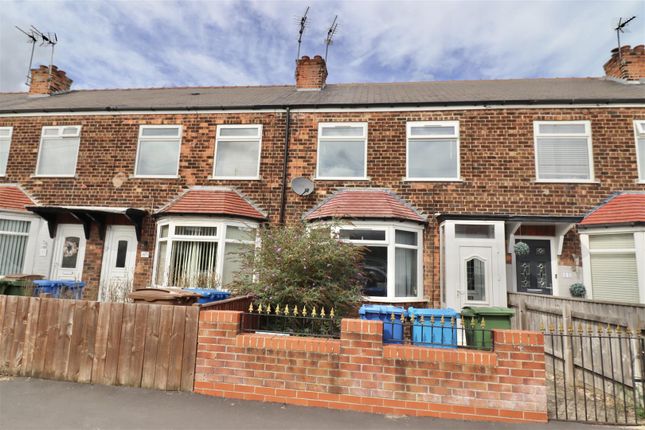
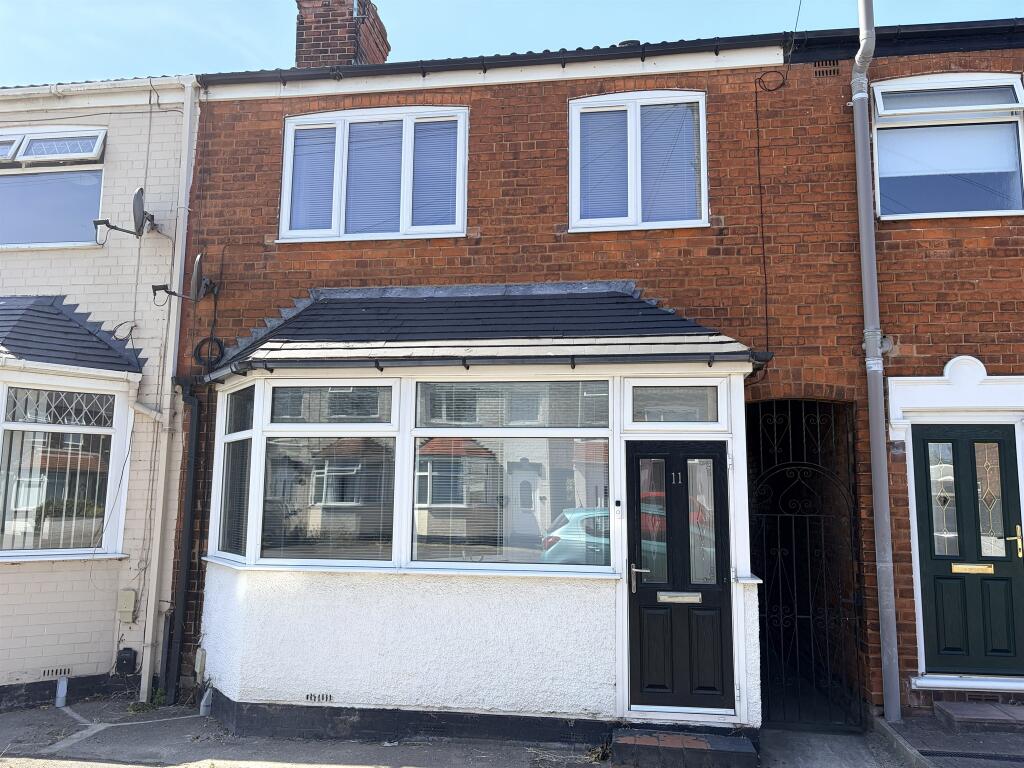
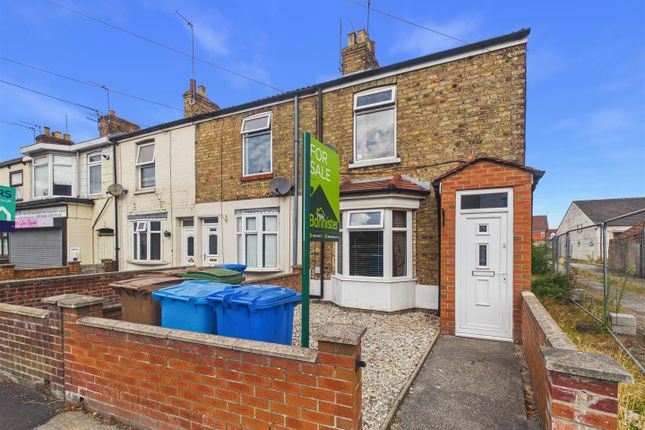
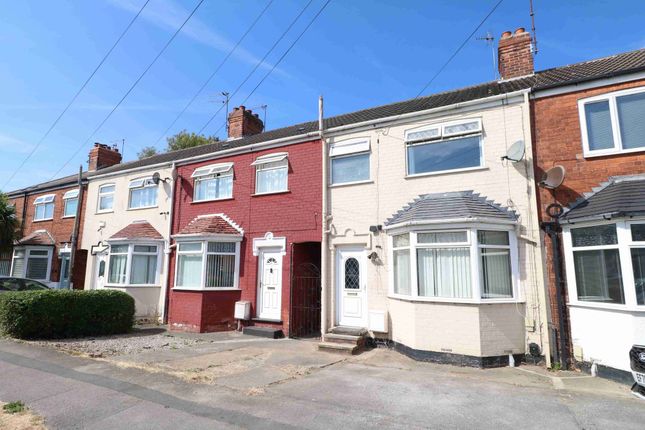
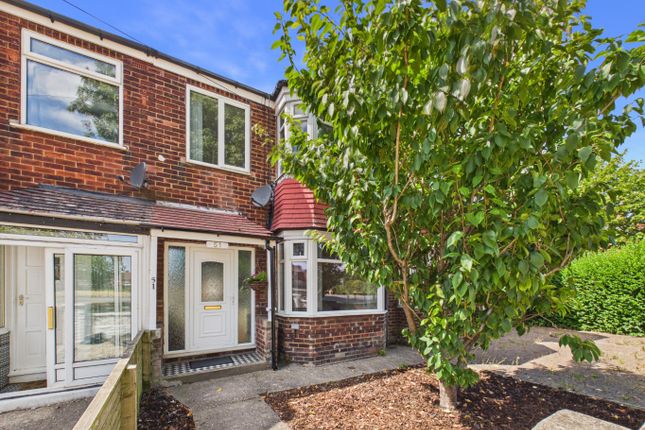
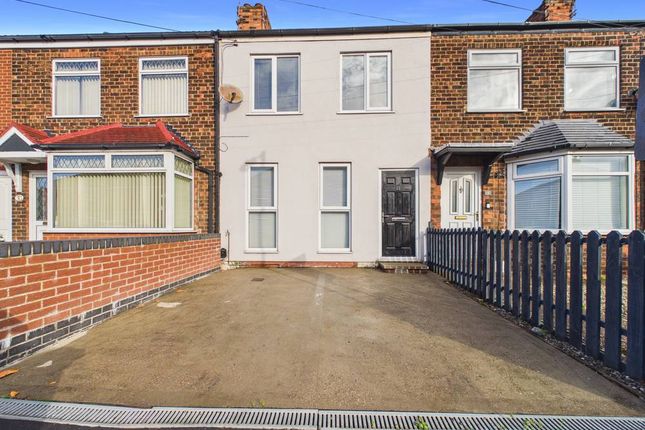
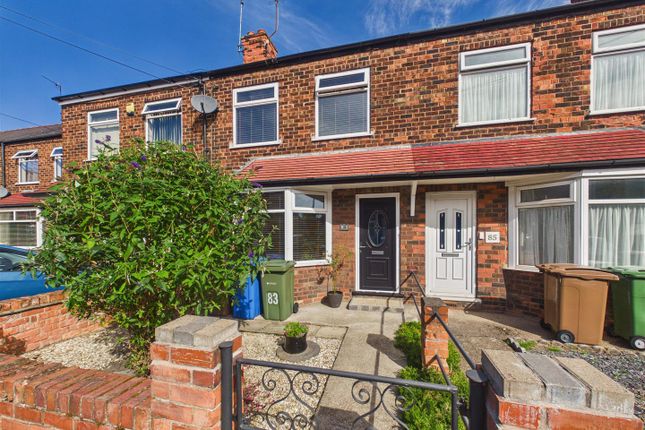
Situated on the popular Richmond Road in Hessle, this beautifully presented two bedroom mid terrace has been finished to an excellent standard throughout and is ready to enjoy from day one.
Perfect for a first time buyer taking their first step onto the ladder, or a downsizer looking for something easy to manage.
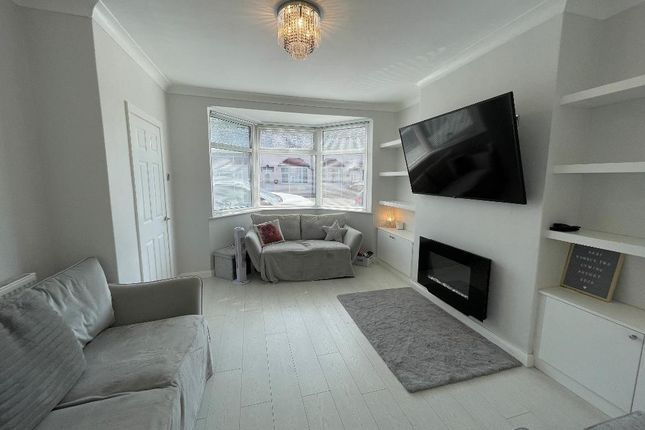
Inside, the hallway leads into a lovely bay-fronted lounge, with plenty of natural light and an electric stove creating a cosy focal point.
To the rear is a modern dining kitchen with space for a table and integrated appliances including a fridge freezer and washing machine.
Upstairs, the generous main bedroom sits to the front, with a second bedroom overlooking the rear garden. The traditional-style bathroom is a lovely touch, featuring a classic slipper bath.
Outside, the front garden is finished with low-maintenance slate chippings, while the south-facing rear garden is a real highlight.
There’s a patio area for seating, a lawn and plenty of space to enjoy the sunshine.
To the rear you'll also find a garage and parking, accessed via the ten foot - ideal for keeping the car off the road and providing some useful additional storage.
Located in a popular residential part of Hessle, you're well placed for local shops, schools, amenities and transport links, with Hessle town centre close by.
A genuinely lovely home, presented to show home standards and ready to move straight into. Just bring your furniture and make it your own!
Ground Floor Entrance Hallway A welcoming entrance to the front via UPVC double glazed door, hallway with radiator, fixed stair case to first floor and door to: Lounge (3.65m x 4.55m (11'11" x 14'11")) A beautiful and bright lounge with UPVC double glazed bay window to the front, fireplace with electric stove effect fire, under stairs cupboard, laminate flooring and radiator.
Dining Kitchen (4.57m x 2.44m (14'11" x 8'0")) A modern and well appointed kitchen to the rear with UPVC French door.
Fitted with a range of base and wall mounted units, laminated work surfaces, inset composite sink, inset hob with extractor over and built in oven below, integrated fridge freezer and washing machine.
With ample space for dining table, laminate flooring and radiator. First Floor Central Landing Providing access to all first floor rooms.
Bedroom One (4.62m x 3.57m (15'1" x 11'8")) A generous double bedroom to the front with two UPVC double glazed windows, carpet flooring and radiator.
Bedroom Two (2.85m x 2.67m (9'4" x 8'9")) To the rear with UPVC double glazed window, carpet flooring and radiator.
Bathroom (1.68m x 2.42m (5'6" x 7'11")) A traditional style bathroom with a three-piece suite in white, comprising sink set upon vanity unit with storage, low level WC and free standing slipper bath.
With a traditional style towel radiator and UPVC double glazed window to the rear. Externally Externally to the front is a low maintenance garden with slate chippings.
The rear is south facing and beautifully kept, mostly laid to lawn with border, patio area for seating and gate to the rear providing access to parking and garage, accessed via the ten foot.
Council Tax Band We have been advised the property is council tax band A, payable to East Riding of Yorkshire Council.
Additional Information Tenure: Freehold Disclaimer: Any information in relation to the length of lease, service charge, ground rent and council tax has been confirmed by our sellers.
We would advise that any buyer make their own enquiries through their solicitors to verify that the information provided is accurate and not been subject to any change.
Value & comps
No previous sales on record.
Returns
Set an offer; the calculator follows it.
We're still gathering serviced-accommodation data for this area.
Archie refurb estimate: a Pro feature
0.0% below asking
This is not financial or investment advice. Prop AI Deals is not authorised by the Financial Conduct Authority (FCA) to provide investment advice.
All investment calculators, property analyses, and AI-generated insights are for informational purposes only. Property investment carries risk and may result in financial loss. All calculations should be independently verified and you should consult with FCA-authorised financial advisors before making any investment decisions.
Past performance does not guarantee future results. Tax implications vary by individual circumstances.
Deal
Properties like this can earn 2–3x BTL yields when converted to HMO, with retrofit costs around £10k/room. Sign in to see the full tier, yield projection, and cost breakdown.
Commercial properties like this can earn 30-50% higher yields when converted to residential under Class MA / Q / P / PA, with prior approval costing ~GBP 96/unit. Sign in to see the recommended route, yield uplift, and cost breakdown.
BRRR-suited properties can recycle 80-100% of investor capital on refi, leaving a high-yielding rental with most of the money out. Sign in to see the refurb cost stack, ARV projection, and refinance maths.
Detached + large garden = sub-division play. Pro tier unlocks the tier badge, plot size, uplift estimate, and regional land benchmark.
Short-lease flats trade at deep discount, but extending under the 1993 Act often costs far less than the discount. Pro tier unlocks the tier badge, premium breakdown, long-lease ARV and arbitrage maths.
See projected short-stay revenue vs a vanilla BTL for this property.
See real sub-let margins (HMO room rates & SA nightly rates) vs the landlord rent.
Area
Agent & docs

FAQ
About 78, Richmond Road, Hessle
Explore nearby