We've tightened what earns a Pursue. A home now needs a published valuation, a strategy that still makes money after real running costs and lender stress tests, and no listing problems that would stop a mortgage. You'll see fewer Pursues, and each one has been checked harder.
See how verdicts work5-bedroom detached house · DE13 9EF
Listing removedListed 181 days
Opportunity summary
See Archie’s verdict, returns by strategy and what to check before viewing.
About
Open House - By appointment only Saturday 9th May 2 - 4pm.
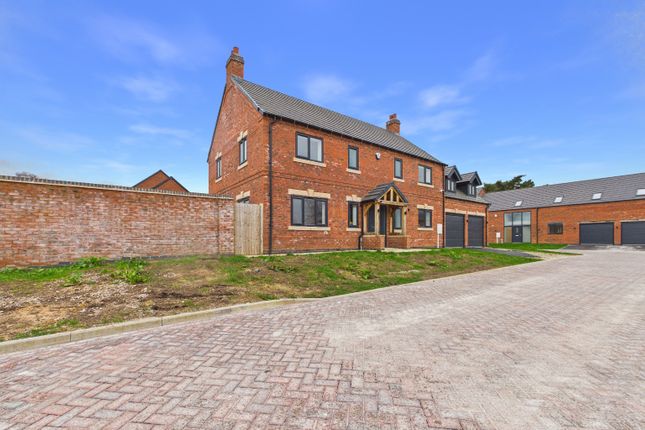
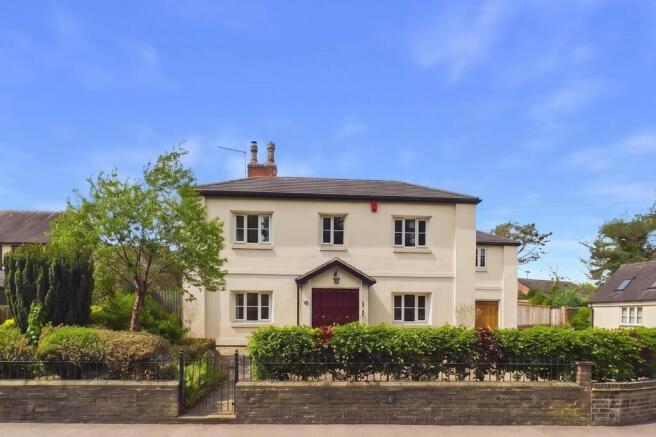
Private Luxury Property are truly delighted to present this exceptional Grade II listed residence, believed to date back to the 16th Century—a remarkable four-bedroom main house, complemented by a beautiful Grade II listed one-bedroom cottage, effortlessly blending historic charm with refined modern living.
Steeped in history and character, this exquisite property showcases an abundance of original features including exposed timbers, flagstone flooring, latch doors, and magnificent fireplaces, all thoughtfully preserved and enhanced to create a warm yet elegant family home.
From the moment you step into the impressive reception hall, with its traditional flagstone floor, exposed beams, and staircase, you are immediately immersed in a sense of timeless charm and character.
This welcoming space sets the tone for the entire home, where every room tells a story.
Leading from the hallway are beautifully appointed reception rooms, each offering its own distinct charm and versatility.
The cosy snug provides a relaxing retreat, complete with a beamed ceiling, exposed brick chimney breast with gas stove, and dual-aspect windows that bathe the room in natural light.
Adjacent to this, a characterful home office offers the perfect work-from-home space, The main lounge is truly a showstopping space, rich in period features and atmosphere.
A magnificent inglenook fireplace with a substantial beam and stove forms the focal point, complemented by exposed timbers, a beamed ceiling, and traditional flagstone flooring—perfect for both entertaining guests and enjoying quiet evenings by the fire.
French doors lead out onto the beautiful rear garden, seamlessly connecting the indoor living space with the outdoors.
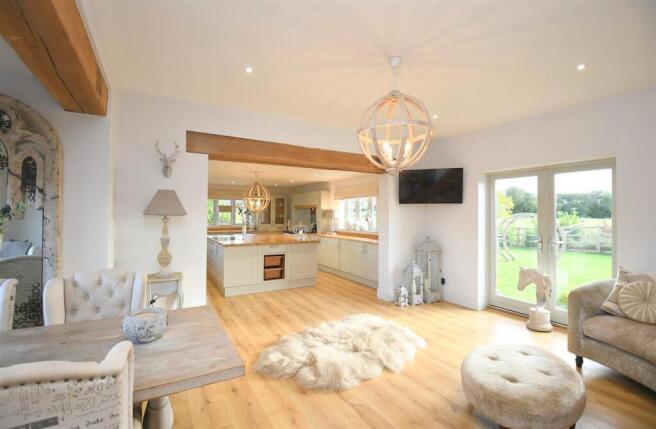
At the heart of the home lies a stunning farmhouse-style kitchen, beautifully designed to combine practicality with charm.
Featuring a traditional Aga alongside a gas hob and integrated appliances, the bespoke cabinetry is perfectly complemented by a twin ceramic sink positioned beneath a window overlooking the gardens.
A walk-in pantry adds further convenience, while the decorative ‘Excelsior 1890’ range provides a striking and unique centrepiece.
The adjoining dining area, set on flagstone flooring, offers an inviting space for both everyday family life and larger gatherings.
Flowing seamlessly from the kitchen is an elegant dining room, enhanced by a beamed ceiling, skylights, tiled flooring, and French doors that open out onto the garden—creating the perfect setting for entertaining and special occasions.
An impressive conversion of the oversized double garage now provides a substantial cinema and games room, offering exceptional flexibility for modern living.
This versatile space could also serve as a home studio, gym, or additional reception area.
A separate staircase leads from here to a private first-floor guest suite, comprising a spacious double bedroom with en-suite shower room—ideal for visitors or independent living.
The ground floor further benefits from a practical utility room, leading through to a well-equipped workshop with mezzanine storage—perfect for hobbies, crafts, or creative pursuits—along with a convenient guest WC.
Upstairs, a charming split-level landing leads to a collection of beautifully presented bedrooms.
The first bedroom features exposed timber framing, traditional latch doors, and delightful dual-aspect windows, along with its own private WC.
The main family bathroom is a standout feature, thoughtfully restored to include a stunning roll-top antique bath, a generous walk-in shower, a ‘Thomas Crapper’ high-level WC, and a classic basin—perfectly balancing heritage style with modern comfort.
A further bedroom, currently utilised as a well-appointed dressing room, thoughtfully fitted with a range of shelving and hanging space, offers excellent storage and organisation.
It also offers flexibility to be reinstated as a spacious double bedroom.
The principal suite is a spacious light-filled sanctuary, showcasing exposed beams, fitted storage, and a stylish en-suite shower room.
Adding to the property’s exceptional appeal is a beautifully appointed Grade 11 self-contained cottage, ideal for multi-generational living or guest accommodation.
This superb addition includes a bright double bedroom with shower room, alongside an impressive ‘L’-shaped open-plan kitchen, dining, and living space with French doors opening onto the gardens.
A separate cosy lounge with its own inglenook fireplace, additional snug, and guest WC completes this highly versatile space. Externally, the property continues to impress.
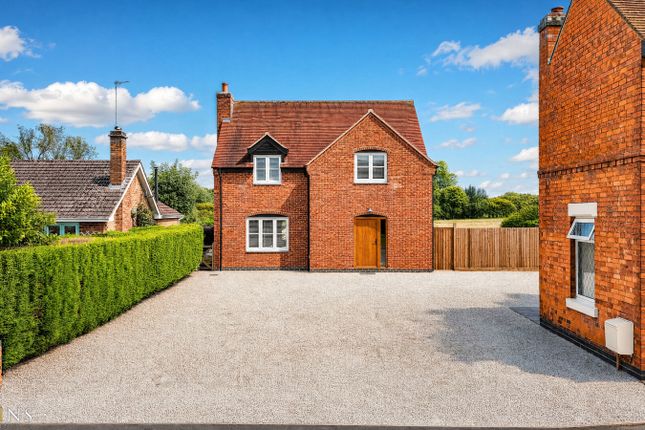
Secure gates open onto a substantial gravelled driveway providing ample parking, complemented by external power points.
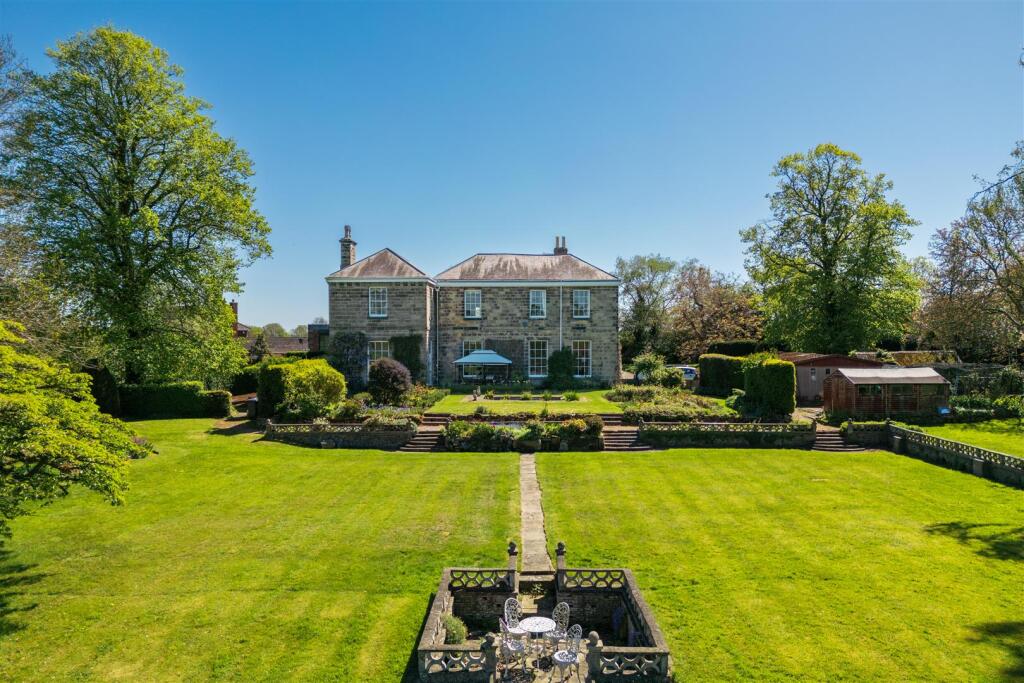
The grounds are beautifully established and thoughtfully landscaped, featuring a paved terrace with a charming well, extensive lawns, mature trees and hedging, a formal garden with box hedging, productive kitchen gardens, an allotment area, and a traditional potting shed—offering a truly idyllic outdoor setting.
While the property is traditionally accessed via the main front entrance, there is also the added convenience of a secondary rear access leading directly into the kitchen—perfect for everyday living.
This allows for easy access from the generous gravel driveway, enabling you to park and approach the home through the beautiful gardens, seamlessly combining practicality with its picturesque surroundings.
Ideally positioned just a short stroll from the heart of Rolleston-on-Dove, this exceptional home enjoys the perfect balance of village charm and everyday convenience.
The property is within easy reach of a range of local amenities, including the highly regarded Spread Eagle public house and Jinnie Inn, St Mary’s Church, a Co-op convenience store, post office, and the village cricket and bowling club—offering a true sense of community.
For families, the property sits within the catchment area for the well-respected John of Rolleston Primary School, with onward progression to the popular De Ferrers Academy.
Additional schooling options are easily accessible, including the John Taylor Free School, while the area is also renowned for its outstanding independent schools such as Repton School and Denstone College.
The nearby village of Tutbury further enhances the lifestyle on offer, with its historic castle, charming cafés, country pubs, and a variety of local services including shops, opticians, and dental practices.
Surrounded by beautiful countryside, the area is ideal for those who enjoy scenic walks and outdoor pursuits.
Excellent transport links ensure superb connectivity, with the A38 and A50 providing direct routes to Derby, Birmingham, and Nottingham.
Rail services are available from nearby Tutbury and Hatton station, offering connections to Derby, and Burton-on-Trent station, with routes into Birmingham.
For international travel, East Midlands, Birmingham, and Manchester airports are all within comfortable driving distance.
Altogether, this location offers not only a peaceful village setting but also outstanding accessibility, making it ideal for both family life and commuting.
Buyer Notes: Both the main residence and annexe are Grade II Listed and situated within the highly desirable Rolleston-on-Dove Conservation Area.
The property benefits from gas central heating and a three-phase electrical supply.
Value & comps
No previous sales on record.
Returns
Set an offer; the calculator follows it.
We're still gathering serviced-accommodation data for this area.
Archie refurb estimate: a Pro feature
0.0% below asking
This is not financial or investment advice. Prop AI Deals is not authorised by the Financial Conduct Authority (FCA) to provide investment advice.
All investment calculators, property analyses, and AI-generated insights are for informational purposes only. Property investment carries risk and may result in financial loss. All calculations should be independently verified and you should consult with FCA-authorised financial advisers before making any investment decisions.
Past performance does not guarantee future results. Tax implications vary by individual circumstances.
Deal
Properties like this can earn 2–3x BTL yields when converted to HMO, with retrofit costs around £10k/room. Sign in to see the full tier, yield projection, and cost breakdown.
Commercial properties like this can earn 30-50% higher yields when converted to residential under Class MA / Q / P / PA, with prior approval costing ~GBP 96/unit. Sign in to see the recommended route, yield uplift, and cost breakdown.
BRRR-suited properties can recycle 80-100% of investor capital on refi, leaving a high-yielding rental with most of the money out. Sign in to see the refurb cost stack, ARV projection, and refinance maths.
Detached + large garden = sub-division play. Pro tier unlocks the tier badge, plot size, uplift estimate, and regional land benchmark.
Short-lease flats trade at deep discount, but extending under the 1993 Act often costs far less than the discount. Pro tier unlocks the tier badge, premium breakdown, long-lease ARV and arbitrage maths.
See projected short-stay revenue vs a vanilla BTL for this property.
See real sub-let margins (HMO room rates & SA nightly rates) vs the landlord rent.
Area
Agent & docs

FAQ
About Beacon Road, Rolleston-on-Dove, Burton-on-Trent, DE13
Explore nearby