5-bedroom detached house · HD9 6RP
For saleListed 458 days
Opportunity summary
See Archie’s verdict, returns by strategy and what to check before viewing.
About
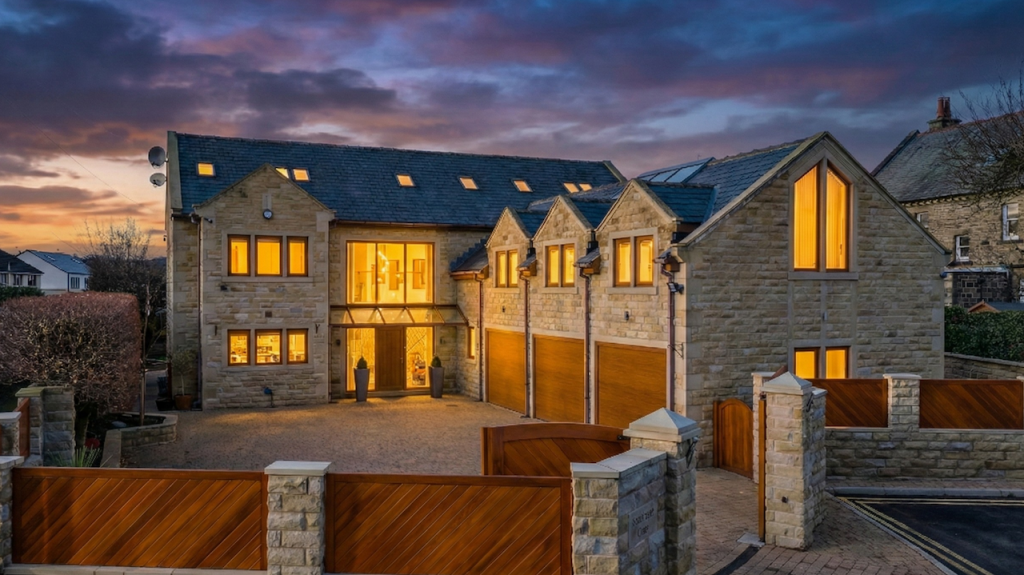
Fling open the bi-fold doors and enjoy summer afternoons dining outdoors on the patio at Rawdon. Some houses offer the perfect blend of indoor and outdoor space, and this is one of those.
A property that is welcoming, spacious and superbly appointed. A house that has a large garden for families and those with green fingers to enjoy.
A property that blends family life with work from home spaces. This detached house, just out of Honley village may well have something for everyone.
There is even a ground floor bedroom with it's own en-suite for when you have guests staying over. We'd like to give a special mention to the boot room too. Mum and Dad are spoiled at Rawdon.
A comfortable Master Bedroom has fitted wardrobes and a dressing area, as well as lovely balcony overlooking the garden - perfect for a morning coffee.
The master bedroom has a sumptuous en-suite, complete with a copper bath, walk-in shower and twin wash basins, complemented by well chosen tiles, fittings and mood lighting.
There are three more double bedrooms on the first floor. Bedroom 2 having a walk in dressing room which could be adapted to an en-suite if required. Bedrooms 3 & 4 have fitted wardrobes.
The family bathroom is modern and stylish; with a four piece bathroom suite including a separate shower. The ground floor offers interactive spaces and quiet spaces.
A welcoming side porch leads into a generous reception hall which has a boot room and ground floor w.c..
There is a comfortable lounge at the front of the house, a TV room if you prefer, which has a bay window with views of Castle Hill.
The guest double bedroom has fitted bedroom furniture, and a spacious en-suite shower room with well chosen tiling. Wander through the double doors into the large and sociable dining kitchen.
Glance upwards and one will see the mood lighting, and rearwards for a lovely view of the patio and garden beyond.
The kitchen is well fitted with a an extensive range of cabinets and the usual appliances, complemented by granite worktops. A useful utility room also has a side entrance door.
The dining kitchen flows through into a spacious lounge, allowing for a seamless interactive family environment, perfect for everyday life and entertaining.
Both the lounge and dining kitchen have bi-fold doors out onto the rear garden, allowing for lots of natural light and fresh air on those sunny summer afternoons.
Once outside it's a good idea to wander up to the top of the garden. It backs onto local farmland and has some attractive views.
There are two large patio areas further up the garden to take advantage of all day sun.
There is a useful storage shed, and in addition a lovely garden room which at present doubles as a home office/gym, but is suited to a variety of purposes.
There is a recently re-surfaced tarmac driveway at the side of the house, leading to a substantial detached garage with single garage door, EV point, power and light, with additional parking to the right hand side if required.
In all, this is an excellent, comfortable and stylish home, suited to a wide variety of buyers, and a personal viewing is imperative to avoid disappointment.
Honley is one of the most sought after areas locally.
It has a wide variety of excellent bars and restaurants for socialising, beautiful local walks and scenery, schooling for children of all ages, places of worship, a local library and even a local railway station connecting to Sheffield and Huddersfield.
Holmfirth is only a few minutes away by car, and business travellers are well served by excellent road links. Leeds, Manchester and Sheffield are all around 25 miles away.
The essentials: The property is Freehold. Mains services are available. There are a variety of mobile phone and broadband operators in the area. The house is not adapted for disabled living.
The property is in a greenbelt setting. Council Tax Band is F. The property has gas central heating installed, double glazing and a burglar alarm. Measurements: (for guidance.
Approximate measurements).
Reception Hall: 15'9 x 7'3 gf Bedroom: 12'6 x 11'10 En-Suite: 9'10 x 6'3 Front Lounge: 14'7 x 11'10 Rear Lounge: 16'10 x 16'4 Dining kitchen: 22'10 x 13'10 Utility Room: 7'10 x 5'5 Landing: Master Bedroom: 16' x 14'6 plus wardrobe area 10' x 6' into wardrobes En-Suite: 16'4 x 11'1 L shape Family Bathroom: 7'8 x 7'7 approx Bedroom Front: 12'5 x 11'10 plus dressing area Bedroom Side: 17' x 9' Bedroom Rear: 17' x 9'
Value & comps
No previous sales on record.
Returns
Set an offer; the calculator follows it.
We're still gathering serviced-accommodation data for this area.
Archie refurb estimate: a Pro feature
0.0% below asking
This is not financial or investment advice. Prop AI Deals is not authorised by the Financial Conduct Authority (FCA) to provide investment advice.
All investment calculators, property analyses, and AI-generated insights are for informational purposes only. Property investment carries risk and may result in financial loss. All calculations should be independently verified and you should consult with FCA-authorised financial advisors before making any investment decisions.
Past performance does not guarantee future results. Tax implications vary by individual circumstances.
Deal
Properties like this can earn 2–3x BTL yields when converted to HMO, with retrofit costs around £10k/room. Sign in to see the full tier, yield projection, and cost breakdown.
Commercial properties like this can earn 30-50% higher yields when converted to residential under Class MA / Q / P / PA, with prior approval costing ~GBP 96/unit. Sign in to see the recommended route, yield uplift, and cost breakdown.
BRRR-suited properties can recycle 80-100% of investor capital on refi, leaving a high-yielding rental with most of the money out. Sign in to see the refurb cost stack, ARV projection, and refinance maths.
Detached + large garden = sub-division play. Pro tier unlocks the tier badge, plot size, uplift estimate, and regional land benchmark.
Short-lease flats trade at deep discount, but extending under the 1993 Act often costs far less than the discount. Pro tier unlocks the tier badge, premium breakdown, long-lease ARV and arbitrage maths.
See projected short-stay revenue vs a vanilla BTL for this property.
See real sub-let margins (HMO room rates & SA nightly rates) vs the landlord rent.
Area
Agent & docs
FAQ
About Rawdon, Oldfield Road, Holmfirth
Explore nearby