We've tightened what earns a Pursue. A home now needs a published valuation, a strategy that still makes money after real running costs and lender stress tests, and no listing problems that would stop a mortgage. You'll see fewer Pursues, and each one has been checked harder.
See how verdicts work5-bedroom detached house · HD9 7SF
Listing removedListed 381 days
Opportunity summary
See Archie’s verdict, returns by strategy and what to check before viewing.
About
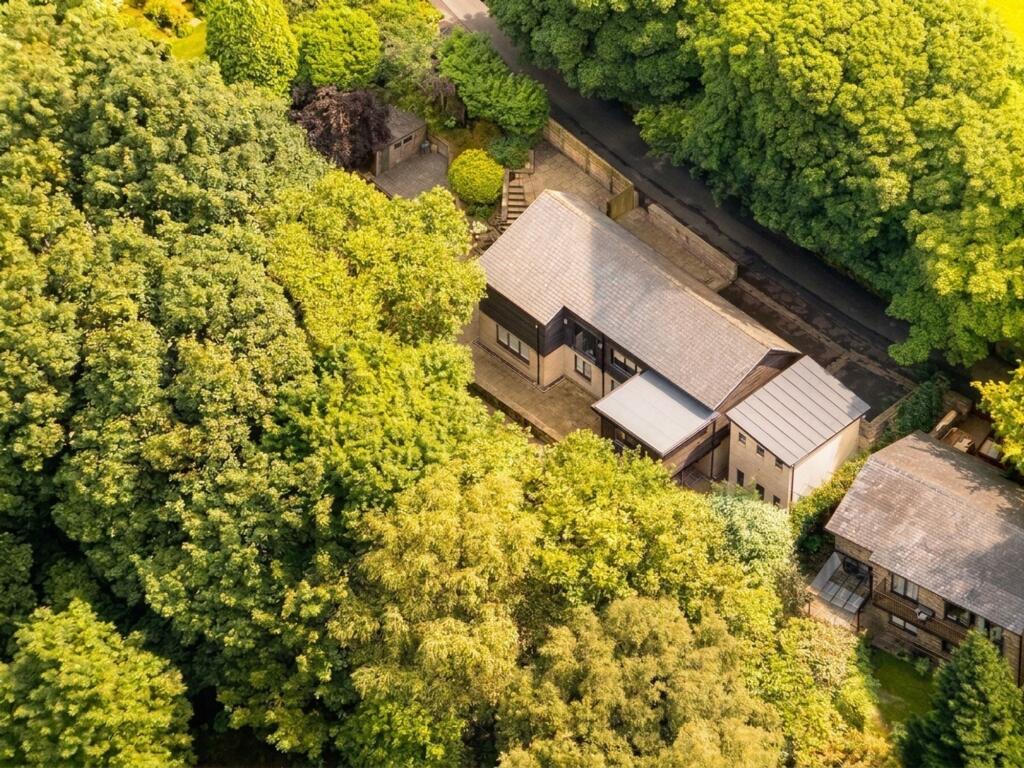
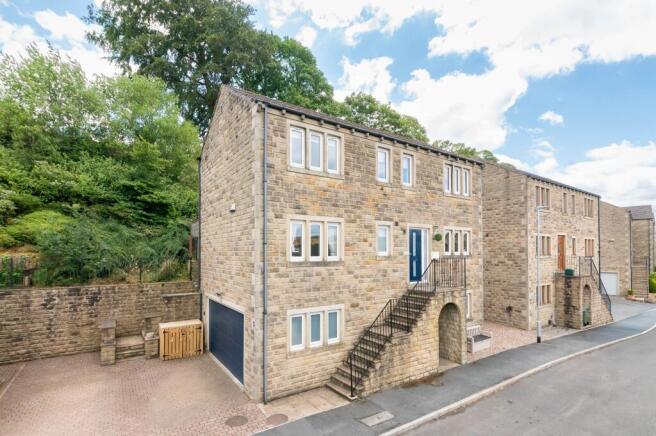
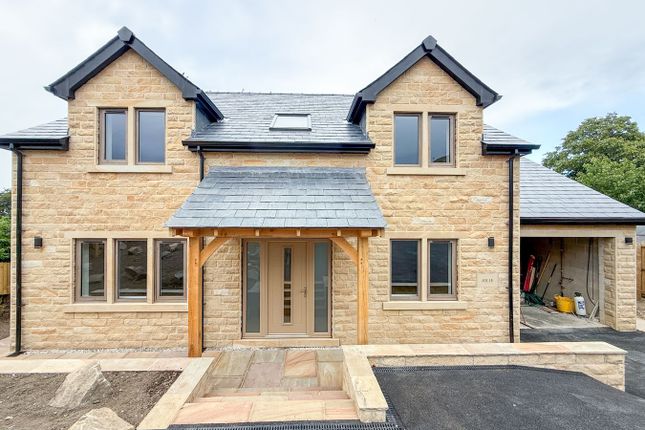
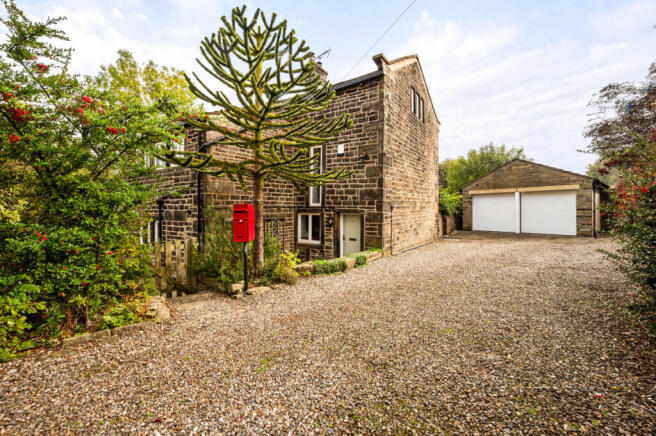
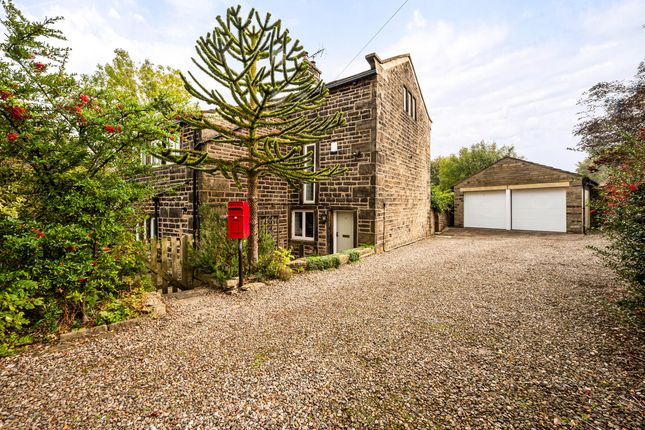
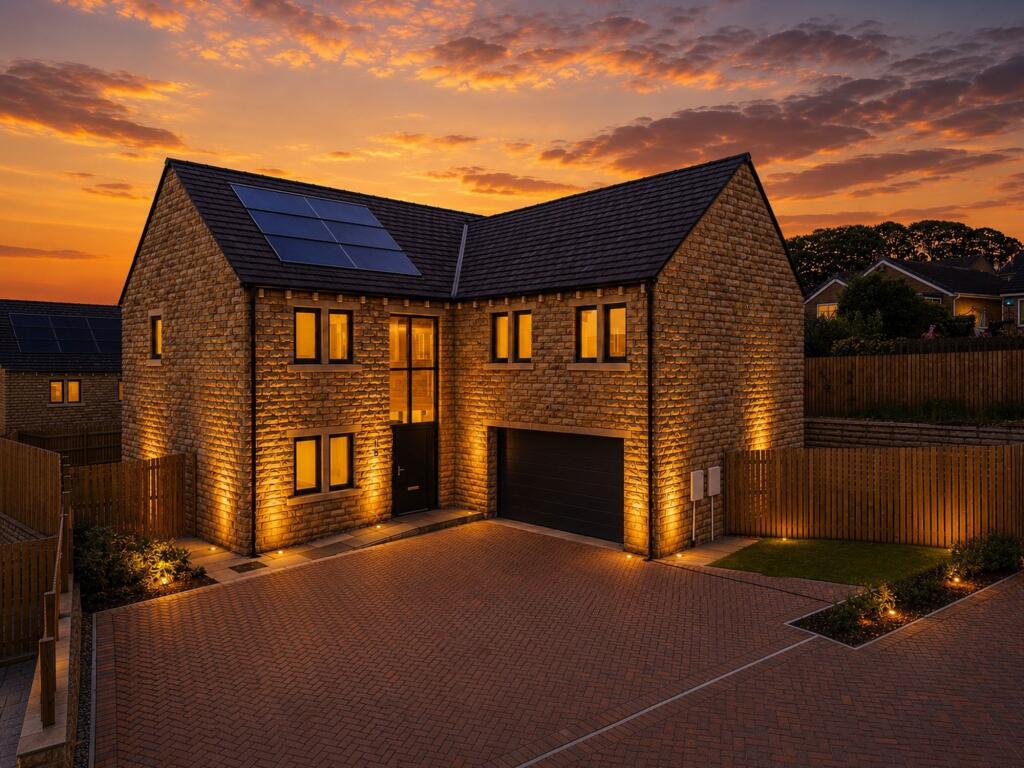
Crafted in 2017 by the esteemed Kingsman Homes, this distinguished stone-built detached residence occupies a privileged position within an exclusive gated enclave of only three prestigious homes.
Exuding timeless elegance and designed to perfectly complement modern family living, the property is beautifully appointed throughout, showcasing exquisite attention to detail and superior, high-specification finishes.
Ideally located, it is within walking distance of highly regarded schools and just a short drive from the vibrant heart of Holmfirth, renowned for its excellent amenities, stylish wine bars, and celebrated eateries.
A rare opportunity to acquire a truly immaculate, move-in ready home in one of the area’s most sought-after settings.
EPC Rating: B Entrance Hallway Upon entering through the impressive oak front door, you are welcomed into a bright and inviting hallway, beautifully finished with oak flooring and subtle downlighting that creates a warm and sophisticated first impression.
From here, doors lead to the study, WC, a versatile fifth double bedroom/third reception room, the sitting room, and the utility.
A striking feature of this space is the pair of statement staircases, each crafted with sleek glass panels and oak handrails, gracefully leading to both the lower ground floor and the first floor, setting the tone for the exceptional design and quality found throughout the home.
WC An essential addition to any family home, this stylish WC is fitted with a contemporary wash basin and WC, complemented by a chrome heated towel rail.
Finished with striking feature tiled flooring, it combines practicality with a touch of modern elegance.
Office Perfect for modern living, this dedicated space is ideal whether you work from home or run a business, providing a professional and private environment without encroaching on valuable bedroom accommodation.
Games Room / Bedroom 5 Located on the ground floor, this wonderfully versatile room is currently styled as a playroom but offers endless possibilities, equally suited as an additional bedroom or reception space to suit your lifestyle.
Presented in calming neutral tones and enhanced by a full bank of chic, panelled storage units, it combines practicality with understated style.
Living Room A beautifully styled living room, tastefully presented in neutral tones and bathed in natural light, courtesy of the expansive patio doors that open onto a charming glass Juliette balcony, perfectly framing views of the gardens and treetops beyond.
The room’s focal point is the striking multi-fuel stove, set within an exposed stone surround, creating an inviting atmosphere and a wonderfully warm ambience on cooler evenings.
Utility Room An exceptionally practical and well-designed utility room, fully equipped with plumbing for a washing machine and space for a tumble dryer.
A range of stylish grey shaker units with contrasting work surfaces provides excellent storage, while a stainless-steel sink with mixer tap adds further convenience.
A door gives direct access to the integral double garage, enhancing the functionality of this highly useful space.
Integral Double Garage A spacious double garage fitted with an electric overhead door, a convenient car charging point, and a side window providing natural light.
The space also houses the gas central heating boiler and hot water cylinder, combining practicality with modern functionality.
Dining Kitchen A truly sensational dining kitchen, designed to impress and finished to a high standard.
A bespoke range of classic shaker units is perfectly complemented by luxurious granite work surfaces, combining timeless style with everyday practicality.
Integrated appliances include a full-size fridge and freezer, electric oven, microwave oven, wine cooler, and dishwasher, ensuring the space is as functional as it is beautiful.
An inset sink is thoughtfully positioned beneath a picture window overlooking the rear garden, while the striking central island forms the heart of the room, housing a five-ring gas hob and creating a sociable focal point for both everyday family living and entertaining.
With ample space to accommodate a full family dining suite, this exquisite room seamlessly blends elegance, comfort, and modern convenience.
Family Room/Snug Open plan to the dining kitchen, this welcoming snug creates the perfect setting for the whole family to come together and relax.
Patio doors open onto the rear garden, filling the space with natural light and allowing gatherings and entertaining to flow effortlessly outdoors.
Master Bedroom A truly luxurious master suite, bathed in natural light from Velux and low-level windows that perfectly frame enchanting treetop views.
An elegant archway leads into a superb walk-in dressing room, offering exceptional storage and style, while a further door provides access to the private en-suite, completing this indulgent retreat.
Dressing Room Catering to every adult’s desires, this exceptional walk-in dressing room provides a fantastic space to organise and showcase a full wardrobe collection.
En-suite The luxurious wet room–style en-suite is beautifully appointed, featuring a sleek walk-in shower with a rainhead fitting and glass screen.
A stylish wash basin sits within a contemporary wooden vanity unit, topped with a quartz work surface, accompanied by a WC and chrome heated towel rail.
Finished with underfloor heating for the ultimate comfort, this space combines modern elegance with a spa-like sense of indulgence.
Bedroom 2 Another generously proportioned bedroom, offering ample space for freestanding furniture and enhanced by stylish half-panelled walls.
A large window, dressed with contemporary Venetian shutters, allows natural light to fill the room.
Bedroom 3 Another generously sized double bedroom, filled with natural light from two windows, both fitted with stylish Venetian shutters.
The space is further enhanced by tasteful panelling to one wall, adding character and charm.
En-suite The en-suite is beautifully appointed, featuring a walk-in shower cubicle with both a rainhead fitting and a separate handheld attachment.
A sleek floating wash basin, WC, and chrome heated towel rail complete the space, which is finished with soft grey tiling for a contemporary look and effortless maintenance.
Underfloor heating adds the perfect finishing touch, ensuring warmth and comfort all year round.
Bedroom 4 Another well-proportioned double bedroom, tastefully presented in neutral tones and benefitting from its own walk-in wardrobe area.
House Bathroom A crisp and contemporary house bathroom, thoughtfully designed to combine style with indulgence.
It features a large walk-in shower cubicle with sleek glass screen, a wash basin set within a vanity unit topped with quartz work surfaces, WC, and a chrome heated towel rail.
A full-size bath offers the perfect place to relax, with a supply fitted for a television to enhance the experience.
Finished with soft grey tiling and underfloor heating, this space creates a spa-like sanctuary within the home.
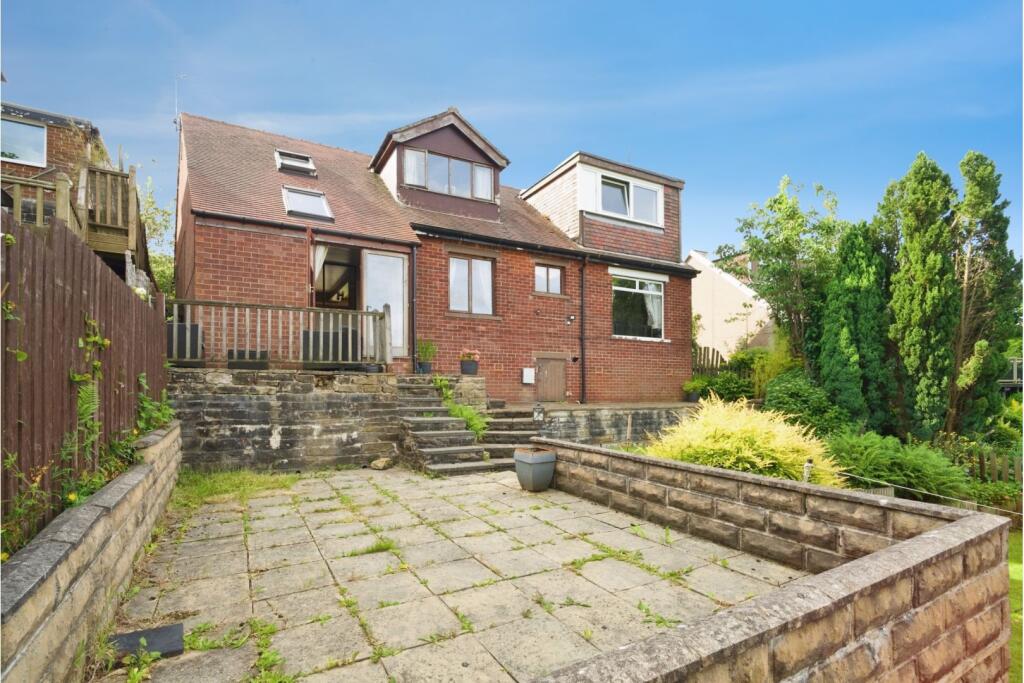
Exterior Externally, the property enjoys a delightful enclosed rear garden, thoughtfully designed with both lawned and paved areas, perfect for family living, outdoor dining, and entertaining.
To the front, the home is approached via a private gated driveway, providing secure off-road parking and access to the integral double garage, ensuring both practicality and convenience.
Parking - Double garage Parking - Driveway
Value & comps
No previous sales on record.
Returns
Set an offer; the calculator follows it.
We're still gathering serviced-accommodation data for this area.
Archie refurb estimate: a Pro feature
0.0% below asking
This is not financial or investment advice. Prop AI Deals is not authorised by the Financial Conduct Authority (FCA) to provide investment advice.
All investment calculators, property analyses, and AI-generated insights are for informational purposes only. Property investment carries risk and may result in financial loss. All calculations should be independently verified and you should consult with FCA-authorised financial advisers before making any investment decisions.
Past performance does not guarantee future results. Tax implications vary by individual circumstances.
Deal
Properties like this can earn 2–3x BTL yields when converted to HMO, with retrofit costs around £10k/room. Sign in to see the full tier, yield projection, and cost breakdown.
Commercial properties like this can earn 30-50% higher yields when converted to residential under Class MA / Q / P / PA, with prior approval costing ~GBP 96/unit. Sign in to see the recommended route, yield uplift, and cost breakdown.
BRRR-suited properties can recycle 80-100% of investor capital on refi, leaving a high-yielding rental with most of the money out. Sign in to see the refurb cost stack, ARV projection, and refinance maths.
Detached + large garden = sub-division play. Pro tier unlocks the tier badge, plot size, uplift estimate, and regional land benchmark.
Short-lease flats trade at deep discount, but extending under the 1993 Act often costs far less than the discount. Pro tier unlocks the tier badge, premium breakdown, long-lease ARV and arbitrage maths.
See projected short-stay revenue vs a vanilla BTL for this property.
See real sub-let margins (HMO room rates & SA nightly rates) vs the landlord rent.
Area
Agent & docs

FAQ
About Heys Road, Holmfirth, HD9
Explore nearby