We've tightened what earns a Pursue. A home now needs a published valuation, a strategy that still makes money after real running costs and lender stress tests, and no listing problems that would stop a mortgage. You'll see fewer Pursues, and each one has been checked harder.
See how verdicts work5-bedroom detached house · HD9 7BP
For saleReduced £50k (−5.9%) on 26 OctListed 151 days
Opportunity summary
See Archie’s verdict, returns by strategy and what to check before viewing.
About
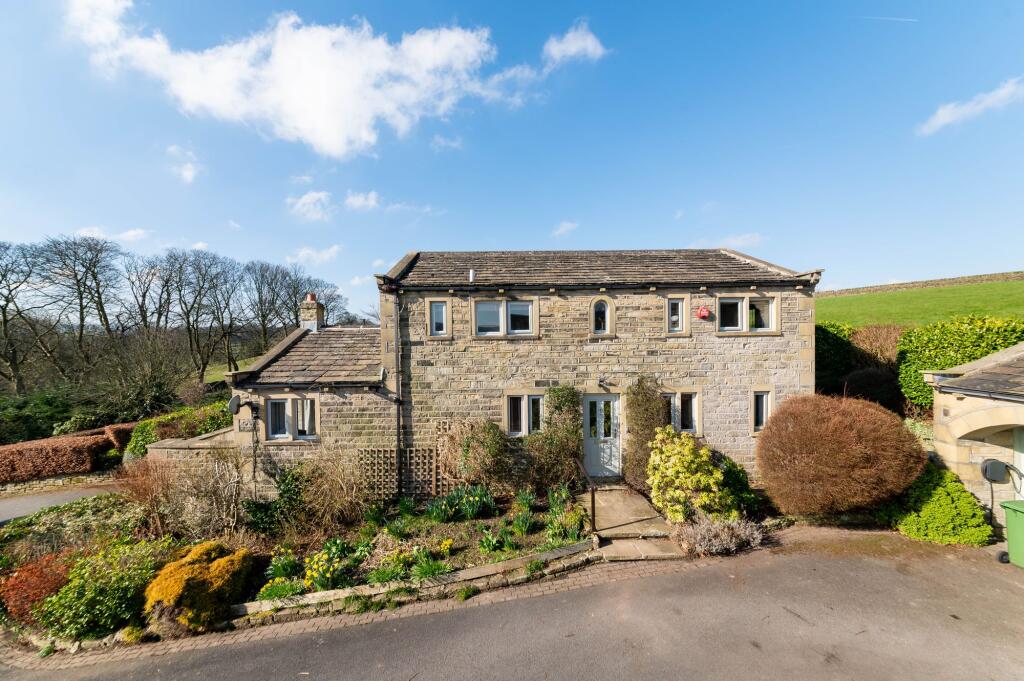
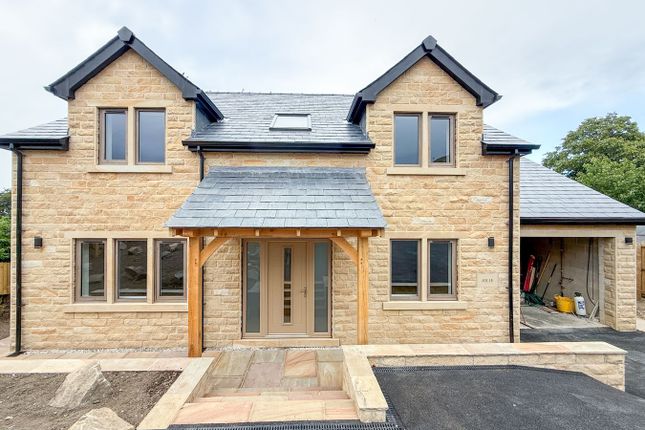
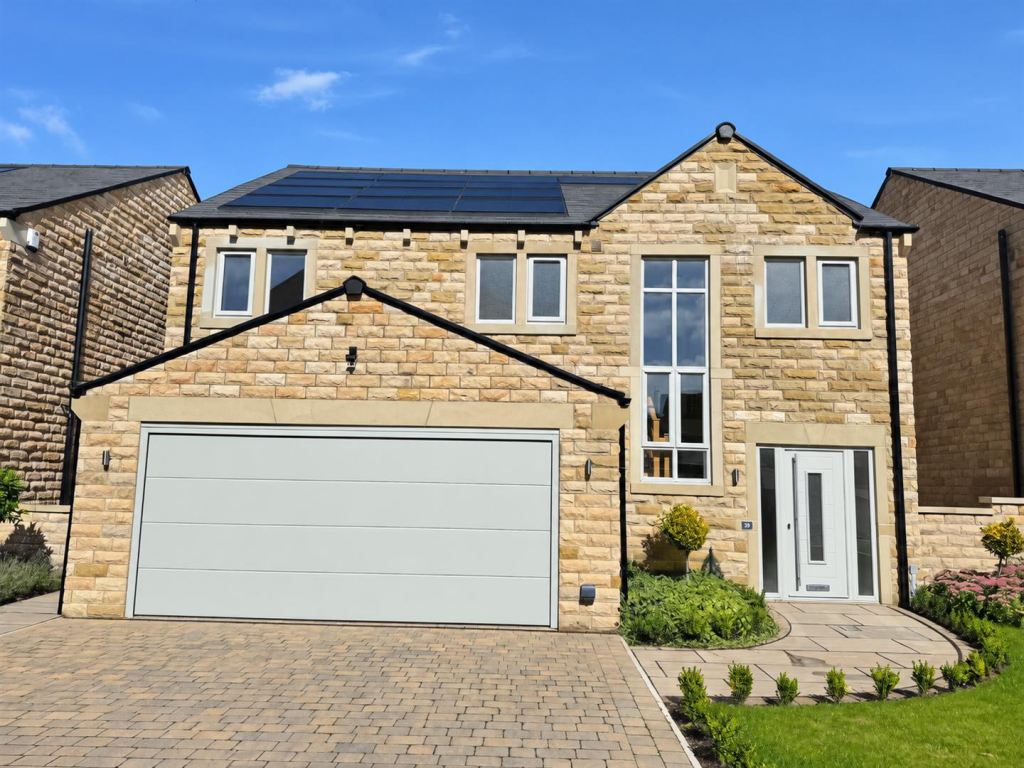
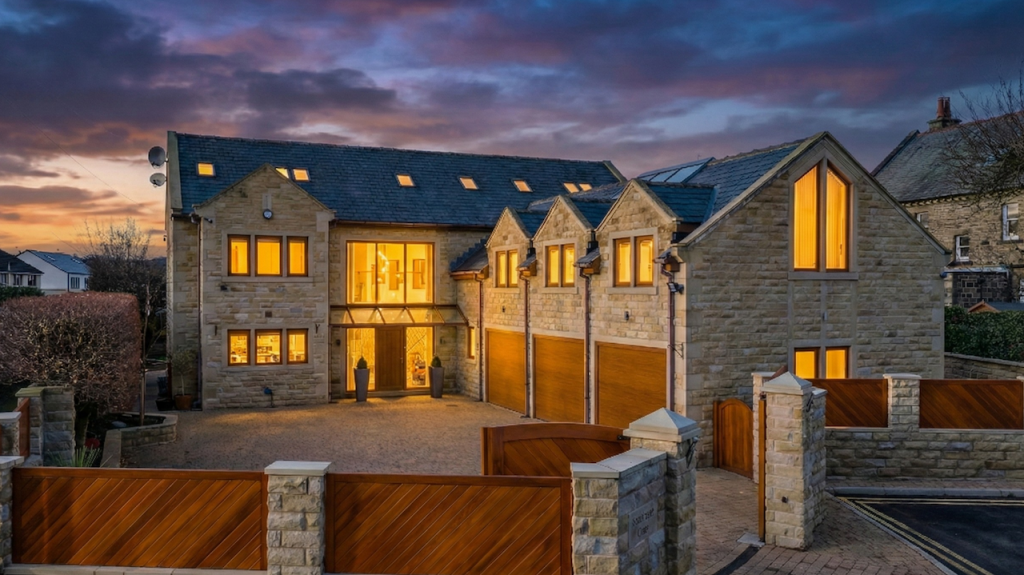
Riverbank House, 89 River Holme View is a contemporary three storey detached executive home that blends modern design with generous living spaces, creating a property perfectly suited to today’s lifestyle.
Thoughtfully upgraded from the original builder’s finish, the home now features modern traditional style radiators, chromed light switches and solar panels, enhancing both its aesthetic appeal and energy efficiency.
Set within this desirable gated development, the property unfolds beautifully across three floors, offering versatility, light and an effortless connection between family life, work and relaxation.
The ground floor welcomes you with a spacious entrance hall, where timber flooring sets a warm and contemporary tone. This is a home that immediately feels open and inviting.
From here, the layout branches into a versatile reception room — a wonderfully flexible space that can adapt to a variety of uses, whether as a home office, snug, playroom or guest bedroom.
Practicality is well catered for too, with a utility room, ground floor W.C.
and internal access into the garage, which has been thoughtfully converted into a stylish home gym while still retaining the option for storage or parking if required.
An open staircase leads to the first floor, where a generous landing opens into a bright study area.
This space already works beautifully as a work from home zone but could easily be sectioned to create a more private office if desired.
Beyond this, the home reveals its standout feature — a fabulous open plan living, dining and kitchen space that spans the full width of the property.
Bathed in natural light from duel aspect windows, full height glazing and French doors to the rear garden, this is a sociable, modern layout designed for both everyday living and entertaining.
The kitchen is fitted with quality cabinetry and integrated appliances, centred around a stylish island that provides additional storage and a natural gathering point.
Adjacent sits a generous dining area, perfectly placed for family meals or hosting friends, with direct access out to the rear garden for effortless indoor–outdoor living.
The sitting area completes the space, offering a comfortable and inviting place to unwind, enhanced by a feature fireplace with a wood burning stove — a cosy focal point during the colder months.
The second floor is home to the principal bedroom suite, a calm and elegant retreat featuring a dedicated dressing room with built in storage and a private en suite bathroom.
Bedrooms two and three share a Jack and Jill shower room, making this floor ideal for families.
Bedroom three has been transformed into a luxurious dressing room with high quality cabinetry and storage, though it can easily revert to a spacious double bedroom if preferred.
The top floor offers two further generous double bedrooms, each with its own open dressing area, creating a boutique style feel.
A contemporary house bathroom serves this level, making it perfect for older children, guests or multi generational living.
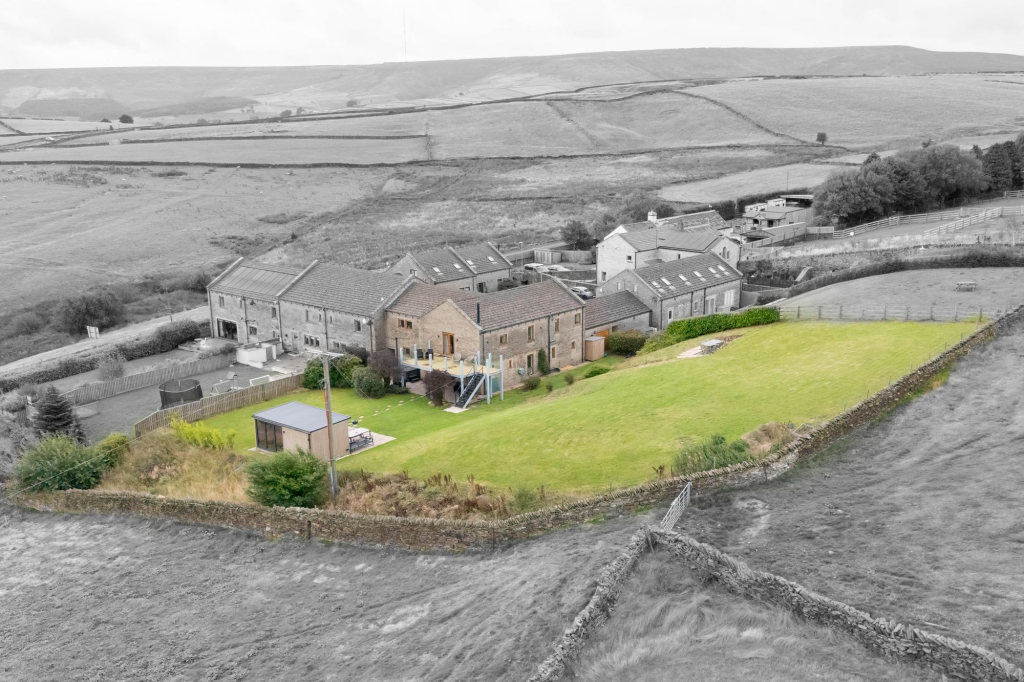
The rear garden is a wonderful extension of the home — a private outdoor space designed for both relaxation and play.
A neatly kept lawn forms the heart of the garden and a patio terrace is perfectly positioned for summer dining, morning coffee or evenings spent outdoors with family and friends.
For adventurous children, a charming woodland area sits to the rear, offering a natural space to explore and enjoy.
Adding a touch of luxury, there is a hot tub that will remain at the property and is included in the sale, creating an inviting environment to unwind throughout the year.
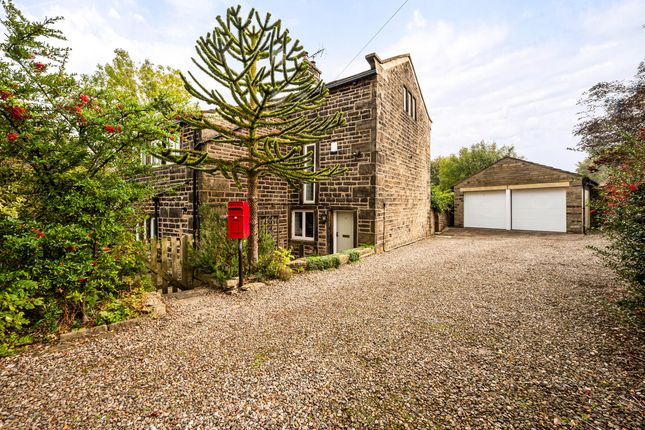
To the front, the property benefits from driveway parking, along with the convenience of an electric car charging point — an increasingly valuable feature for modern living.
Riverbank House is a home that balances style, practicality and flexibility with ease — a contemporary property designed for modern living, offering beautifully presented accommodation across three impressive floors.
ADDITIONAL INFORMATION The property is freehold and is within Kirklees council with a council tax band of F. The property is connected to mains services including gas, electricity, water and sewerage.
Solar/heat pump system: £22,000 whole-home energy upgrade including an air source heat pump, solar PV and 20kWh battery storage to reduce energy bills and reliance on the grid.
A smart, low-carbon system delivering efficient heating, clean power and stored energy for greater independence.
There is a monthly contribution of £16.67 per month for the upkeep of the grounds, street lighting and the electric gate.
DIRECTIONS What3words:stick.inform.arch 1967 & MISDESCRIPTION ACT 1991 - When instructed to market this property every effort was made by visual inspection and from information supplied by the vendor to provide these details which are for description purposes only.
Certain information was not verified, and we advise that the details are checked to your personal satisfaction.
In particular, none of the services or fittings and equipment have been tested nor have any boundaries been confirmed with the registered deed plans.
Fine & Country or any persons in their employment cannot give any representations of warranty whatsoever in relation to this property and we would ask prospective purchasers to bear this in mind when formulating their offer.
We advise purchasers to have these areas checked by their own surveyor, solicitor and tradesman. Fine & Country accept no responsibility for errors or omissions.
These particulars do not form the basis of any contract nor constitute any part of an offer of a contract.
Value & comps
No previous sales on record.
Returns
Set an offer; the calculator follows it.
We're still gathering serviced-accommodation data for this area.
Archie refurb estimate: a Pro feature
0.0% below asking
This is not financial or investment advice. Prop AI Deals is not authorised by the Financial Conduct Authority (FCA) to provide investment advice.
All investment calculators, property analyses, and AI-generated insights are for informational purposes only. Property investment carries risk and may result in financial loss. All calculations should be independently verified and you should consult with FCA-authorised financial advisers before making any investment decisions.
Past performance does not guarantee future results. Tax implications vary by individual circumstances.
Deal
Properties like this can earn 2–3x BTL yields when converted to HMO, with retrofit costs around £10k/room. Sign in to see the full tier, yield projection, and cost breakdown.
Commercial properties like this can earn 30-50% higher yields when converted to residential under Class MA / Q / P / PA, with prior approval costing ~GBP 96/unit. Sign in to see the recommended route, yield uplift, and cost breakdown.
BRRR-suited properties can recycle 80-100% of investor capital on refi, leaving a high-yielding rental with most of the money out. Sign in to see the refurb cost stack, ARV projection, and refinance maths.
Detached + large garden = sub-division play. Pro tier unlocks the tier badge, plot size, uplift estimate, and regional land benchmark.
Short-lease flats trade at deep discount, but extending under the 1993 Act often costs far less than the discount. Pro tier unlocks the tier badge, premium breakdown, long-lease ARV and arbitrage maths.
See projected short-stay revenue vs a vanilla BTL for this property.
See real sub-let margins (HMO room rates & SA nightly rates) vs the landlord rent.
Area
Agent & docs

FAQ
About Riverbank House, River Holme View, Brockholes, HD9
Explore nearby