We've tightened what earns a Pursue. A home now needs a published valuation, a strategy that still makes money after real running costs and lender stress tests, and no listing problems that would stop a mortgage. You'll see fewer Pursues, and each one has been checked harder.
See how verdicts work5-bedroom house · CM21 9JY
Listing removedListed 165 days
Opportunity summary
See Archie’s verdict, returns by strategy and what to check before viewing.
About
Located within a designated conservation area of this popular small town, and within a short distance of the local mainline railway station, serving London Liverpool Street, this most appealing Period family house has it's origins dating back to the 16th/17th century with latter additions.
The characterful interior is set out on three floors offering an interesting internal layout, combining period and modern fittings, together with 5 bedrooms!
Outside, a gravel drive provides off street parking, and a secluded rear garden would be a delight for young children!
The detached barn annex offers enormous potential and even A potential revenue stream!
Sawbridgeworth is a highly regarded small town located between the larger centres of Harlow, and Bishop Stortford.
Access onto the M11 at the new sheering intersection couldn't be easier, linking with Cambridge, the M25, and central London.
The town itself offers first class schooling facilities at junior and senior levels together with an attractive High Street with a variety of shops pubs and restaurants, altogether suiting family life!
Entrance Reception Hall A charming entrance, spacious with good ceiling height, having staircases on two sides leading to the upper floors, access to an inner hallway, study/library, and sitting room leading off.
Sitting Room (4.01m x 3.89m (13' 02" x 12' 09")) A most pleasant living space, with splendid, exposed timbers, brick fireplace, raised hearth, wood burning stove, and Wood over mantel, good ceiling height, door to: Dining Room (4.09m x 4.01m (13' 05" x 13' 02")) Ideal for entertaining, wood flooring, fireplace (not live) over mantel, wall and ceiling timbers, book/display shelving.
Study-Home Office (4.45m x 4.01m (14' 07" x 13' 02")) Exposed floorboards, good ceiling height, fireplace with stove, brick fire back and over mantel, custom fitted bookcases on three sides, one of which opens to reveal a large under stairs storage facility, windows to front and rear elevation.
L Shaped Inner Hallway Brick flooring, door providing access to rear garden, door to kitchen, and… Kitchen (5.92m x 3.10m (19' 05" x 10' 02")) Lots of natural light!
Includes roof, side and rear windows, door to garden, range of base cupboards, worktops, sink unit, exposed brick flooring, large pantry cupboard, cleverly concealed entrance to the Cellar… Cellar (4.01m x 3.05m (13' 02" x 10' 0")) Steps down from kitchen, a useful additional space, ideal for wine storage of course!
Bathroom (2.11m x 1.85m (6' 11" x 6' 01")) Modern fittings, include a ''shaped' shower end bath, with twin period style centre mixer taps, side screen, vanity wash hand basin with mixer taps, low flush WC, part ceramic tile walls.
First Floor Accommodation Bedroom 1 (4.01m x 3.99m (13' 02" x 13' 01")) Dual Aspect providing lots of natural lighting, feature fireplace with over mantel (not live), exposed wood floorboards and timber beams.
Bedroom 2 (3.76m x 3.02m (12' 04" x 9' 11")) Small Pane Sash Window to the front elevation with an outlook over the well kept gardens and towards Station Road, useful storage cupboard to one side, feature fireplace (not live).
Bedroom 3 (3.56m x 3.51m (11' 08" x 11' 06")) Window to the side elevation, exposed wood flooring.
Second Floor Accommodation Bedroom 4 (4.27m x 4.01m (14' 0" x 13' 02")) Small pane window to the front elevation.
Door to: Bedroom 5 (4.01m x 3.48m (13' 02" x 11' 05")) Small pane window to the front elevation, exposed wood flooring.
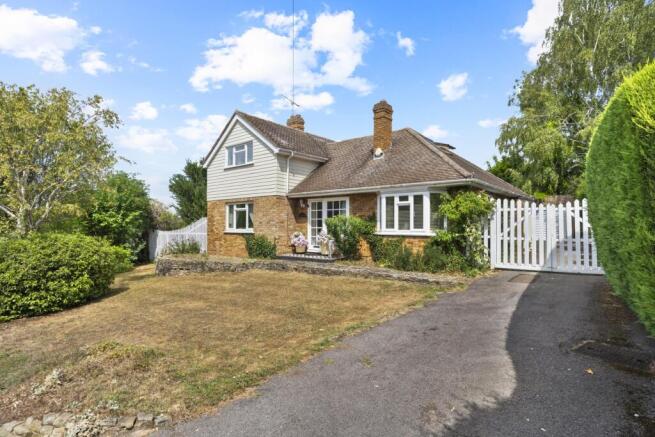
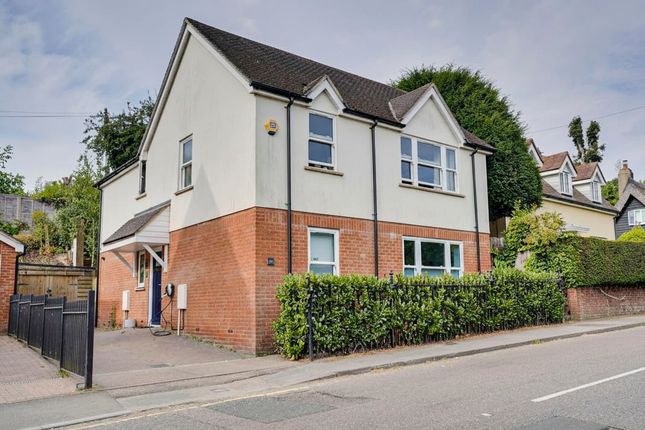
Outside To the front…, the house is set back, slightly elevated from Station Road, behind a high hedgerow front boundary, and central gated access… To one side a long gravel drive provides off street parking for a number of vehicles, whilst the remaining front garden is delightfully set out with a mix of individually shaped low-level box hedging, established rose bushes, and intermingling gravel paths… to the rear… a beautifully secluded plot, interestingly on different levels, with a wide expansive lawns, mature hedging, and towards the rear boundary a variety of mature specimen trees creating a wonderful Woodland Adventure playground for children!
Next to the gated side entrance there is a very useful Former boat/potting shed, now converted into a practical workshop which includes A W.C and wash basin - very useful for The Gardener, or when outside entertaining!
Barn (4.60m x 4.60m (15' 01" x 15' 01")) A character detached, traditionally timber clad Barn, with Pantile roof, is set to the rear of the property, approached along a brick and cobblestone path leading to its own entrance.
It provides a wonderfully versatile range of 'possible opportunities', having in past years been well utilised as additional accommodation for a dependent family member, a musical studio, and in its present form, a fantastic teenagers grotto!
Stepping into the interior, the vaulted ceiling height with high-level windows allow natural light to flood in.
Custom fitted shelving and cupboard space, combine with blackened timbers adding to a character feel… both the kitchen, and bathroom are accessed off, each offering modern facilities.
The bathroom has a fitted shower, low-level WC, pedestal wash hand basin fitted… whilst the kitchen includes a sink unit worktop and cupboard space.
Agent's note: With independent access to the side of the main house, the Barn might also represent a revenue source, especially with high demand for Air B&Bs in the locality!…. Just a thought!
Kitchen (2.62m x 1.40m (8' 07" x 4' 07" )) Bathroom (2.01m x 1.40m (6' 07" x 4' 07" ))
Value & comps
No previous sales on record.
Returns
Set an offer; the calculator follows it.
We're still gathering serviced-accommodation data for this area.
Archie refurb estimate: a Pro feature
0.0% below asking
This is not financial or investment advice. Prop AI Deals is not authorised by the Financial Conduct Authority (FCA) to provide investment advice.
All investment calculators, property analyses, and AI-generated insights are for informational purposes only. Property investment carries risk and may result in financial loss. All calculations should be independently verified and you should consult with FCA-authorised financial advisers before making any investment decisions.
Past performance does not guarantee future results. Tax implications vary by individual circumstances.
Deal
Properties like this can earn 2–3x BTL yields when converted to HMO, with retrofit costs around £10k/room. Sign in to see the full tier, yield projection, and cost breakdown.
Commercial properties like this can earn 30-50% higher yields when converted to residential under Class MA / Q / P / PA, with prior approval costing ~GBP 96/unit. Sign in to see the recommended route, yield uplift, and cost breakdown.
BRRR-suited properties can recycle 80-100% of investor capital on refi, leaving a high-yielding rental with most of the money out. Sign in to see the refurb cost stack, ARV projection, and refinance maths.
Detached + large garden = sub-division play. Pro tier unlocks the tier badge, plot size, uplift estimate, and regional land benchmark.
Short-lease flats trade at deep discount, but extending under the 1993 Act often costs far less than the discount. Pro tier unlocks the tier badge, premium breakdown, long-lease ARV and arbitrage maths.
See projected short-stay revenue vs a vanilla BTL for this property.
See real sub-let margins (HMO room rates & SA nightly rates) vs the landlord rent.
Area
Agent & docs

FAQ
About Orchard Cottage, 100 Station Road, Sawbridgeworth
Explore nearby