5-bedroom house · SE13 5RH
Listing removedListed 124 days
Opportunity summary
See Archie’s verdict, returns by strategy and what to check before viewing.
About
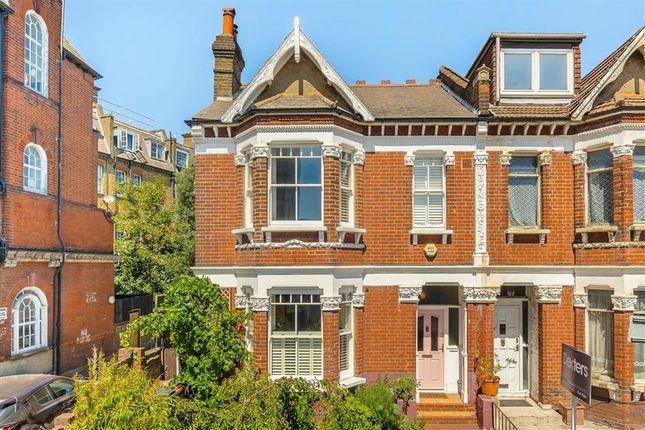
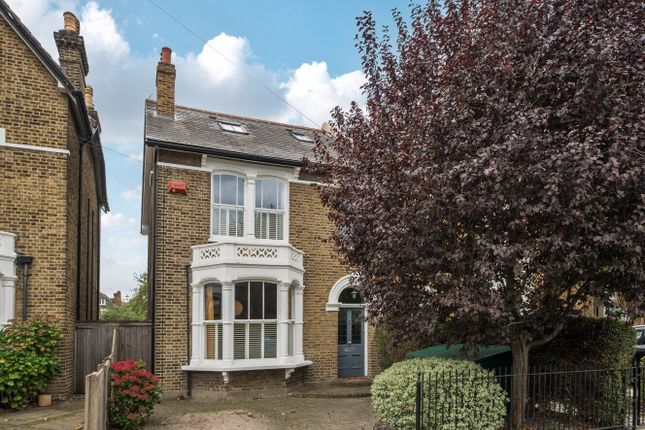
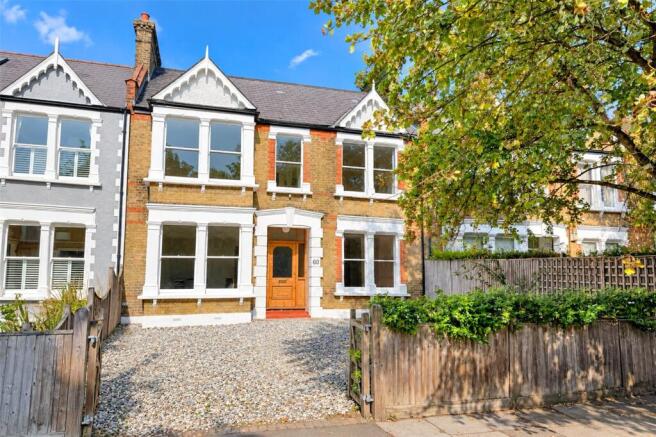
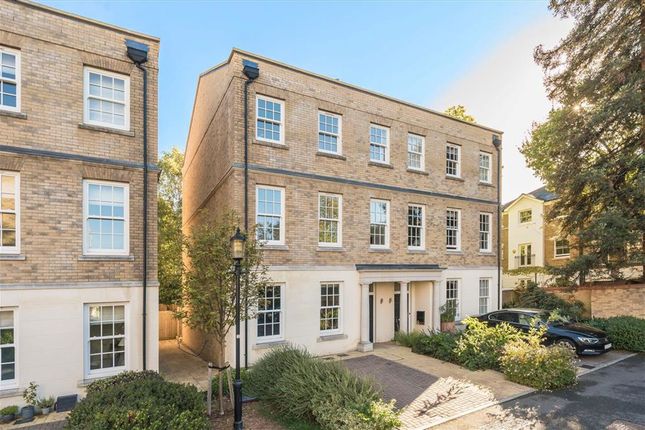
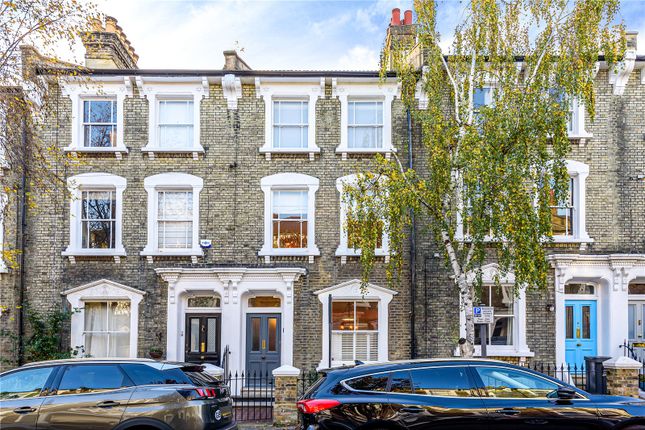
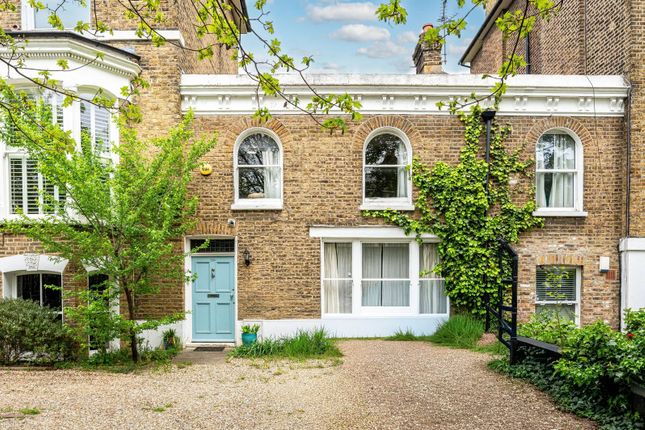
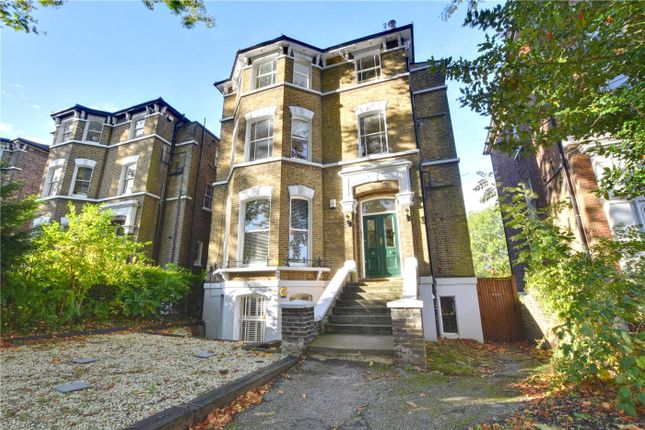
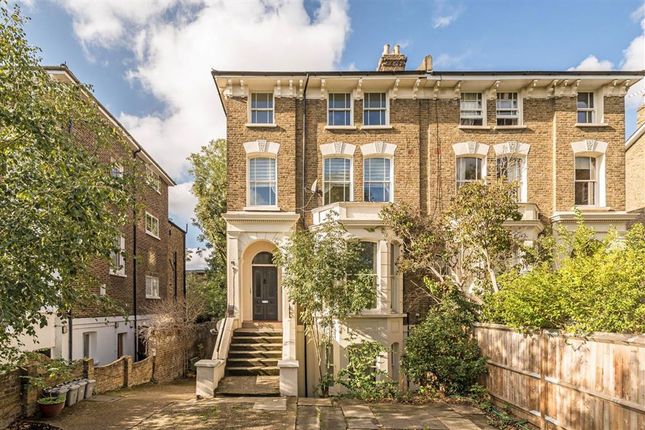
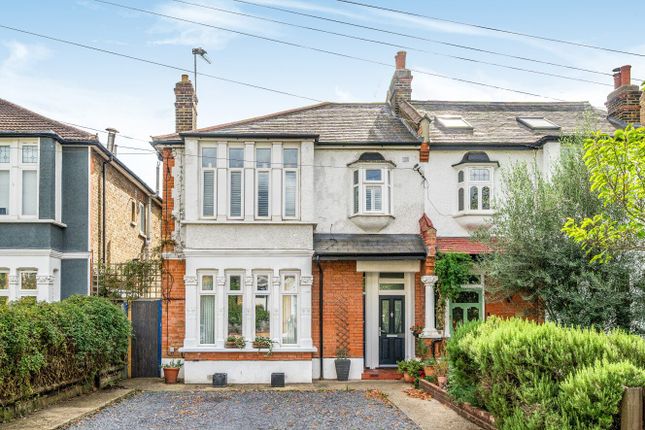
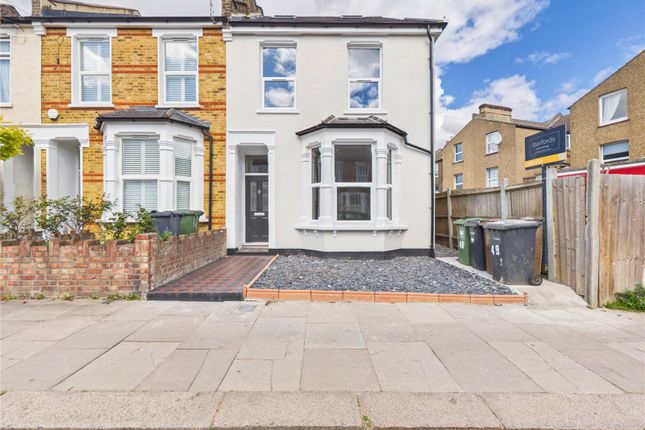
A beautifully presented and loft extended five-bedroom family home, set on Manor Park, one of Hither Green's most sought-after residential roads.
Thoughtfully updated by the current owners, the property effortlessly blends the period charm that makes these homes so desirable with light and modern interiors designed for contemporary family living.
Benefitting from a paved driveway to the front, the property immediately impresses with its sense of space and flow.
The ground floor has been carefully arranged to create a wonderful environment for both everyday family life and entertaining.
To the front, the elegant reception room is flooded with natural light from a large bay window and features a charming fireplace and bespoke fitted cabinetry, creating a warm and inviting space to relax.
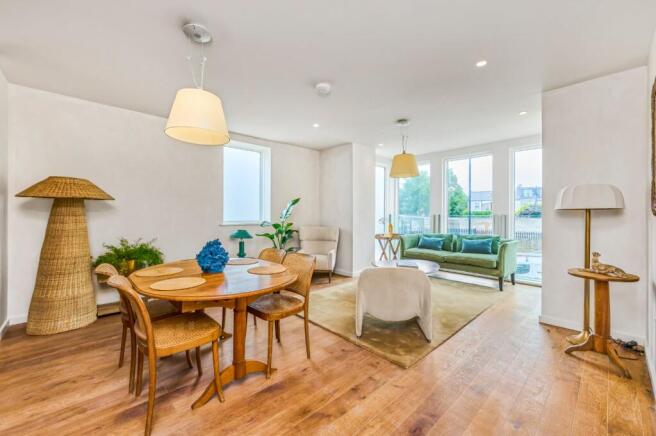
To the rear, the home opens into a generous open-plan dining area and sleek contemporary kitchen, complete with integrated appliances, a central island with breakfast bar, and ample storage and worktop space.
French doors open directly onto the rear patio, creating a seamless connection to the garden and the perfect setting for alfresco dining and summer entertaining.
Beyond, the beautifully landscaped south-facing garden offers plenty of space for children to play, keen gardeners to enjoy, and the whole family to relax in the sun.
The ground floor also benefits from a dedicated study, ideal as a home office, homework room, or creative space, alongside a useful utility room and guest WC.
Upstairs, the first floor comprises three bedrooms, including two generous doubles with bespoke fitted wardrobes, served by a stylish family bathroom.
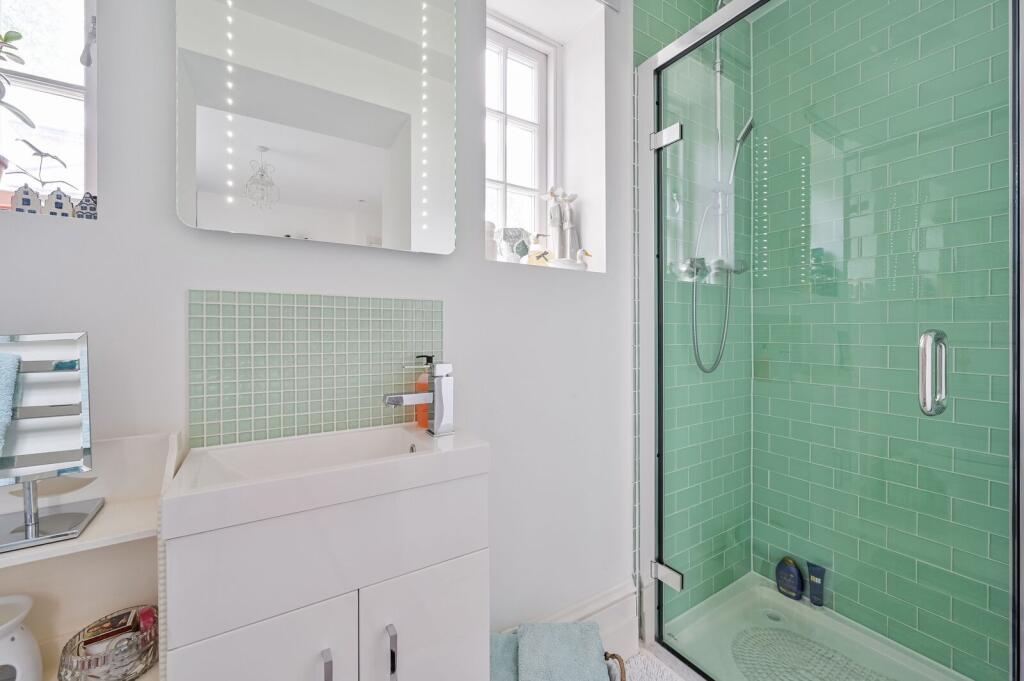
The loft conversion provides two further bedrooms, both flooded with natural light, alongside a contemporary shower room, creating an ideal space for older children, guests, or flexible home working.
Manor Park is widely regarded as one of Hither Green's premier roads, renowned for its attractive period homes, leafy surroundings, and strong community spirit.
The area is particularly popular with families, benefiting from a fantastic selection of highly regarded nurseries and schools, including the Ofsted Outstanding-rated Brindishe Manor Primary School.
Residents enjoy a wonderful village-like atmosphere, with independent cafés, local shops, restaurants, and everyday amenities all within easy reach.
The beautiful open spaces of Manor House Gardens are just moments away, offering tennis courts, a popular café, and extensive green space to enjoy throughout the year.
The area is exceptionally well connected, with Hither Green Station providing fast and frequent services into Central London.
Nearby Lewisham offers DLR and additional National Rail connections, while Blackheath is within easy reach, renowned for its boutique shops, independent restaurants & bars.
Entrance Hall Pendant ceiling light, understairs storage cupboard, column radiator, wood flooring.
Reception Room (4.83m x 3.82m) Bay windows, fitted shutters, ceiling light, fireplace, alcoves shelving and cabinetry, radiator, wood flooring.
Kitchen & Dining Room (5.75m x 4.02m) Crittall doors to garden, inset ceiling spotlights, pendant ceiling lights, fitted kitchen units and island, sink with mixer tap and drainer, integrated dishwasher, oven, gas hob, extractor hood, fridge and freezer, built-in alcove storage cupboards, column radiators, wood flooring.
Study (2.92m x 1.38m) Double-glazed windows and door to garden, inset ceiling spotlights, fitted storage units and desk, radiator, wood flooring.
Utility/WC (2.92m x 1.18m) Inset ceiling spotlights, fitted base unit with space for washing machine and dryer, and shelving, sink with mixer tap, WC, radiator, tile flooring.
Landing Double-glazed window, pendant ceiling light, fitted carpet. Bedroom (4.83m x 3.48m) Bay windows, fitted shutters, pendant ceiling light, fireplace, built-in wardrobes, radiator, fitted carpet.
Bedroom (4.02m x 3.86m) Double-glazed window, pendant ceiling light, built-in wardrobe, radiator, fitted carpet.
Bedroom (2.79m x 2.17m) Double-glazed window, pendant ceiling light, radiator, fitted carpet.
Bathroom (2.47m x 1.78m) Double-glazed window, inset ceiling spotlights, bathtub with shower and screen, washbasin, WC, heated towel rail, tile flooring.
Bathroom (2.65m x 1.91m) Double-glazed window, inset ceiling spotlights, walk-in shower, washbasin, WC, heated towel rail, vinyl flooring.
Bedroom (3.22m x 2.65m) Double-glazed window, inset ceiling spotlights, radiator, fitted carpet.
Bedroom (3.97m x 3.06m) Double-glazed windows, inset ceiling spotlights, access to eaves storage, radiator, fitted carpet.
Garden South-facing garden with a raised seating area leading to a lawn bordered by mature planting, benefitting from side access, a useful store room housing the boiler, and a storage shed to the rear.
Parking - Driveway Paved driveway. Disclaimer Robert Stanford Estates prepares property particulars in line with the Consumer Rights Act (2015).
These details are provided for general guidance only and do not constitute a contract or offer.
Buyers should verify all information with their legal and professional advisers before exchange of contracts. No guarantees are given regarding structure, services, or appliances.
Measurements and distances are approximate and for illustration only. Any reliance on this information is at the buyer’s own risk.
Value & comps
No previous sales on record.
Returns
Set an offer; the calculator follows it.
We're still gathering serviced-accommodation data for this area.
Archie refurb estimate: a Pro feature
0.0% below asking
This is not financial or investment advice. Prop AI Deals is not authorised by the Financial Conduct Authority (FCA) to provide investment advice.
All investment calculators, property analyses, and AI-generated insights are for informational purposes only. Property investment carries risk and may result in financial loss. All calculations should be independently verified and you should consult with FCA-authorised financial advisors before making any investment decisions.
Past performance does not guarantee future results. Tax implications vary by individual circumstances.
Deal
Properties like this can earn 2–3x BTL yields when converted to HMO, with retrofit costs around £10k/room. Sign in to see the full tier, yield projection, and cost breakdown.
Commercial properties like this can earn 30-50% higher yields when converted to residential under Class MA / Q / P / PA, with prior approval costing ~GBP 96/unit. Sign in to see the recommended route, yield uplift, and cost breakdown.
BRRR-suited properties can recycle 80-100% of investor capital on refi, leaving a high-yielding rental with most of the money out. Sign in to see the refurb cost stack, ARV projection, and refinance maths.
Detached + large garden = sub-division play. Pro tier unlocks the tier badge, plot size, uplift estimate, and regional land benchmark.
Short-lease flats trade at deep discount, but extending under the 1993 Act often costs far less than the discount. Pro tier unlocks the tier badge, premium breakdown, long-lease ARV and arbitrage maths.
See projected short-stay revenue vs a vanilla BTL for this property.
See real sub-let margins (HMO room rates & SA nightly rates) vs the landlord rent.
Area
Agent & docs

FAQ
About 136 Manor Park, Hither Green
Explore nearby