We've tightened what earns a Pursue. A home now needs a published valuation, a strategy that still makes money after real running costs and lender stress tests, and no listing problems that would stop a mortgage. You'll see fewer Pursues, and each one has been checked harder.
See how verdicts work4-bedroom terraced house · YO25 6LW
No longer listedListed 45 daysAuction 30 Sep · ended
Opportunity summary
See Archie’s verdict, returns by strategy and what to check before viewing.
About
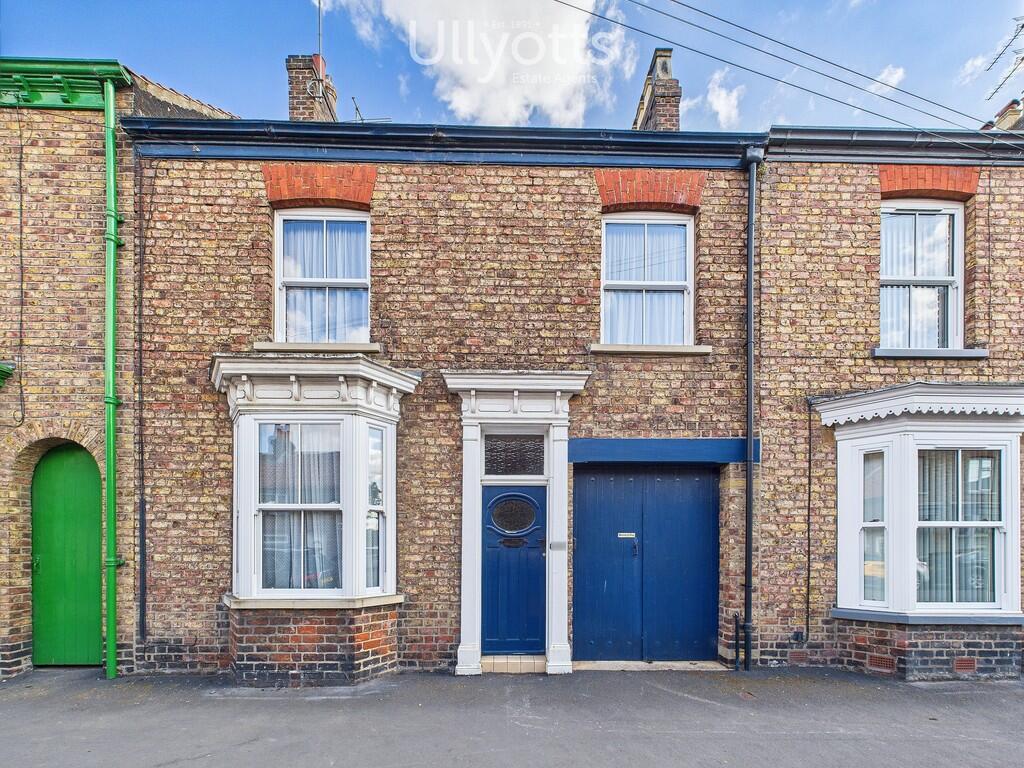
34 Eastgate South has been a loving four bedroom family home. Over the years, the property has been developed throughout to create extra accommodation on both floors.
It offers scope for modernisation and is a versatile property for any potential buyer. Viewings are recommended!
The property briefly comprises:- entrance hall, lounge, dining room, kitchen, rear hallway leading to the shower room, first floor landing with four good size bedrooms, rear outdoor area and on street parking.
Agents Note Interested parties should be aware that a parallel sale is currently ongoing. The existing buyer has until the auction to exchange contracts and complete the purchase.
If exchange and completion do not take place by the auction, the property will be offered for sale at auction. Interested parties should make their own enquiries and proceed accordingly.
LOCATION Driffield offers an outstanding array of amenities, including shops, restaurants, public houses, quality sports facilities dedicated to Rugby, Golf, Football, Bowls, Cricket and many others, as well as a very highly regarded Secondary School.
It also provides excellent road and public transport connections to Hull, Beverley, Bridlington and Scarborough.
THE ACCOMMODATION COMPRISES:- ENTRANCE HALL- 216 (6.56m) x 30 (0.91m) Door to the front aspect, stairs leading to the first floor landing, fitted carpets and power points.
LOUNGE- 110 (3.37m) x 1110 (3.63m) Window to the front aspect, coving, fitted carpets, wall mounted electric heater and power points.
Leading into: DINING ROOM- 911 (3.04m) x 100 (3.05m) Window to the rear aspect, coving, fitted carpets, wall mounted electric heater and power points.
KITCHEN- 157 (4.77m) x 911 (3.03m) Window to the side aspect, tiled splash back, a range of wall and base units, sink with drainer unit, plumbing for washing machine, space for white goods, fitted carpets, wall mounted electric heater and power points.
There is also access to the cellar. REAR HALLWAY- 31 (0.95m) x 73 (2.21m) Door to the side aspect, built in cupboards, fitted carpets and power points.
SHOWER ROOM- 56 (1.69m) x 97 (2.94m) Opaque window to the rear aspect, fully tiled walls, low flush WC, sink with pedestal, electric shower, wet wall flooring and extractor fan.
FIRST FLOOR LANDING Fitted carpets and power points. BEDROOM ONE- 110 (3.35m) x 153 (4.67m) Window to the front aspect, fitted carpets, TV point and power points.
BEDROOM TWO- 911 (3.04m) x 911 (3.03m) Window to the rear aspect, coving, fitted carpets and power points.
BEDROOM THREE- 113 (3.43m) x 96 (2.92m) Window to the rear aspect, fitted carpets, wall mounted electric heater, TV point and power points.
BEDROOM FOUR- 132 (4.04m) x 67 (2.02m) Window to the side aspect, coving, fitted carpets and power points. GARDEN Small North-East facing rear area which is easily maintainable.
The gated side access is shared with the neighbouring property. PARKING On street parking. SERVICES Electric heating. Mains water and electric.
TENURE The property is Freehold and offered with the benefit of vacant possession upon completion. COUNCIL TAX BAND Council Tax is payable to the East Riding of Yorkshire Council.
The property is shown on the Council Tax Property Bandings List in Valuation Band A. EPC This propertys energy rating is E (39) VIEWING Strictly by appointment with the auctioneers on .
Solicitor Williamsons Solicitors, Times House, Driffield, East Yorkshire, YO25 6TN. Ref: Richard Fairbank.
Tel: Method of Sale The property will be offered for sale by online auction with bidding commencing at 12 noon on Monday 28th September 2026 and closing on Wednesday 30th September 2026 at 1.00pm.
For further legal information relating to this lot please log on to auctionhouse.co.uk/hullandeastyorkshire.
Conditions of Sale The property will be sold subject to conditions of sale, copies of which will be available for inspection at the auctioneer’s offices, with the solicitors and online at auctionhouse.co.uk/hullandeastyorkshire prior to the date of the auction.
Additional Fees The purchaser will be required to pay an administration charge of 0.3% inc.
VAT is subject to a minimum of £900 (£750 plus VAT), and a buyer's premium of £1,200 (£1,000 plus VAT) in addition to the purchase price of the property.
Guide Price Guides are provided as an indication of each seller's minimum expectation. They are not necessarily figures that a property will sell for and may change at any time prior to the auction.
Each property will be offered subject to a Reserve (a figure below which the Auctioneer cannot sell the property during the auction), which we expect will be set within the Guide Range or no more than 10% above a single figure Guide.
Disbursements Please see the legal pack for any disbursements listed that may become payable by the purchaser on completion.
Value & comps
No previous sales on record.
See the independent valuation, upside vs guide, and per-strategy max bid for this lot. Sign in to see it.
Returns
Set an offer; the calculator follows it.
We're still gathering serviced-accommodation data for this area.
Archie refurb estimate: a Pro feature
0.0% below starting price
This is not financial or investment advice. Prop AI Deals is not authorised by the Financial Conduct Authority (FCA) to provide investment advice.
All investment calculators, property analyses, and AI-generated insights are for informational purposes only. Property investment carries risk and may result in financial loss. All calculations should be independently verified and you should consult with FCA-authorised financial advisers before making any investment decisions.
Past performance does not guarantee future results. Tax implications vary by individual circumstances.
Deal
Properties like this can earn 2–3x BTL yields when converted to HMO, with retrofit costs around £10k/room. Sign in to see the full tier, yield projection, and cost breakdown.
Commercial properties like this can earn 30-50% higher yields when converted to residential under Class MA / Q / P / PA, with prior approval costing ~GBP 96/unit. Sign in to see the recommended route, yield uplift, and cost breakdown.
BRRR-suited properties can recycle 80-100% of investor capital on refi, leaving a high-yielding rental with most of the money out. Sign in to see the refurb cost stack, ARV projection, and refinance maths.
Detached + large garden = sub-division play. Pro tier unlocks the tier badge, plot size, uplift estimate, and regional land benchmark.
Short-lease flats trade at deep discount, but extending under the 1993 Act often costs far less than the discount. Pro tier unlocks the tier badge, premium breakdown, long-lease ARV and arbitrage maths.
See projected short-stay revenue vs a vanilla BTL for this property.
See real sub-let margins (HMO room rates & SA nightly rates) vs the landlord rent.
Area
Agent & docs

FAQ
About 34, Eastgate South, Driffield, YO25 6LW
Explore nearby