4-bedroom detached house · GU4 7XW
Listing removedReduced £50k (−6.3%) on 22 JunListed 236 days
Opportunity summary
See Archie’s verdict, returns by strategy and what to check before viewing.
About
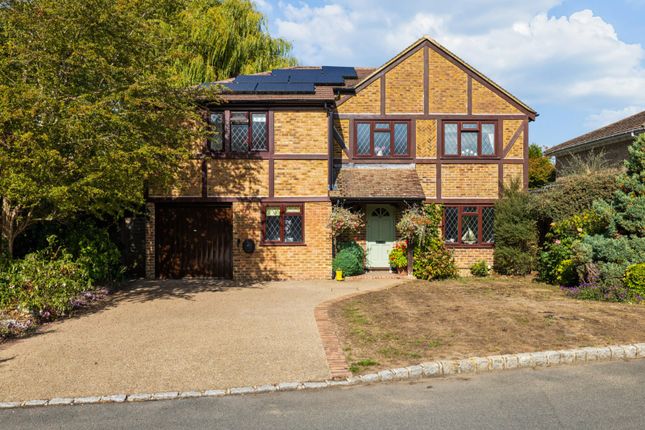
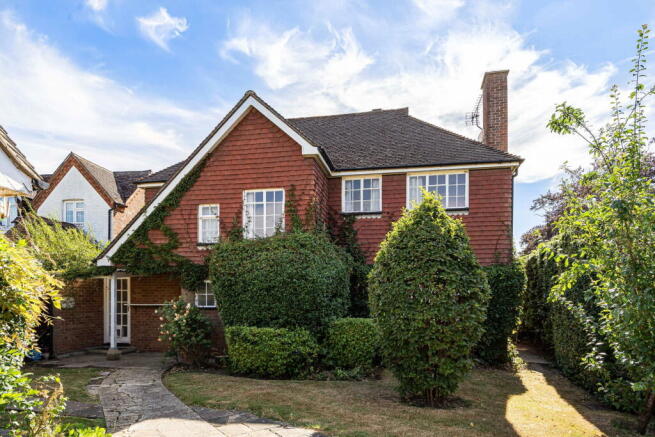
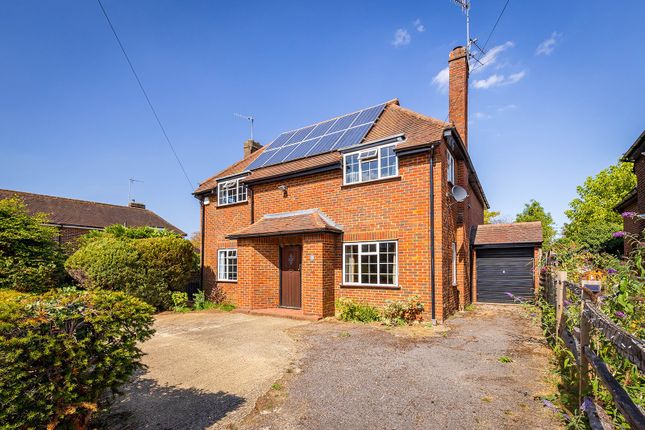
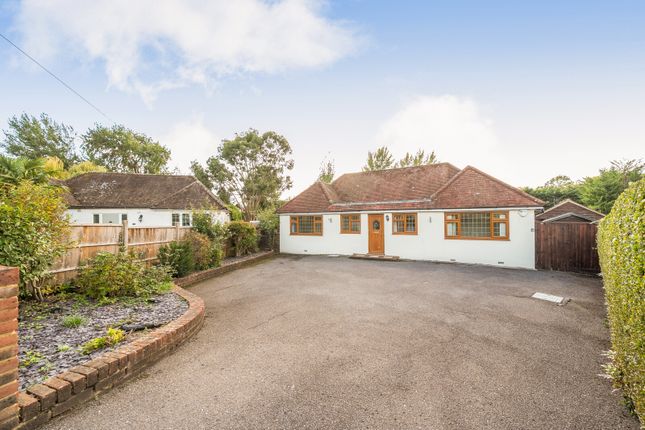
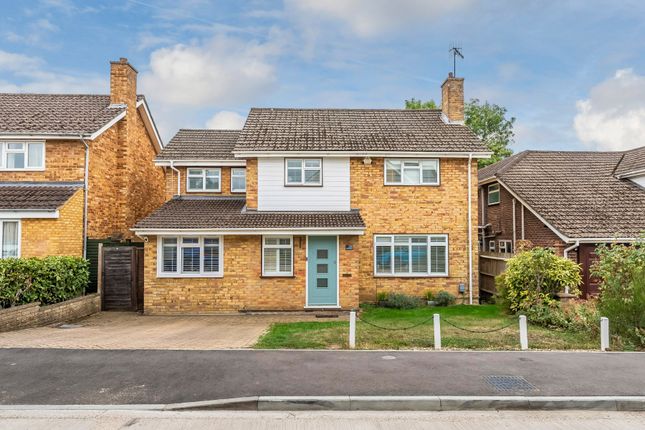
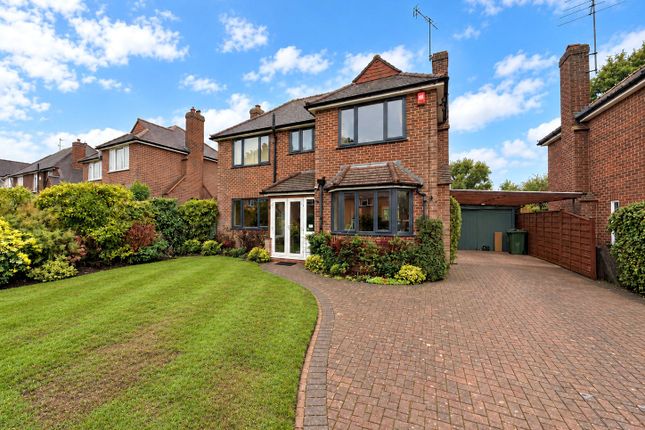
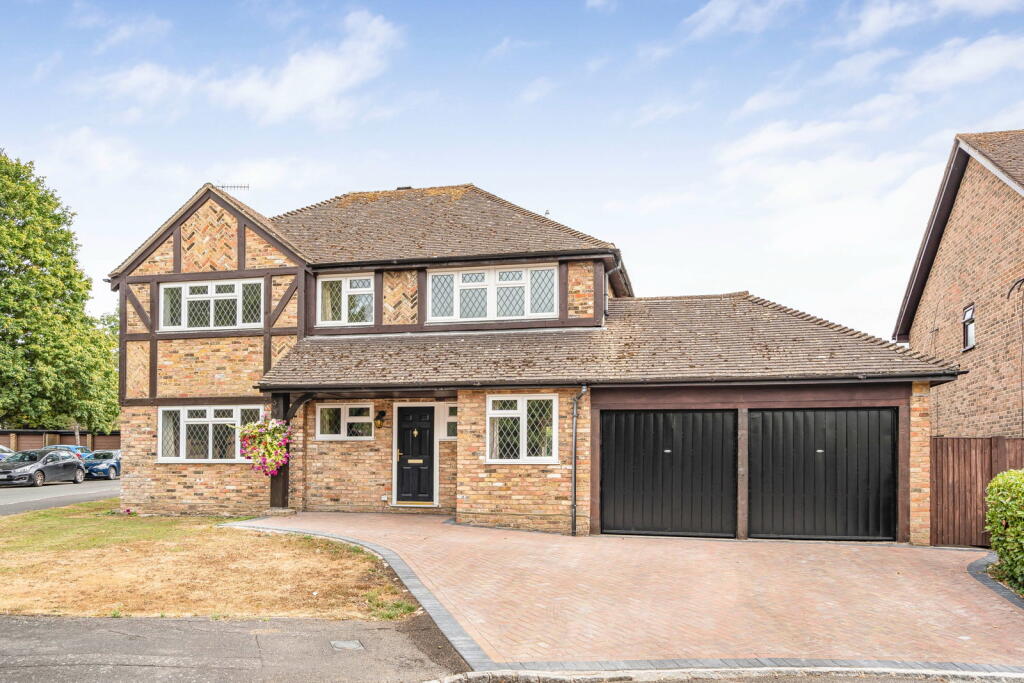
"This is a house designed around practical family living. A four bedroom detached home with double garage and three distinct reception spaces.
The layout offers flexibility for family life, with a kitchen/breakfast room at the centre and a private rear garden beyond and is perfectly positioned within catchment for several reputable local schools." Anthony Brown- Chantries & Pewleys The main lounge is positioned to the front of the house and measures over 15ft in length.
It comfortably accommodates full seating arrangements and is arranged as a distinct reception room rather than part of an open-plan space.
Located to the rear, the dining room has direct access to the garden. This works well for everyday family use as well as when entertaining, with a clear link between inside and outside space.
The kitchen sits at the centre of the house and is arranged with worktop space and fitted cabinetry. There is a breakfast bar, making it a natural day-to-day gathering point.
Windows overlook the rear garden, bringing in good natural light. In addition to the main lounge and dining room, there is a further reception room to the rear of the garage.
This space offers flexibility — playroom or study, depending on a buyer’s needs.
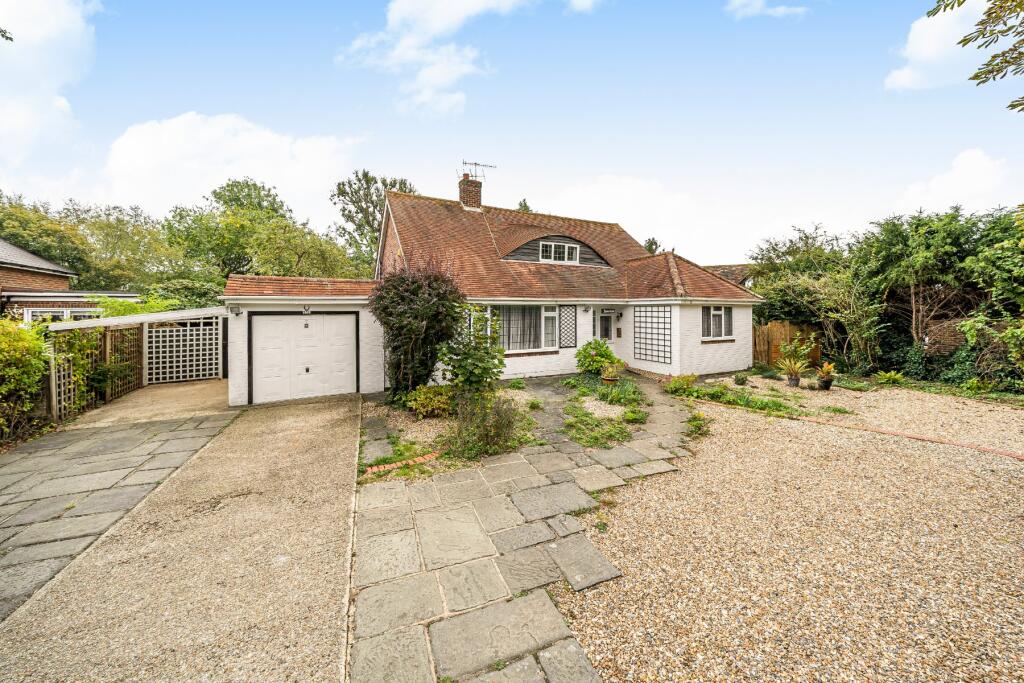
Positioned off the family room with external access, the utility room keeps laundry and appliances separate from the main kitchen. There is also internal access through to the double garage.
Upstairs are four bedrooms and a family bathroom. The main bedroom provides good proportions for wardrobes and freestanding furniture and has an en-suite shower room.
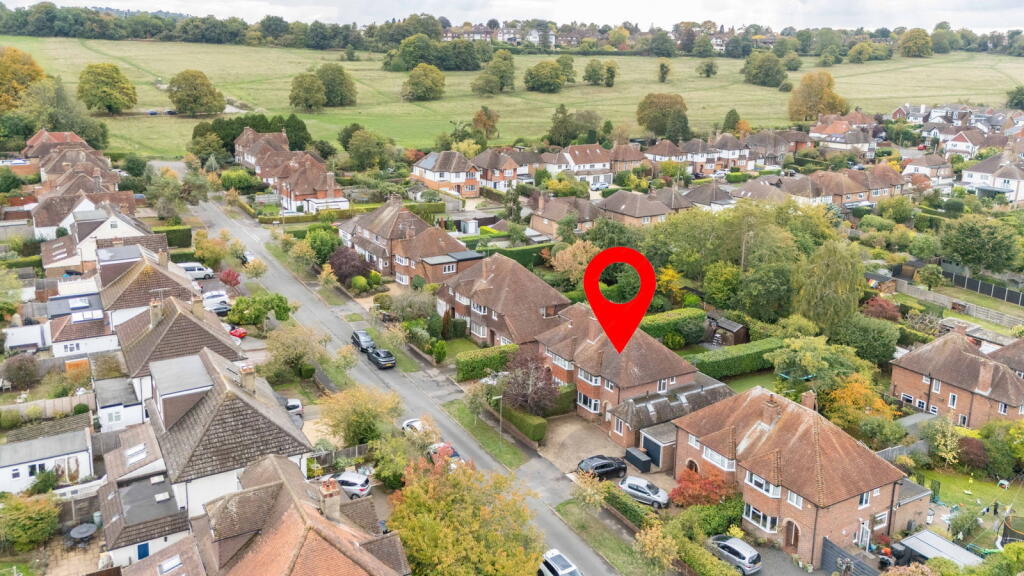
The rear garden is enclosed and mainly laid to lawn with established boundary planting. A patio area sits directly behind the house, creating space for outdoor seating.
The garden is manageable, appealing to buyers wanting usable outdoor space without high maintenance. The double garage measures over 17ft by 16ft and provides either secure parking or storage.
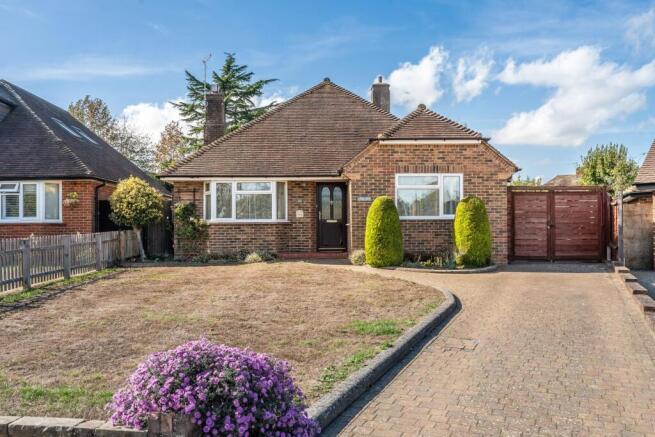
The driveway offers additional off-street parking.
Subject to the relevant planning consents, there is considerable scope to replace the existing garage and rooms behind with greater living space, with a master bedroom above.
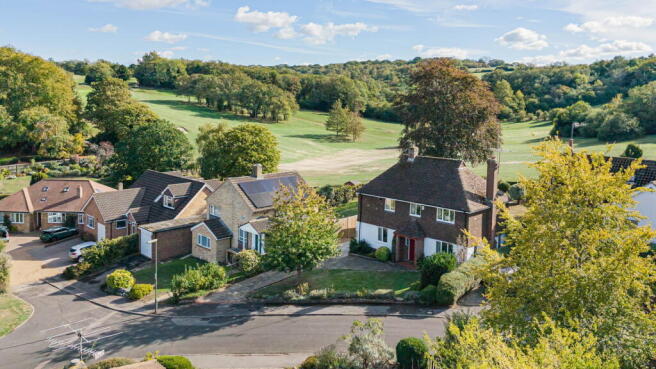
Local Area Merrow Park offers a variety of amenities for day to day needs including a hairdressers and a doctors’ surgery.
Merrow village is also within easy reach and provides a range of local shops including an M&S.
There are several excellent schools within walking distance including Merrow Infant School, Merrow Junior School, Boxgrove Primary, St Thomas of Canterbury, St Peters and George Abbot.
Guildford, with its famous cobbled High Street, and Castle is located approximately 2 miles away, providing an extensive range of leisure and recreational facilities with a wide range of shops, restaurants, the Yvonne Arnaud Theatre, a cinema complex, G Live, Surrey Sports Park and Spectrum Leisure Centre.
Transport links are excellent with a regular bus service into Guildford and two stations including the mainline station connecting to London Waterloo in approximately 37 minutes.
The A3 is closeby linking to the M25 motorway, Gatwick and Heathrow Airports.
Value & comps
No previous sales on record.
Returns
Set an offer; the calculator follows it.
We're still gathering serviced-accommodation data for this area.
Archie refurb estimate: a Pro feature
0.0% below asking
This is not financial or investment advice. Prop AI Deals is not authorised by the Financial Conduct Authority (FCA) to provide investment advice.
All investment calculators, property analyses, and AI-generated insights are for informational purposes only. Property investment carries risk and may result in financial loss. All calculations should be independently verified and you should consult with FCA-authorised financial advisers before making any investment decisions.
Past performance does not guarantee future results. Tax implications vary by individual circumstances.
Deal
Properties like this can earn 2–3x BTL yields when converted to HMO, with retrofit costs around £10k/room. Sign in to see the full tier, yield projection, and cost breakdown.
Commercial properties like this can earn 30-50% higher yields when converted to residential under Class MA / Q / P / PA, with prior approval costing ~GBP 96/unit. Sign in to see the recommended route, yield uplift, and cost breakdown.
BRRR-suited properties can recycle 80-100% of investor capital on refi, leaving a high-yielding rental with most of the money out. Sign in to see the refurb cost stack, ARV projection, and refinance maths.
Detached + large garden = sub-division play. Pro tier unlocks the tier badge, plot size, uplift estimate, and regional land benchmark.
Short-lease flats trade at deep discount, but extending under the 1993 Act often costs far less than the discount. Pro tier unlocks the tier badge, premium breakdown, long-lease ARV and arbitrage maths.
See projected short-stay revenue vs a vanilla BTL for this property.
See real sub-let margins (HMO room rates & SA nightly rates) vs the landlord rent.
Area
Agent & docs

FAQ
About Baldwin Crescent, Merrow Park, GU4
Explore nearby