We've tightened what earns a Pursue. A home now needs a published valuation, a strategy that still makes money after real running costs and lender stress tests, and no listing problems that would stop a mortgage. You'll see fewer Pursues, and each one has been checked harder.
See how verdicts work4-bedroom detached house · GU1 2HP
Sold STCListed 218 days
Opportunity summary
See Archie’s verdict, returns by strategy and what to check before viewing.
About
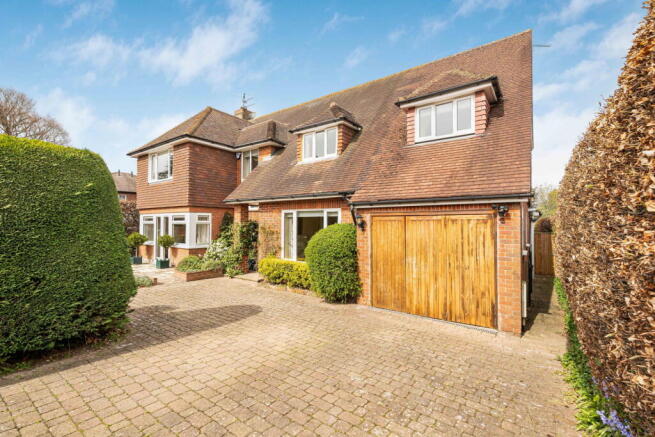
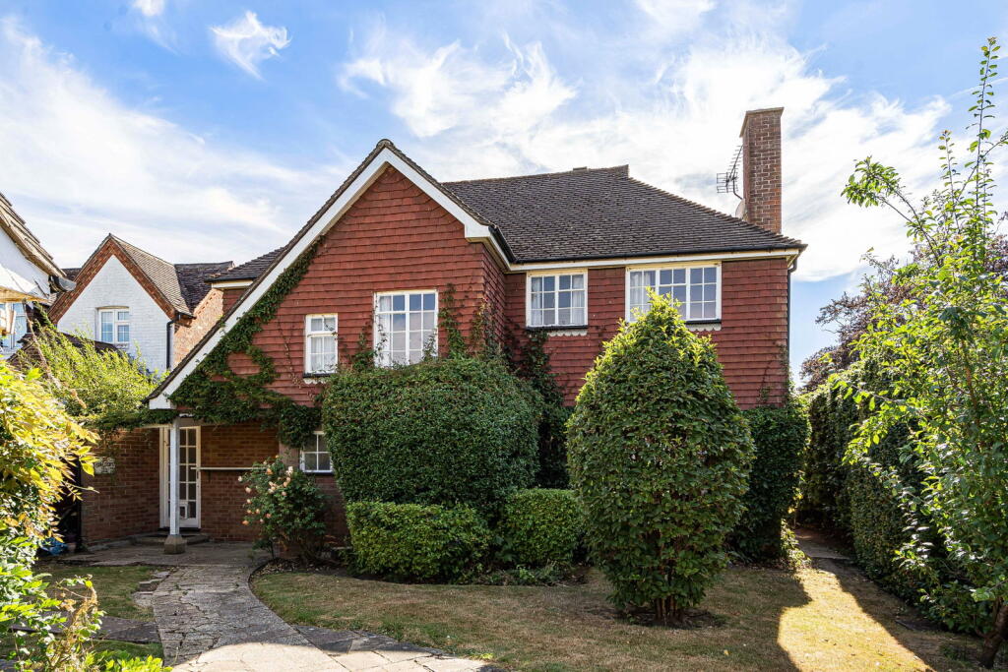
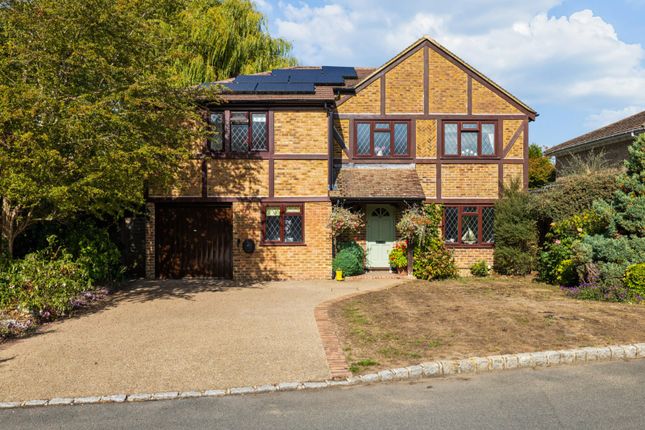
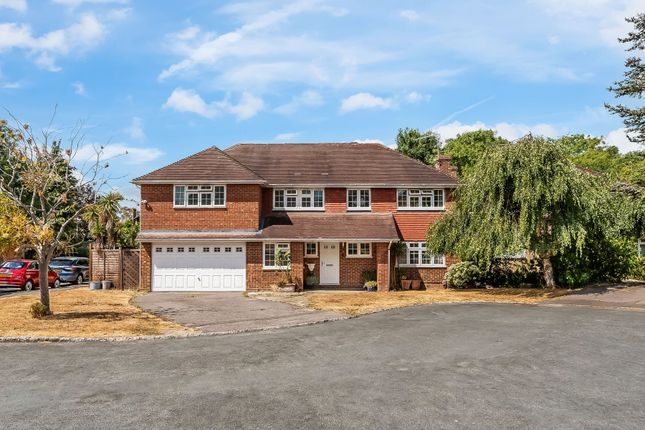
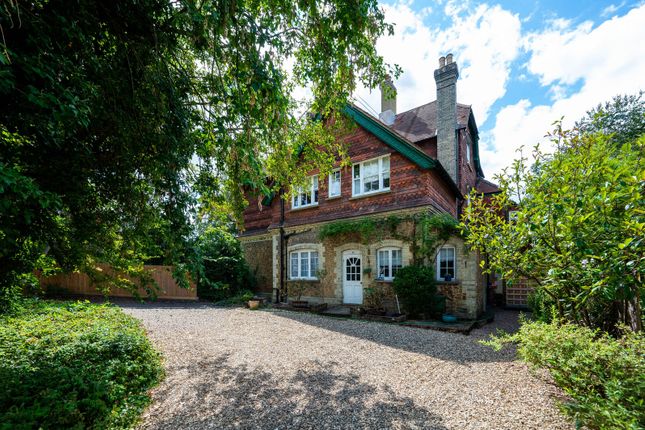
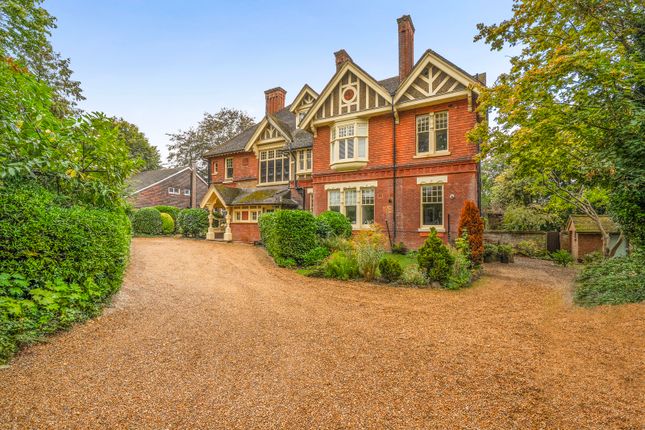
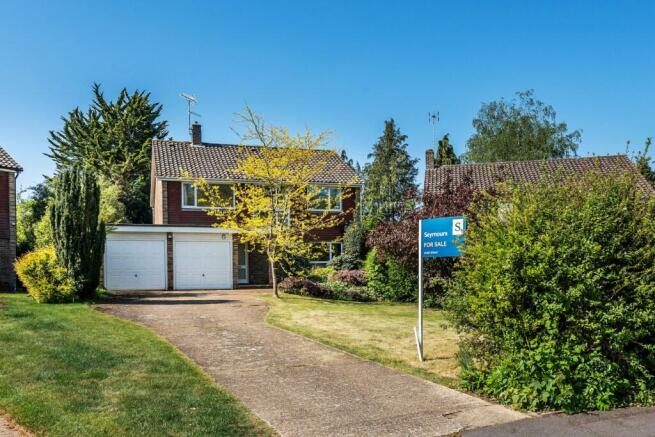
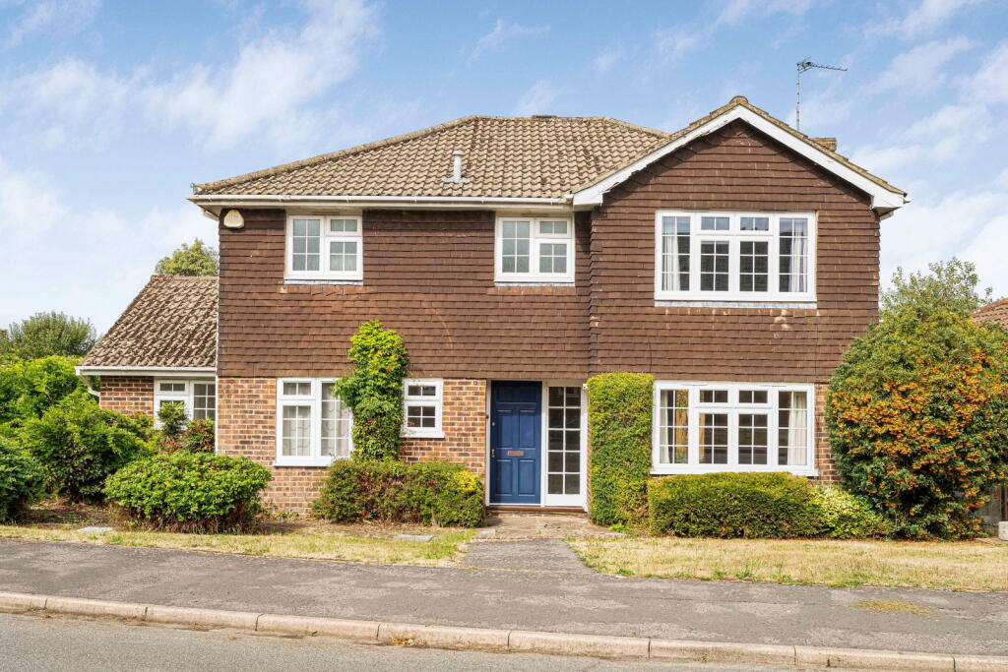
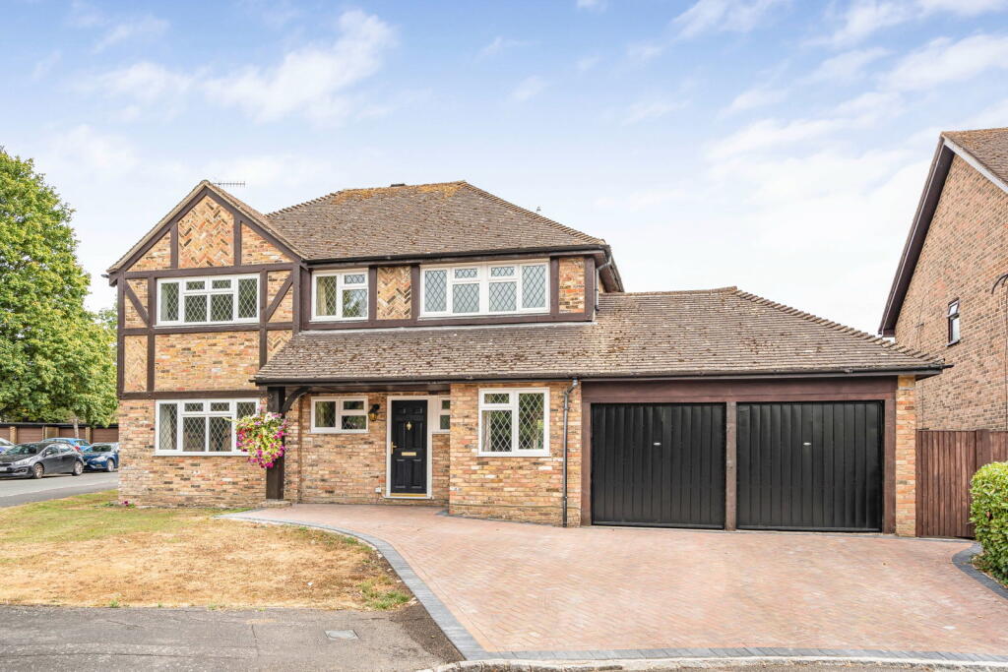
Tucked away on the peaceful and leafy Grove Road, this beautifully presented detached residence offers the perfect blend of elegant traditional styling and contemporary living.
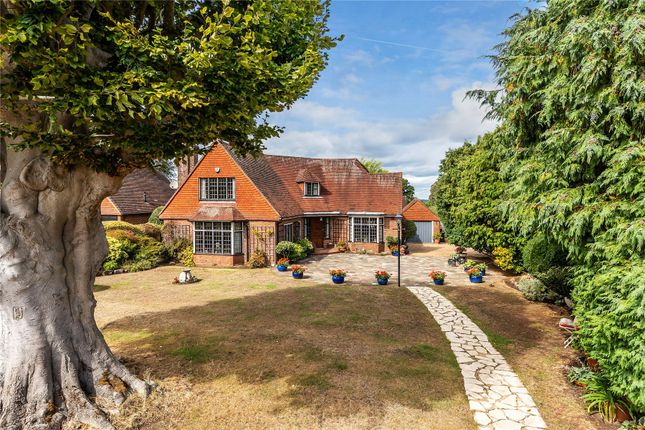
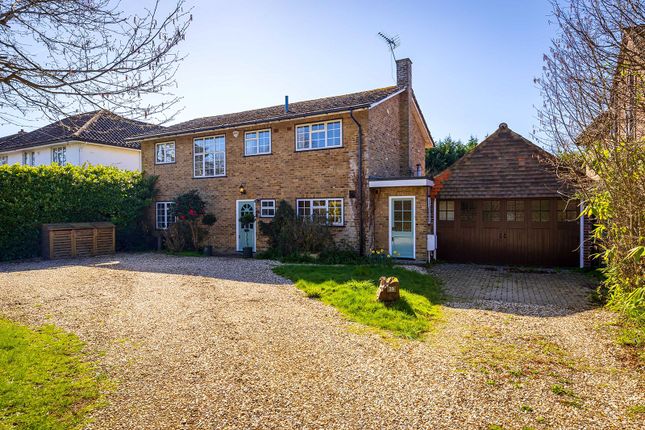
Set well back from the road behind a spacious gravel driveway framed by mature trees and hedging, the home enjoys a high degree of privacy and curb appeal.
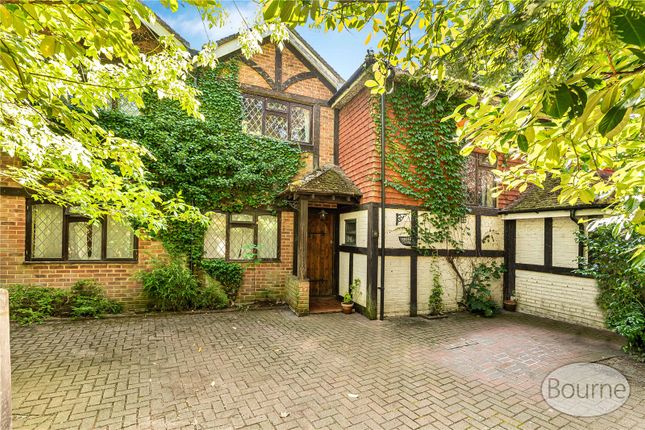
The architecture evokes the charm of classic English homes, with its pitched gables, brick base, and arched window detailing, while inside, the layout and finishes reflect a thoughtfully designed modern build tailored for today’s family lifestyle.
The entrance opens to a broad central hallway, leading to three versatile and generously proportioned reception rooms.
At the front of the house, the formal dining room is a striking space with a wide bay window and wall-to-wall shelving, ideal for entertaining or working from home.
A cosy yet bright family room adjoins it, perfect as a snug or reading lounge.
At the rear, the main living room is expansive, featuring dual-aspect windows, while the hallway’s French doors lead directly onto the patio and garden, creating an effortless connection between indoor and outdoor spaces.
The contemporary kitchen is a true hub of the home, fitted with dove grey and slate grey cabinetry, solid wood worktops, and a central island with breakfast bar seating.
A full range of integrated appliances, a separate pantry, and direct access to the outdoor dining terrace enhance its practicality and style.
On the ground floor, two generously sized double bedrooms offer flexibility for guests, family members, or additional office space.
These are served by a stylish family bathroom, complete with a bath set against the wall, a large walk-in shower, and a sophisticated tiled finish.
Upstairs, the first floor houses two further double bedrooms, both beautifully bright thanks to dormer and skylight windows.
Each room enjoys its own modern en-suite shower room, finished to a high standard with sleek tiling and quality fittings.
Cleverly integrated storage within the eaves makes the most of the space, ensuring a clutter-free layout.
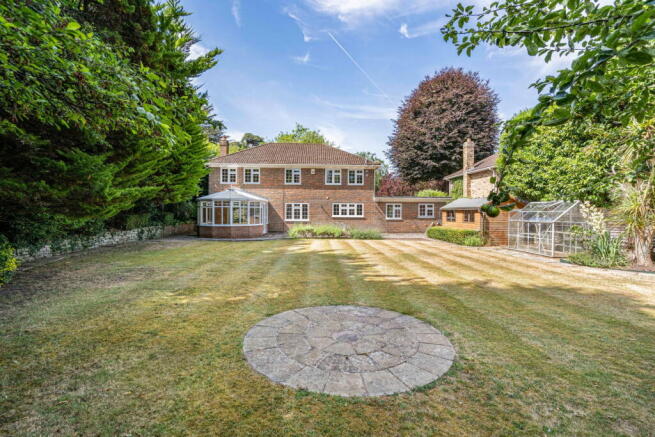
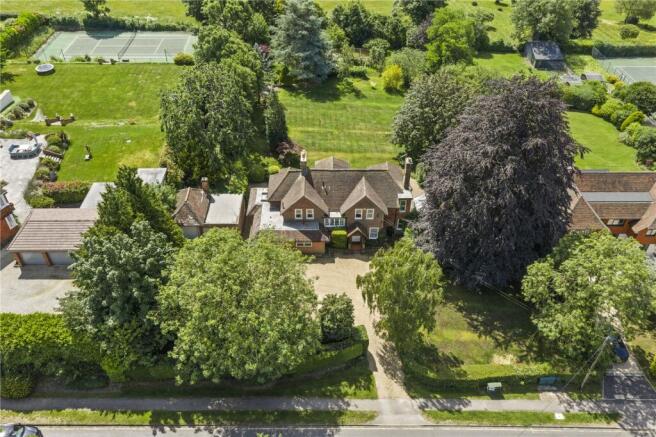
The property sits on a generous, mature plot with a level rear garden offering excellent privacy and multiple areas for relaxation.
A large decked terrace under a pergola provides an inviting space for al fresco dining and entertaining, complete with lounge seating and a BBQ station.
The well-kept lawn is surrounded by established hedging, with borders, a greenhouse, and additional seating areas to enjoy throughout the seasons.
This charming home offers approximately 2,010 square feet of adaptable living space and is ideally suited to growing families or those seeking spacious single-family living in a tranquil setting.
Located on one of Guildford’s most desirable roads, it combines traditional kerb appeal with the ease and comfort of a more modern build, all just moments from excellent schools, commuter links, and the amenities of the town centre.
The property has also previously been granted planning permission for the addition of a granny flat, annex, or a grand Principal bedroom suite.
Grove Road is situated approximately 1.4 miles from Guildford town centre, which has a wide range of shopping, social and recreational amenities.
There are a range of excellent schools in the area, both state and private. The mainline station has fast and frequent services to London Waterloo in approximately 37 minutes.
For the motorist the A3 provides excellent links to Central London, the M25 for Heathrow and Gatwick airports and also the South Coast.
The local area is surrounded by beautiful countryside for walking and riding.
Value & comps
No previous sales on record.
Returns
Set an offer; the calculator follows it.
We're still gathering serviced-accommodation data for this area.
Archie refurb estimate: a Pro feature
0.0% below asking
This is not financial or investment advice. Prop AI Deals is not authorised by the Financial Conduct Authority (FCA) to provide investment advice.
All investment calculators, property analyses, and AI-generated insights are for informational purposes only. Property investment carries risk and may result in financial loss. All calculations should be independently verified and you should consult with FCA-authorised financial advisers before making any investment decisions.
Past performance does not guarantee future results. Tax implications vary by individual circumstances.
Deal
Properties like this can earn 2–3x BTL yields when converted to HMO, with retrofit costs around £10k/room. Sign in to see the full tier, yield projection, and cost breakdown.
Commercial properties like this can earn 30-50% higher yields when converted to residential under Class MA / Q / P / PA, with prior approval costing ~GBP 96/unit. Sign in to see the recommended route, yield uplift, and cost breakdown.
BRRR-suited properties can recycle 80-100% of investor capital on refi, leaving a high-yielding rental with most of the money out. Sign in to see the refurb cost stack, ARV projection, and refinance maths.
Detached + large garden = sub-division play. Pro tier unlocks the tier badge, plot size, uplift estimate, and regional land benchmark.
Short-lease flats trade at deep discount, but extending under the 1993 Act often costs far less than the discount. Pro tier unlocks the tier badge, premium breakdown, long-lease ARV and arbitrage maths.
See projected short-stay revenue vs a vanilla BTL for this property.
See real sub-let margins (HMO room rates & SA nightly rates) vs the landlord rent.
Area
Agent & docs

FAQ
About Grove Road, Guildford, Surrey, GU1
Explore nearby