4-bedroom detached house · GU1 2XH
For saleListed 49 days
Opportunity summary
See Archie’s verdict, returns by strategy and what to check before viewing.
About
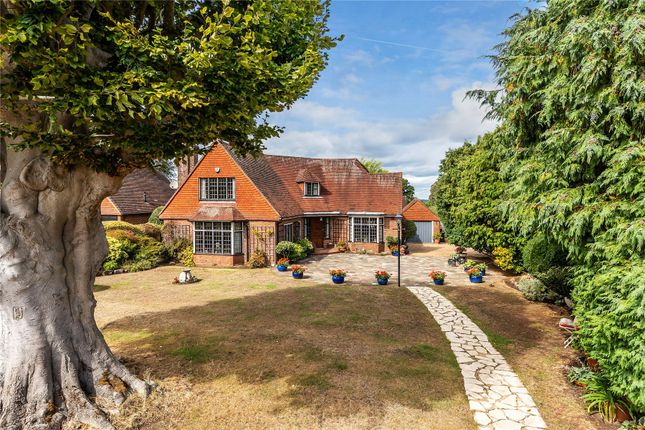
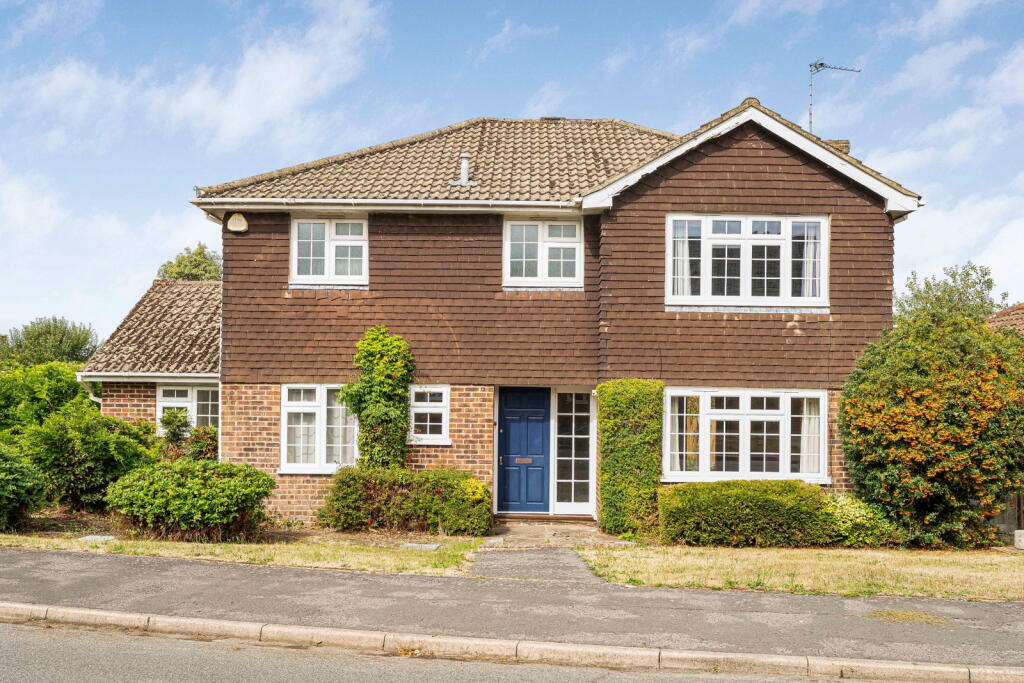
"The first impression here is the width of the house and how comfortably it sits within its plot. The internal layout has been arranged in a way that gives family-orientated flexibility.
The main living room runs the full depth of the house, with large doors leading to patios to the front and rear, bringing in consistent natural light.
Alongside this, the kitchen and conservatory create a more informal day-to-day space, positioned to make the most of the garden outlook. Upstairs, the bedroom arrangement works well for family life.
The master bedroom is a superb size, with its own en-suite, while the remaining rooms are set around a central landing with good separation. Outside, the garden is a key part of the overall appeal.
It extends well beyond the immediate terrace, with established planting, open lawn and secluded areas towards the rear.
This is a house that has been looked after carefully, and it shows in how it presents.
For a buyer, it offers immediate comfort with the option to adapt over time if required." Anthony Brown - Chantries & Pewleys.
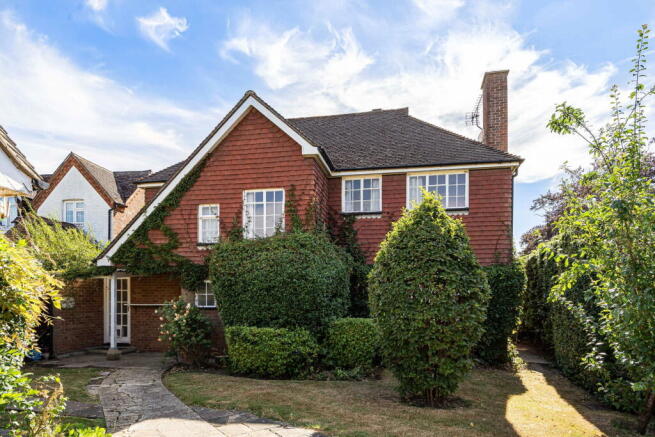
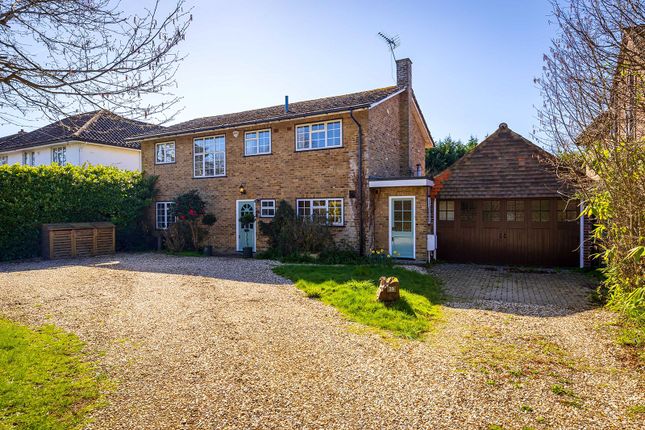
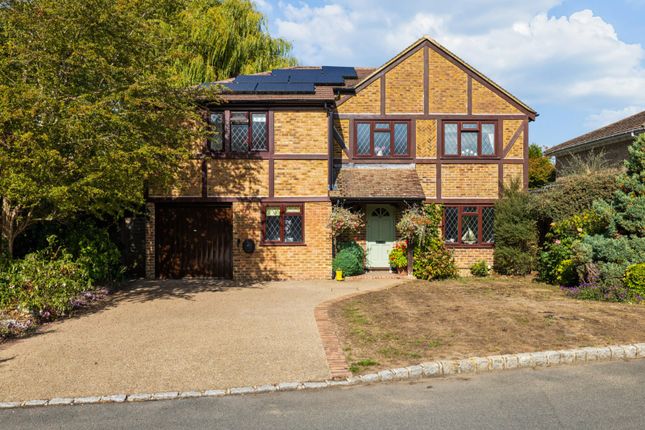
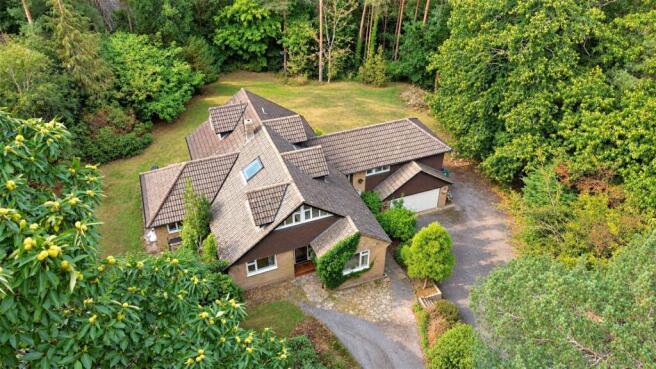
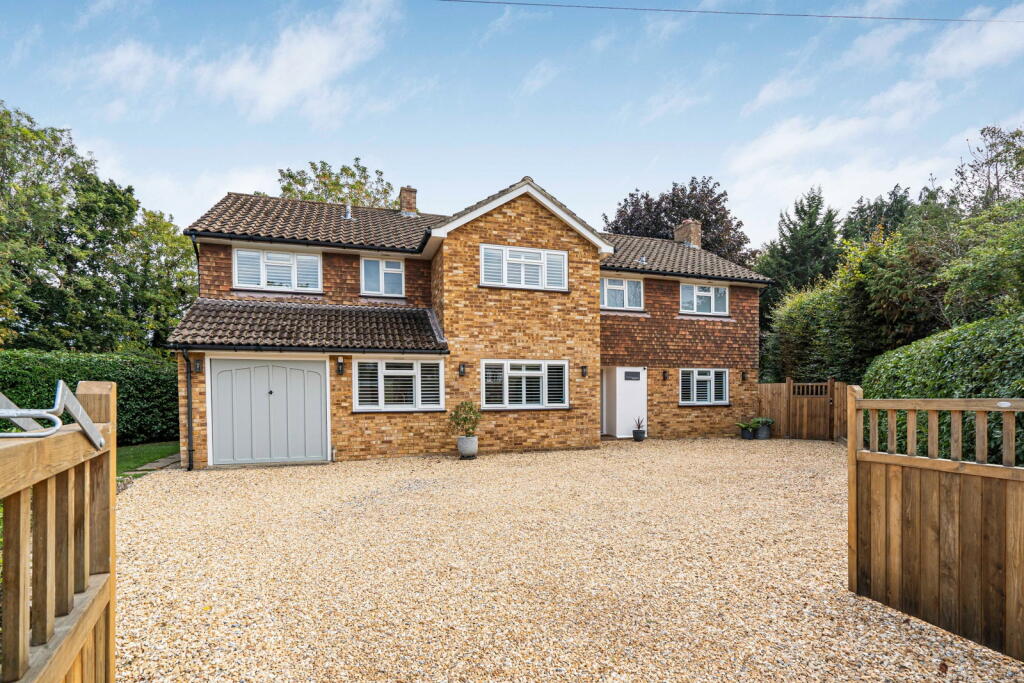
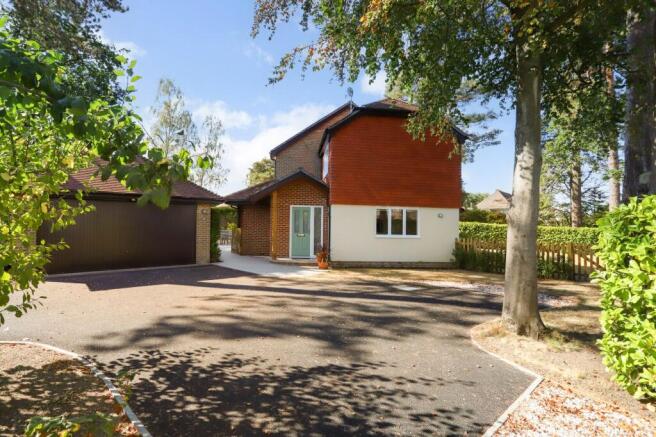
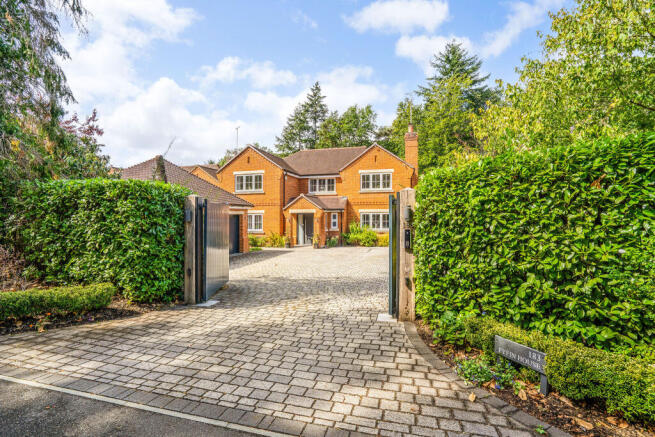
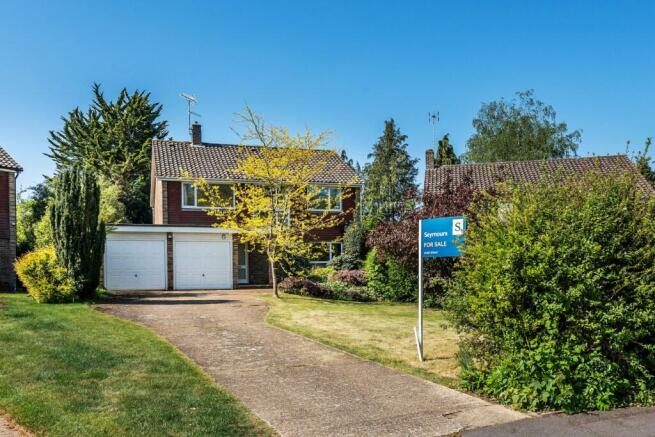
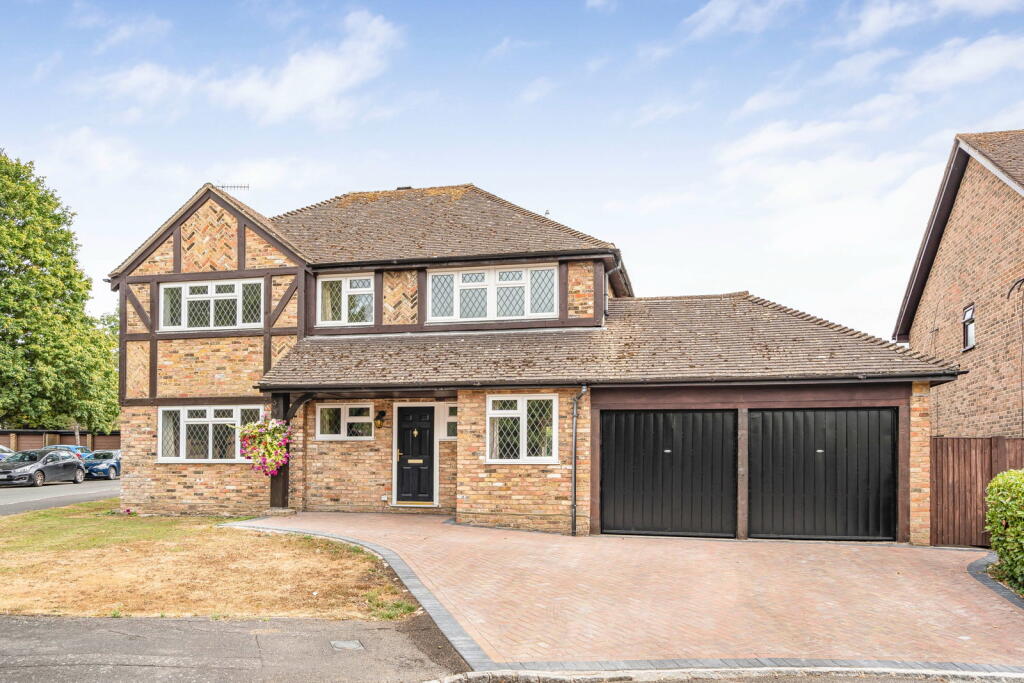
Set along a well-regarded residential road, the house sits behind a broad frontage with ample driveway parking and an integral garage.
The spacing between neighbouring houses gives a sense of openness on arrival, which is often sought but not always found.
The position also places it within reach of several well-regarded schools, which continues to underpin demand in this part of Guildford.
The entrance hall provides a central point from which the main living spaces connect.
The principal reception room runs from front to back, with a fireplace forming a natural focal point and wide glass doors at both ends drawing in light throughout the day.
It is a room that can adapt easily, whether arranged more formally or as a relaxed family space.
A separate dining room sits alongside the kitchen, offering space well suited to hosting friends or for quieter use.
To the rear, the kitchen is arranged with ample marble work surface and storage, and connects directly into a conservatory, creating the natural hub of the house.
A utility room and internal access to the garage add practical support to the main living space. The first floor is arranged around a central landing, giving access to four good-sized bedrooms.
The master bedroom stands out for its scale, with a spacious dressing area and the benefit of an en-suite.
The remaining bedrooms are well distributed, offering flexibility for family use, guest accommodation or working from home.
Bathrooms are positioned to serve the secondary bedrooms, with a combination of bath and shower facilities. The rear garden is a defining feature.
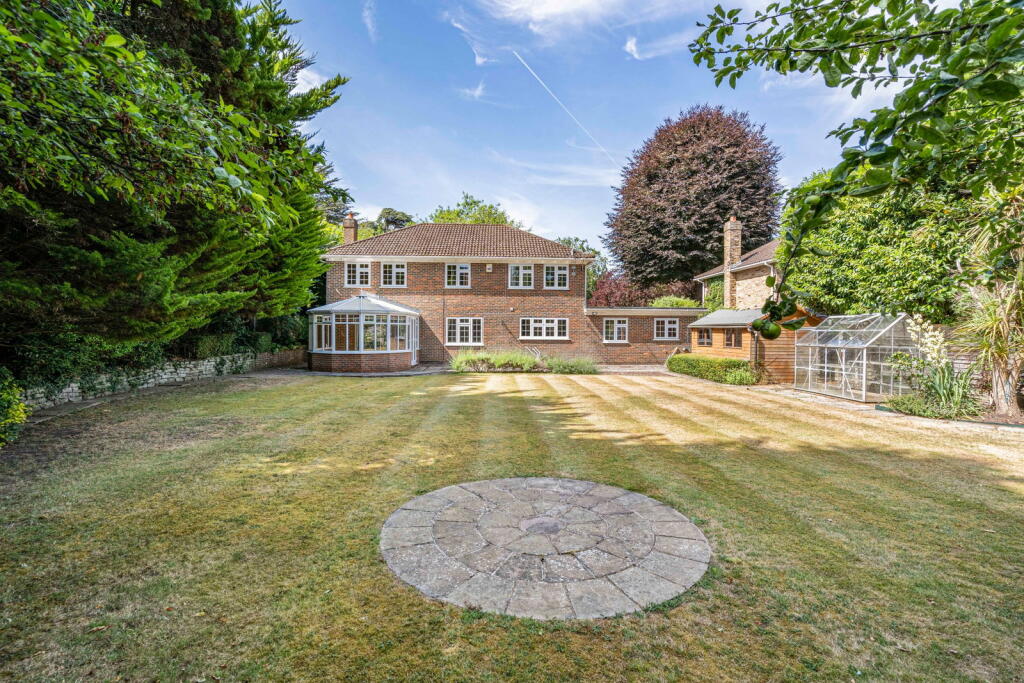
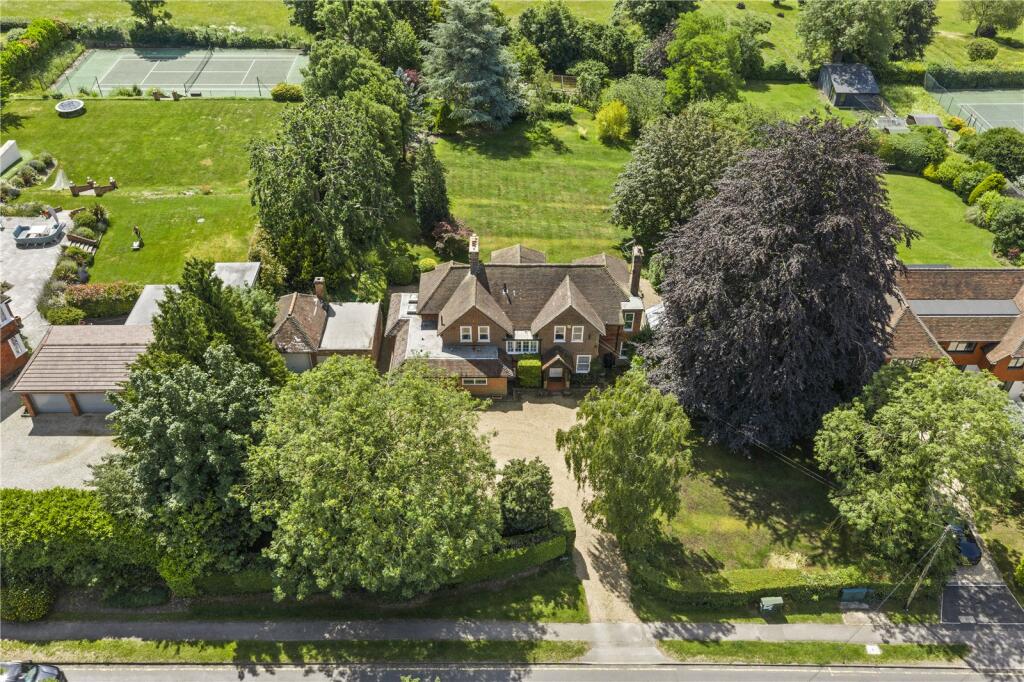
Immediately behind the house is a paved terrace, positioned for seating and outdoor dining and to catch the afternoon and evening sun.
From here, the garden opens into a wide lawn, framed by established borders and mature planting.
Further back, there are more informal areas, including a greenhouse and large shed, and space that could be adapted depending on how a buyer wants to use it.
The overall depth creates a sense of separation from neighbouring properties. It is a garden that has clearly been developed over time and offers both structure and flexibility.
Local Area Merrow shops are within easy reach and provide a splendid range of local shops including an M&S and chemist.
Schooling is excellent with several within walking distance including Merrow Infant School, Merrow Junior School, St Thomas of Canterbury, Boxgrove Primary, St Peters and George Abbot.
Merrow Downs and Guildford Golf Club are a short walk away, offering many miles of countryside, ideal for walking, running or cycling.
Guildford with its famous cobbled High Street and Castle is located approximately 2 miles away, providing an extensive range of leisure and recreational facilities with a wide range of shops, restaurants, the Yvonne Arnaud Theatre, a cinema complex, G Live, Surrey Sports Park and Spectrum Leisure Centre.
Transport links are excellent with a regular bus service into Guildford and 2 stations including the mainline station connecting to London Waterloo in approximately 37 minutes.
The A3 is close by linking to the M25 motorway, Gatwick and Heathrow Airports.
Value & comps
No previous sales on record.
Returns
Set an offer; the calculator follows it.
We're still gathering serviced-accommodation data for this area.
Archie refurb estimate: a Pro feature
0.0% below asking
This is not financial or investment advice. Prop AI Deals is not authorised by the Financial Conduct Authority (FCA) to provide investment advice.
All investment calculators, property analyses, and AI-generated insights are for informational purposes only. Property investment carries risk and may result in financial loss. All calculations should be independently verified and you should consult with FCA-authorised financial advisors before making any investment decisions.
Past performance does not guarantee future results. Tax implications vary by individual circumstances.
Deal
Properties like this can earn 2–3x BTL yields when converted to HMO, with retrofit costs around £10k/room. Sign in to see the full tier, yield projection, and cost breakdown.
Commercial properties like this can earn 30-50% higher yields when converted to residential under Class MA / Q / P / PA, with prior approval costing ~GBP 96/unit. Sign in to see the recommended route, yield uplift, and cost breakdown.
BRRR-suited properties can recycle 80-100% of investor capital on refi, leaving a high-yielding rental with most of the money out. Sign in to see the refurb cost stack, ARV projection, and refinance maths.
Detached + large garden = sub-division play. Pro tier unlocks the tier badge, plot size, uplift estimate, and regional land benchmark.
Short-lease flats trade at deep discount, but extending under the 1993 Act often costs far less than the discount. Pro tier unlocks the tier badge, premium breakdown, long-lease ARV and arbitrage maths.
See projected short-stay revenue vs a vanilla BTL for this property.
See real sub-let margins (HMO room rates & SA nightly rates) vs the landlord rent.
Area
Agent & docs

FAQ
About Merrow Croft, GU1
Explore nearby