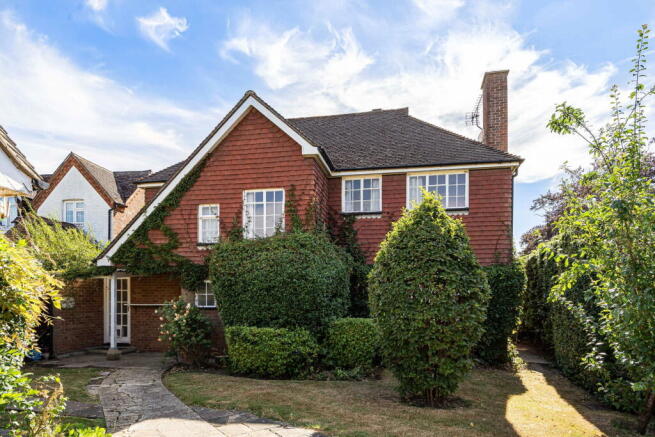
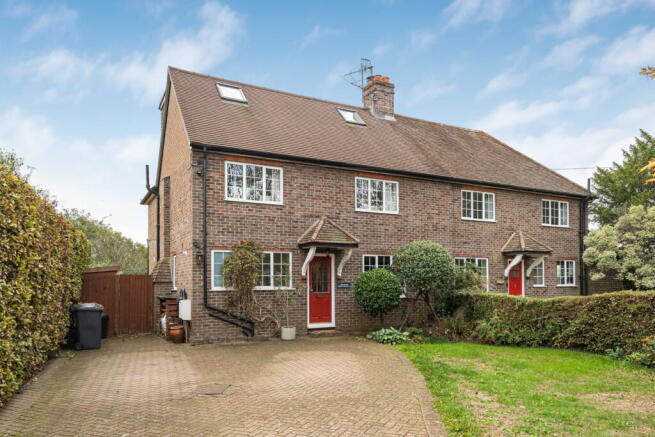
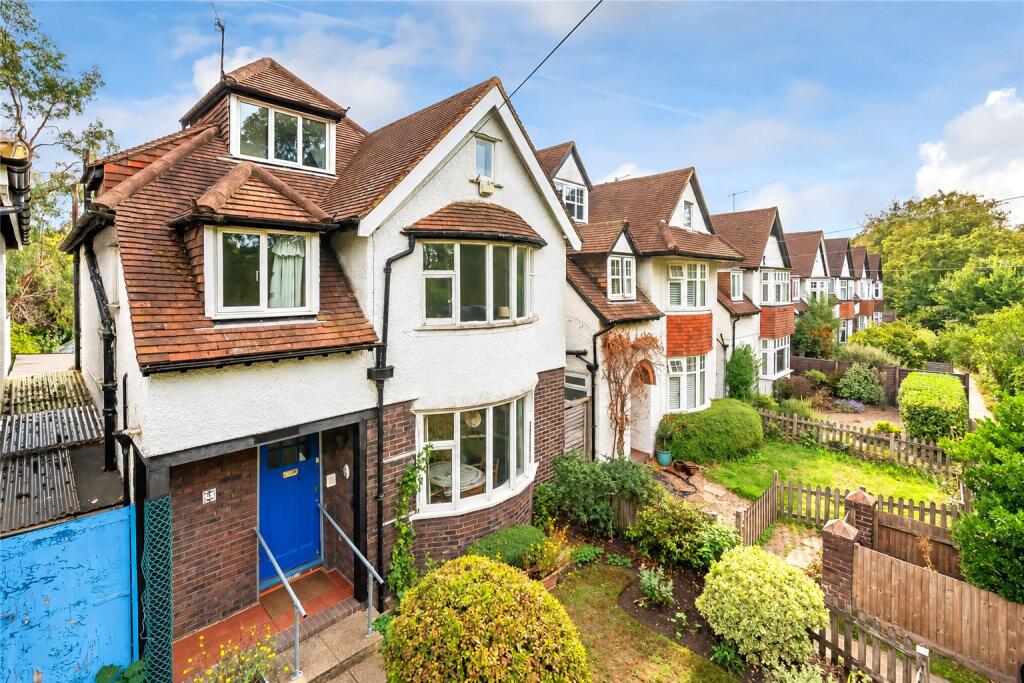
4-bedroom detached house · GU4 7JF
Sold STCListed 51 days
Opportunity summary
See Archie’s verdict, returns by strategy and what to check before viewing.
About
"The kitchen and dining space is where this house really comes into its own.
It offers plenty of room for everyday life, while the adjoining sitting room opens directly onto the garden, giving the house a natural connection between inside and out.
The generous bedroom sizes and the opportunity to extend further, subject to planning, add to its long-term appeal." Anthony Brown - Chantries & Pewleys Positioned within an established residential road, this detached family home offers generous internal accommodation, a private rear garden and the advantage of no onward chain.
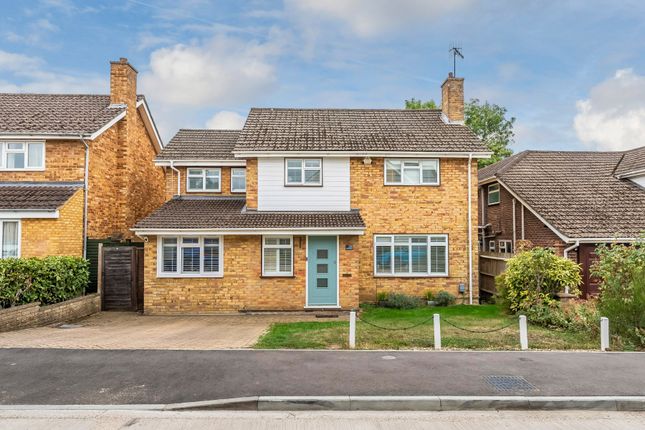
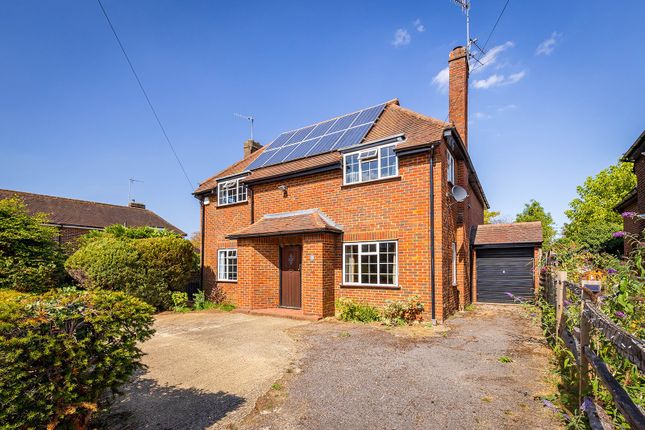
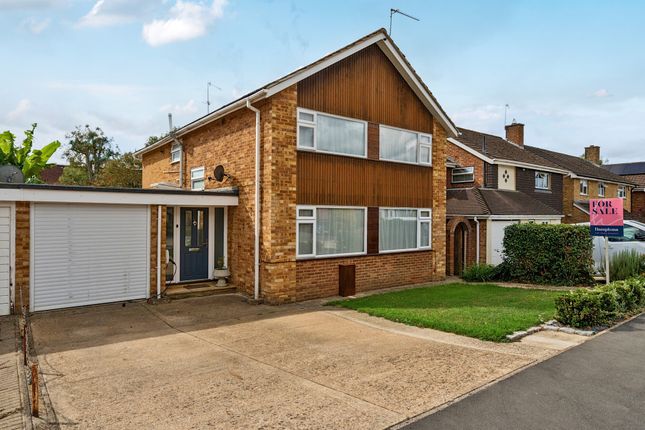
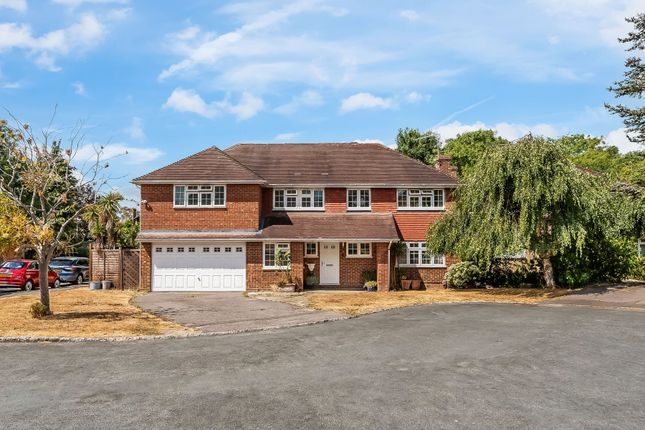
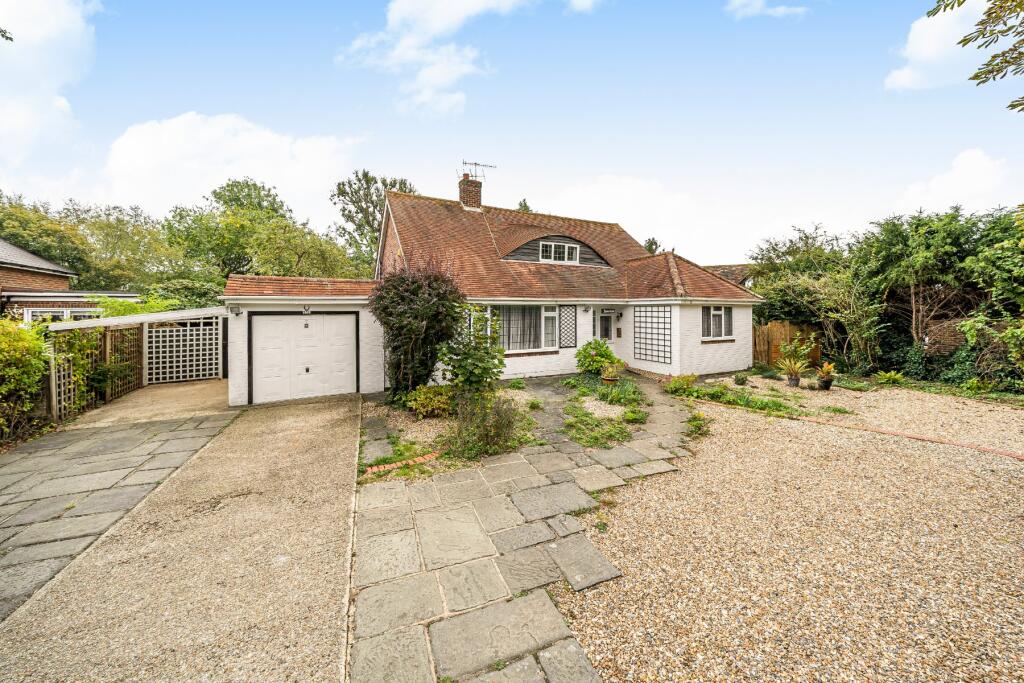
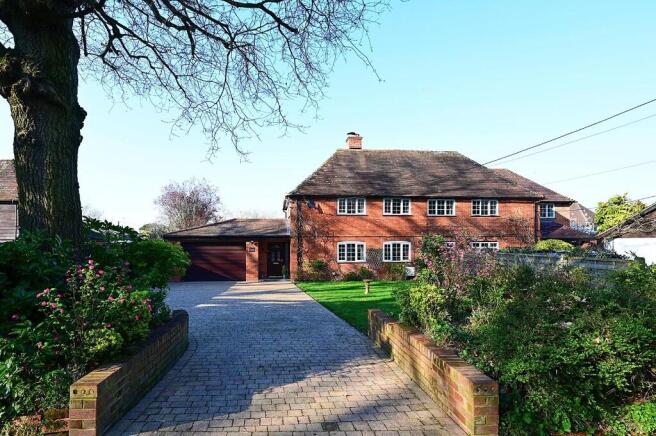
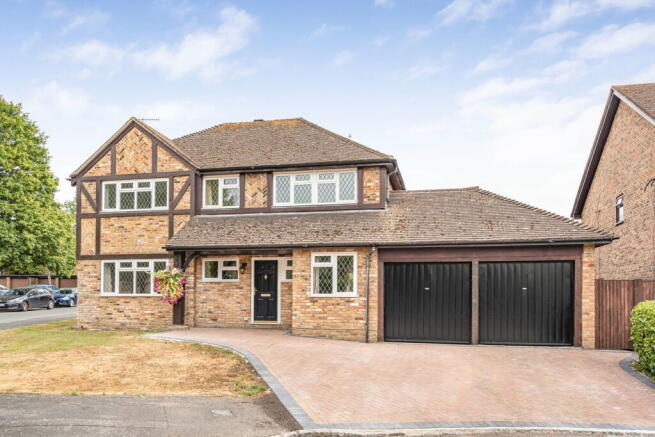
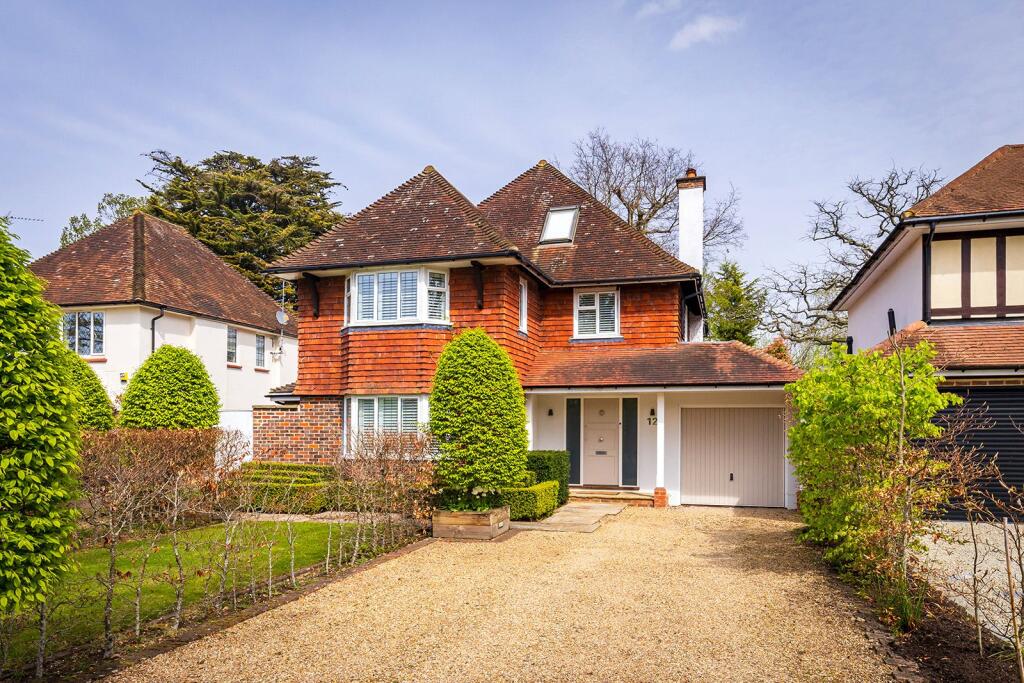
A detached double garage sits alongside the property, while the wide frontage provides ample driveway parking.
The floorplan also indicates scope to extend to the side, subject to the necessary planning permissions. The kitchen is the natural heart of the house.
Fitted with an extensive range of timber units and generous work surfaces, it provides plenty of storage alongside space for dining.
The layout allows cooking, everyday meals and conversation to happen comfortably within the same room, while glazed doors bring in natural light and provide direct access to the garden terrace.
The sitting room spans the depth of the house, creating a generous main reception with windows to the front and sliding doors opening onto the rear patio.
The outlook across the garden brings in plenty of light and makes the outdoor space feel closely connected to the room.
A separate dining room at the front of the property provides useful flexibility, whether used as a quieter sitting room, playroom or home office.
The ground floor is completed by a cloakroom and practical utility space. The first floor provides four generously sized bedrooms, each offering comfortable proportions for family living.
The principal bedroom includes its own en-suite shower room, while the remaining bedrooms are served by a well-appointed family bathroom.
The rear garden offers a good level of privacy, enclosed by established boundaries and centred around a broad patio that sits directly outside the main living areas.
Beyond, there is a generous open garden that provides plenty of usable outdoor space. To the front, the detached double garage and driveway create extensive parking.
Local Area The location is a particular feature for this property, being within walking distance of several excellent schools, including Burpham Primary school and George Abbot secondary school.
Two supermarkets are close by including Sainsburys Superstore and an Aldi plus a parade of shops offering a bakery, post office and a restaurant are all within walking distance.
Guildford with its famous cobbled High Street and Castle is located approximately 2 miles away, providing an extensive range of leisure and recreational facilities with a wide collection of shops and restaurants, including the Yvonne Arnaud Theatre, cinema complex, G Live, Surrey Sports Park, Spectrum Leisure Centre and Lido.
There are 2 stations in Guildford and from the main station there is a regular and fast service to London Waterloo, taking approximately 37 minutes.
The A3 is only about 5 minutes drive away which links to the M25.
Value & comps
No previous sales on record.
Returns
Set an offer; the calculator follows it.
We're still gathering serviced-accommodation data for this area.
Archie refurb estimate: a Pro feature
0.0% below asking
This is not financial or investment advice. Prop AI Deals is not authorised by the Financial Conduct Authority (FCA) to provide investment advice.
All investment calculators, property analyses, and AI-generated insights are for informational purposes only. Property investment carries risk and may result in financial loss. All calculations should be independently verified and you should consult with FCA-authorised financial advisers before making any investment decisions.
Past performance does not guarantee future results. Tax implications vary by individual circumstances.
Deal
Properties like this can earn 2–3x BTL yields when converted to HMO, with retrofit costs around £10k/room. Sign in to see the full tier, yield projection, and cost breakdown.
Commercial properties like this can earn 30-50% higher yields when converted to residential under Class MA / Q / P / PA, with prior approval costing ~GBP 96/unit. Sign in to see the recommended route, yield uplift, and cost breakdown.
BRRR-suited properties can recycle 80-100% of investor capital on refi, leaving a high-yielding rental with most of the money out. Sign in to see the refurb cost stack, ARV projection, and refinance maths.
Detached + large garden = sub-division play. Pro tier unlocks the tier badge, plot size, uplift estimate, and regional land benchmark.
Short-lease flats trade at deep discount, but extending under the 1993 Act often costs far less than the discount. Pro tier unlocks the tier badge, premium breakdown, long-lease ARV and arbitrage maths.
See projected short-stay revenue vs a vanilla BTL for this property.
See real sub-let margins (HMO room rates & SA nightly rates) vs the landlord rent.
Area
Agent & docs

FAQ
About Oak Hill, Burpham, GU4
Explore nearby