We've tightened what earns a Pursue. A home now needs a published valuation, a strategy that still makes money after real running costs and lender stress tests, and no listing problems that would stop a mortgage. You'll see fewer Pursues, and each one has been checked harder.
See how verdicts work3-bedroom flat · S11 7FG
Sold STCListed 212 days
Opportunity summary
See Archie’s verdict, returns by strategy and what to check before viewing.
About
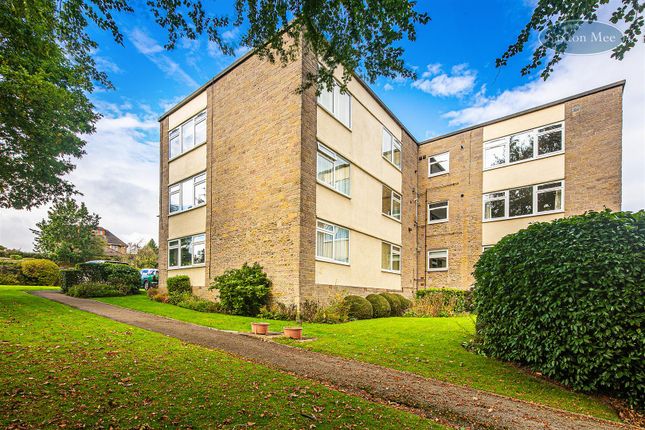
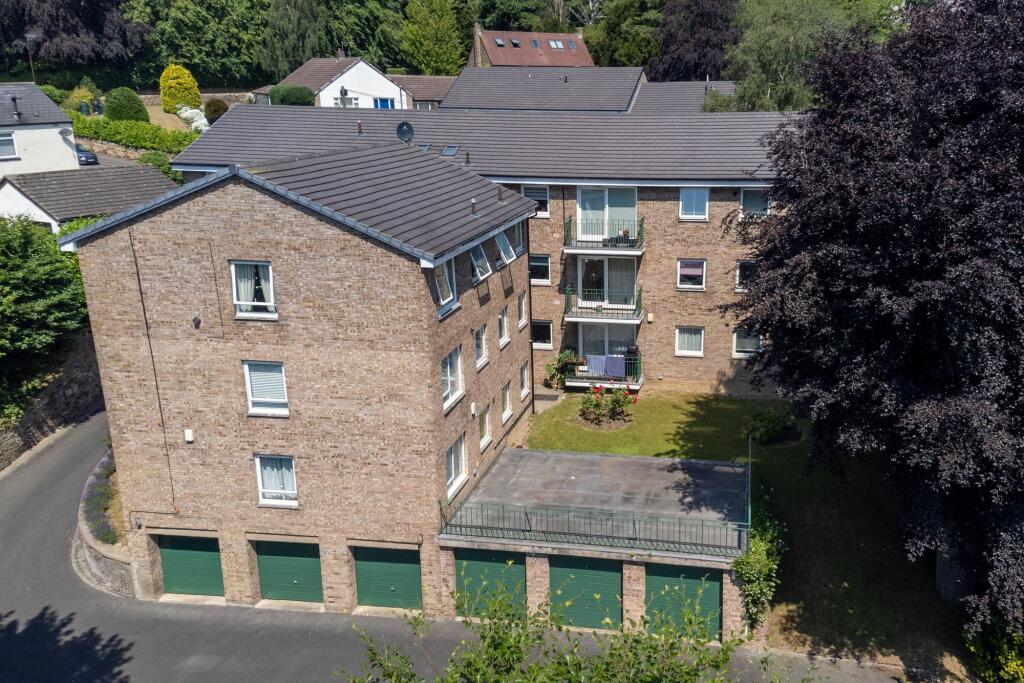
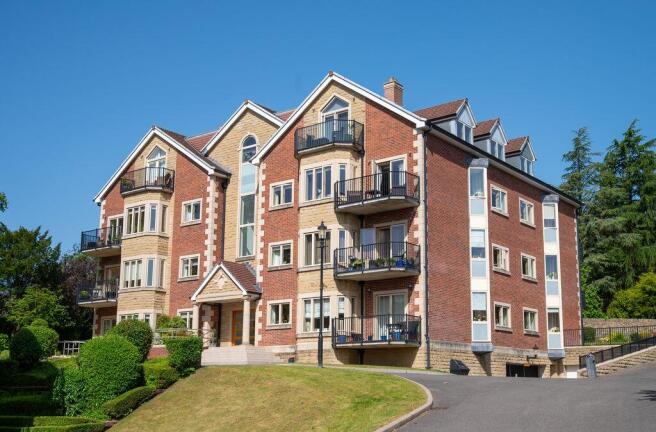
Set within a unique and characterful building, this two-bedroom, two-bathroom apartment forms part of a private, gated development in the heart of Whiteley Wood.
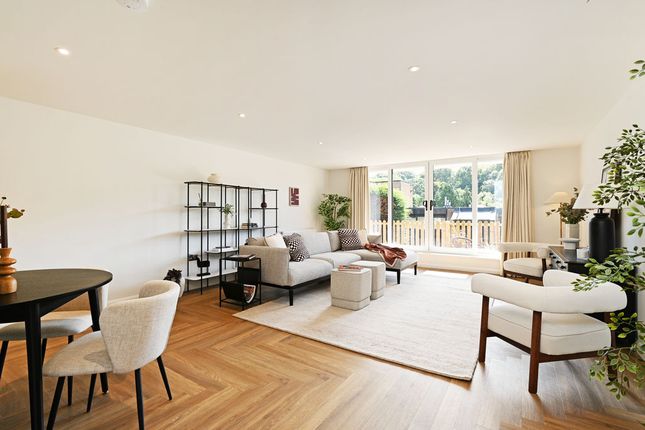
The standout feature is the stunning open plan kitchen, living and dining space, flooded with light and opening onto a south-facing balcony with beautiful views.
There’s also allocated parking and private storage.
Surrounded by beautifully maintained communal gardens, with paths leading directly through Whiteley Woods, it offers a brilliant balance of privacy, space and outdoor living.
Living/Dining Room - 7.72m x 7.52m (25'4 x 24'8) - Kitchen - 3.12m x 2.39m (10'3 x 7'10) - Reception/Bedroom - 7.75m x 4.52m (25'5 x 14'10) - Bedroom - 4.17m x 3.00m (13'8 x 9'10) - En Suite - 2.16m x 1.70m (7'1 x 5'7) - Bedroom - 3.10m x 2.72m (10'2 x 8'11) - Bathroom - 2.01m x 1.70m (6'7 x 5'7) - Tucked away within the beautifully maintained grounds of Whiteley Wood House, this apartment offers a brilliant blend of space, light and a lifestyle centred around the outdoors.
Approached via external steps to the first floor, the entrance feels private and peaceful.
Step inside and the hallway leads you through to the heart of the home, a stunning open plan kitchen, dining and living space.
With high ceilings and floor-to-ceiling windows, the room is flooded with natural light, while two doors open onto a south-facing balcony, perfect for morning coffee or evening drinks in the sun.
It’s a space made for entertaining, whether it’s relaxed dinners or hosting friends.
The kitchen sits neatly to one side, cleverly separated by the spiral staircase, creating a sociable yet practical layout.
Arranged in a U-shape, it offers plenty of storage and workspace, along with all the essentials for modern living.
Upstairs, the spiral staircase leads to a versatile room that really adds to the appeal.
Whether used as a second living area, home office or occasional bedroom, it’s a fantastic bonus space, with French doors opening onto a generous roof terrace, ideal for soaking up the sun or unwinding with views over the surrounding greenery.
Back on the main level, the bedrooms are well-proportioned. The main bedroom features built-in wardrobes and its own en suite, while the second bedroom works perfectly as a guest room or study.
The main bathroom is neatly finished and easily accessible. Outside, the setting is just as impressive.
The development is accessed via a private drive and secure gated entrance, offering both privacy and peace of mind.
The communal grounds are beautifully kept, with pathways leading directly into Whiteley Woods, perfect for walks to Forge Dam, Endcliffe Park or beyond.
The apartment also benefits from allocated parking within a covered car park, along with a private store, ideal for bikes or outdoor gear.
For those who enjoy being outside but still want easy access to the city, it’s a lifestyle that’s hard to beat.
General information The property tenure is leasehold, and the service charge is £2,300 per year.
The apartment owners are directors of the company that own the freehold, the lease is currently being extended for 999 years.
Value & comps
No previous sales on record.
Returns
Set an offer; the calculator follows it.
We're still gathering serviced-accommodation data for this area.
Archie refurb estimate: a Pro feature
0.0% below asking
This is not financial or investment advice. Prop AI Deals is not authorised by the Financial Conduct Authority (FCA) to provide investment advice.
All investment calculators, property analyses, and AI-generated insights are for informational purposes only. Property investment carries risk and may result in financial loss. All calculations should be independently verified and you should consult with FCA-authorised financial advisers before making any investment decisions.
Past performance does not guarantee future results. Tax implications vary by individual circumstances.
Deal
Properties like this can earn 2–3x BTL yields when converted to HMO, with retrofit costs around £10k/room. Sign in to see the full tier, yield projection, and cost breakdown.
Commercial properties like this can earn 30-50% higher yields when converted to residential under Class MA / Q / P / PA, with prior approval costing ~GBP 96/unit. Sign in to see the recommended route, yield uplift, and cost breakdown.
BRRR-suited properties can recycle 80-100% of investor capital on refi, leaving a high-yielding rental with most of the money out. Sign in to see the refurb cost stack, ARV projection, and refinance maths.
Detached + large garden = sub-division play. Pro tier unlocks the tier badge, plot size, uplift estimate, and regional land benchmark.
Short-lease flats trade at deep discount, but extending under the 1993 Act often costs far less than the discount. Pro tier unlocks the tier badge, premium breakdown, long-lease ARV and arbitrage maths.
See projected short-stay revenue vs a vanilla BTL for this property.
See real sub-let margins (HMO room rates & SA nightly rates) vs the landlord rent.
Area
Agent & docs

FAQ
About Whiteley Wood House, Whiteley Woods
Explore nearby