3-bedroom house · CW4 8AA
To rentListed 91 days · slow let
Opportunity summary
See Archie’s verdict, returns by strategy and what to check before viewing.
About
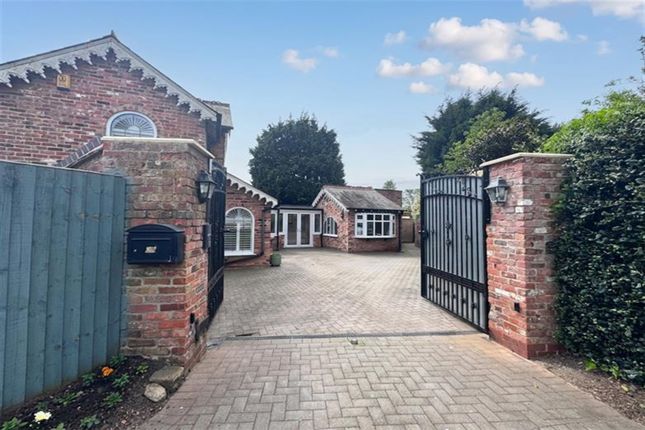
Available to view... Charming former station cottage, beautifully transformed into a stunning detached family home.
Originally one of the old station cottages, this exceptional home has been comprehensively renovated and extended to create a spacious, energy-efficient family property.
Completed with meticulous attention to detail, it benefits from air source heating, solar panels and high-quality finishes throughout.
Combining period character with contemporary living, this is a truly unique home. Welcome inside, where you're greeted by a fantastic entrance hallway setting the tone for the rest of the home.
To the front is a useful study, perfect for anyone working from home, along with a convenient downstairs WC.
The heart of the property is the superb open-plan dining kitchen, beautifully fitted with an abundance of smart light sage green units, quality integrated appliances, and a bespoke built-in banquette seating area, creating the perfect space for everyday family life and entertaining.
Bi-fold doors open directly onto the courtyard garden, seamlessly connecting inside and out.
The generous lounge is equally impressive, with exposed brick walls and bi-fold doors leading onto the substantial patio and lawned garden, flooding the room with natural light and making it an ideal space for relaxing or hosting guests.
The first floor offers three genuine double bedrooms.
The master suite is a real highlight, featuring bespoke sliding doors on striking industrial-style rails, opening to reveal a spacious walk-in wardrobe and separate luxurious contemporary en-suite shower room.
The remaining two double bedrooms are served by a beautifully appointed three-piece family bathroom, finished in a modern style.
Stairs then continue to the converted loft room, offering excellent additional space that's ideal as a home office, hobby room or simply valuable storage.
Outside, the property enjoys a generous gravelled driveway providing ample off-road parking, together with a substantial lawned garden and large patio, perfectly positioned for outdoor dining and entertaining, with direct access from the lounge.
This remarkable home successfully blends the charm of its railway heritage with the comfort, efficiency and style of a modern family home, making it a truly special property.
Awaiting EPC Rating Awaiting Council Tax Band A Deposit of one month’s rent applies £1,600.00 A Reservation Fee of One Weeks Rents applies £369.23 Terms & Conditions Apply Available Un-Furnished Hallway A fabulous first impression, the welcoming entrance hallway beautifully blends the character of this former station cottage with its stunning contemporary renovation.
Finished with attractive chequered tiled flooring and an exposed feature brick wall, offering a wonderful compliment to the property's heritage, the hallway also provides access to the first floor via a staircase and glazed double doors opening into the lounge.
Lounge (12' 0'' x 17' 3'' (3.65m x 5.25m)) A beautifully presented reception room featuring stripped solid wood flooring, an exposed feature brick wall and impressive bi-fold doors opening onto the paved patio and lawned garden, creating a bright and inviting living space.
Study (6' 11'' x 5' 11'' (2.11m x 1.80m)) A useful and versatile room, ideal for those working from home or equally suitable as a snug or hobbies room.
Ground Floor WC Fitted with a contemporary two-piece suite comprising a concealed cistern WC and vanity unit incorporating a wash hand basin with chrome mixer tapware and useful storage below.
Open Plan Dining Kitchen (17' 0'' x 15' 4'' Both Maximum (5.18m x 4.67m)) The true heart of the home, beautifully fitted with an extensive range of light sage green wall, drawer and base units, complemented by matching bank units incorporating integrated Bosch appliances.
A central island provides breakfast seating and houses the Bosch four-ring electric hob, whilst a bespoke built-in banquette seating area creates an ideal dining space.
Attractive tiled flooring, stylish lighting and bi-fold doors opening onto the courtyard complete this exceptional room.
Utility / Plant Room (5' 7'' x 5' 11'' (1.70m x 1.80m)) Providing space and plumbing for a washing machine and tumble dryer, whilst also housing the hot water cylinder together with the controls for the air source heating system and solar panels.
First Floor Landing A spacious first floor landing providing access to all three double bedrooms and the family bathroom, with a turning staircase rising to the versatile loft room.
Master Bedroom (11' 4'' x 11' 10'' (3.45m x 3.60m)) A superb double bedroom with Bespoke sliding doors reveal a generous walk-in wardrobe and a beautifully appointed en-suite shower room.
Walk In Wardrobe (5' 6'' x 5' 8'' (1.68m x 1.73m)) A generous addition fitted with shelving and hanging rails, providing excellent storage.
Master En-Suite Stylishly fitted with a contemporary three-piece suite comprising a corner shower enclosure with dual-head shower, vanity unit incorporating a circular wash hand basin with chrome mixer tapware, low-level WC and complementary tiling.
Bedroom Two (8' 6'' x 13' 0'' (2.59m x 3.96m)) A generous double bedroom enjoying a dual aspect with windows to the front and side elevations, providing plenty of natural light.
Bedroom Three (8' 6'' x 13' 0'' (2.59m x 3.96m)) A well-proportioned double bedroom with a window to the side elevation and ample space for bedroom furniture.
Family Bathroom Beautifully appointed with a contemporary three-piece suite comprising a panelled bath with dual-head shower over, vanity unit with inset wash hand basin, low-level WC, complementary wall tiling, contrasting tiled flooring and vanity mirror.
Loft Room A versatile loft room benefiting from power, heating and a skylight window, making it ideal for storage or as a home office.
Externally A generous gravelled driveway provides ample private off-road parking.
The gardens are mainly laid to lawn with attractive herbaceous borders and a substantial paved patio, perfect for outdoor entertaining.
Value & comps
No previous sales on record.
Rental comparables are shown in the Rental section below. Sold comparables remain for area capital context only.
Returns
We're still gathering serviced-accommodation data for this area.
This is not financial or investment advice. Prop AI Deals is not authorised by the Financial Conduct Authority (FCA) to provide investment advice.
All investment calculators, property analyses, and AI-generated insights are for informational purposes only. Property investment carries risk and may result in financial loss. All calculations should be independently verified and you should consult with FCA-authorised financial advisers before making any investment decisions.
Past performance does not guarantee future results. Tax implications vary by individual circumstances.
Deal
Properties like this can earn 2–3x BTL yields when converted to HMO, with retrofit costs around £10k/room. Sign in to see the full tier, yield projection, and cost breakdown.
Commercial properties like this can earn 30-50% higher yields when converted to residential under Class MA / Q / P / PA, with prior approval costing ~GBP 96/unit. Sign in to see the recommended route, yield uplift, and cost breakdown.
BRRR-suited properties can recycle 80-100% of investor capital on refi, leaving a high-yielding rental with most of the money out. Sign in to see the refurb cost stack, ARV projection, and refinance maths.
Detached + large garden = sub-division play. Pro tier unlocks the tier badge, plot size, uplift estimate, and regional land benchmark.
Short-lease flats trade at deep discount, but extending under the 1993 Act often costs far less than the discount. Pro tier unlocks the tier badge, premium breakdown, long-lease ARV and arbitrage maths.
See projected short-stay revenue vs a vanilla BTL for this property.
See real sub-let margins (HMO room rates & SA nightly rates) vs the landlord rent.
Area
Agent & docs
FAQ
About 39, Station Road, Holmes Chapel
Explore nearby