4-bedroom detached house · HD4 6YE
Listing removedListed 173 days
Opportunity summary
See Archie’s verdict, returns by strategy and what to check before viewing.
About
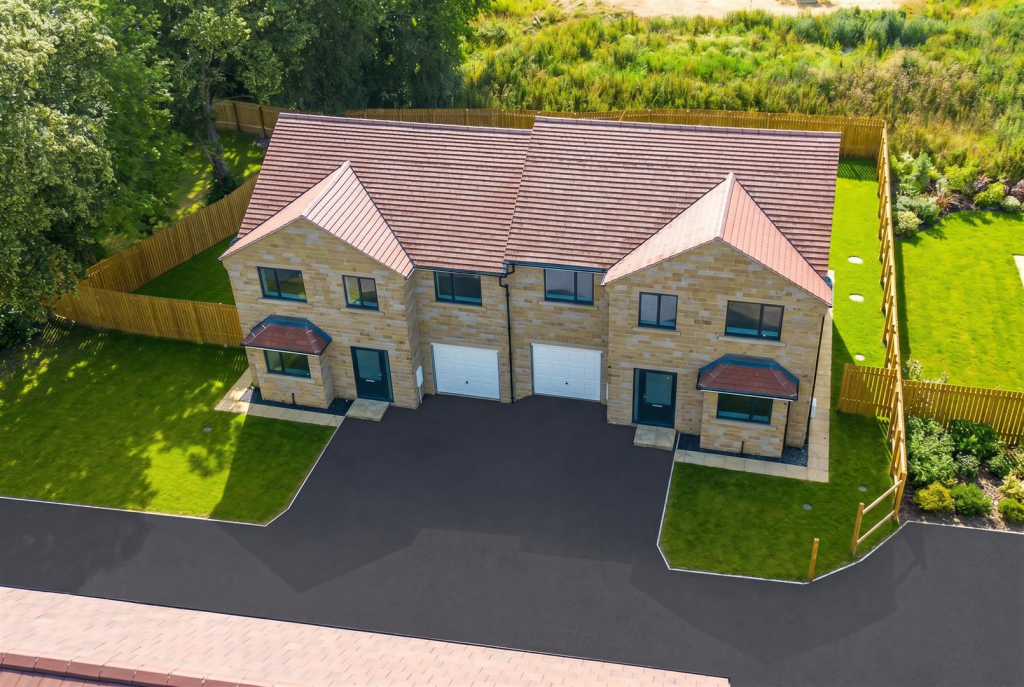
A superb detached residence, beautifully positioned within the highly desirable village of Stocksmoor, offering an exceptional blend of space, quality and lifestyle.
Originally the show home, this impressive property enjoys a prime position and enhanced specification, further elevating its appeal.
Meticulously maintained by the current owners, the home is presented in excellent condition throughout and is ready for immediate enjoyment.
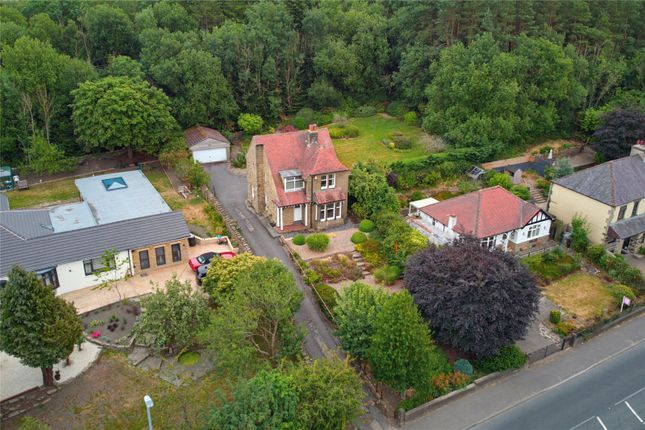
Set within lovely, well-tended gardens, the property offers a wonderful sense of privacy while still benefiting from a welcoming community setting.
There is also exciting potential to extend, subject to the necessary consents, allowing future owners the opportunity to further enhance and personalise the home.
Stocksmoor itself is a sought-after village, particularly popular with those seeking a semi-rural lifestyle without compromising on connectivity.
With its own train station on the Penistone Line, the village offers convenient commuter links to Huddersfield, Barnsley and Sheffield, making it an ideal location for professionals and families alike.
Combining location, condition and potential, this is a rare opportunity to acquire a truly special home in one of the area’s most favoured settings.
EPC Rating: C Hallway From the moment you step inside The Gables, the sense of space is undeniable, with doors leading off to the ground floor accommodation, all thoughtfully arranged to create a seamless and impressive flow throughout the home.
The staircase ascends to the first floor beautifully enhanced by elegant panelling that adds depth and character.
The space feels open and inviting, complemented by stylish wood-effect lino flooring that combines durability with a refined finish.
Downstairs WC Perfectly positioned off the hallway, the cloakroom is designed for convenience. It features a wash basin and WC, complemented by part-tiled walls.
Dining Kitchen The dining kitchen is the true heart of the home, thoughtfully designed to combine timeless style with everyday functionality.
It features a comprehensive range of navy classic shaker-style units, beautifully complemented by coordinating work surfaces and new tiling creating a refined yet practical finish.
A selection of recently updated integrated appliances are seamlessly incorporated, while the sink with mixer tap is ideally positioned beneath a rear-facing window, perfectly framing idyllic views over the garden and allowing natural light to pour in.
There is ample space to accommodate a full family-sized dining suite, making this an ideal setting for both casual meals and entertaining.
Utility Room Ideally positioned just off the dining kitchen, the utility room offers a practical and well-organised area.
Fitted with a range of cupboards for additional storage, it provides designated space for a tumble dryer along with plumbing for a washing machine, ensuring everyday tasks are handled with ease.
A charming stable-style door opens out to the garden, adding both character and convenience, while an internal door provides direct access to the integral double garage.
Dining Room Finished with plush new carpeting underfoot, this beautifully presented dining room is both inviting and effortlessly stylish.
Flooded with natural light from the front-facing window, the space feels bright and uplifting throughout the day, while a tastefully papered feature wall adds a layer of sophistication and visual interest.
Designed with modern living in mind, double doors open seamlessly into the hallway, while a further set of double doors lead through to the dining kitchen.
This thoughtful layout creates an exceptional sense of flow, transforming the room into an incredibly sociable space perfect for both relaxed day-to-day living and elegant entertaining.
Sitting Room Step into a beautifully curated sitting room where character and contemporary comfort blend effortlessly.
The original exposed brick fireplace forms a striking focal point, now elegantly housing a newly fitted sleek electric fire that brings both warmth and ambience on chilly evenings.
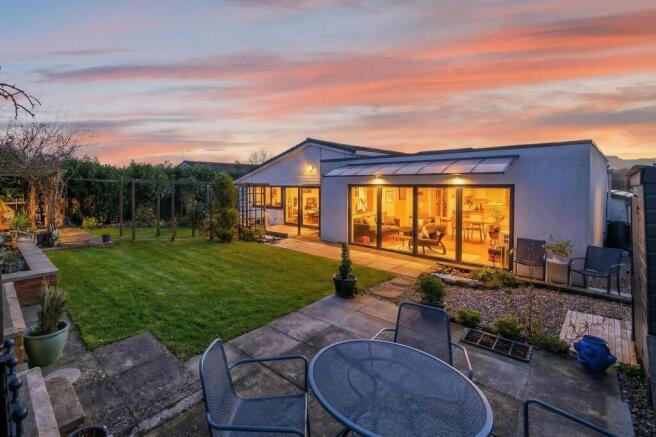
Bathed in natural light, the room enjoys a stunning dual-aspect design, with expansive windows and sliding doors that invite the outdoors in.
These doors open seamlessly onto a beautifully maintained and private enclosed garden, perfect for relaxed entertaining or quiet moments of retreat.
Thoughtfully designed, the space also offers discreet practicality, with a large cupboard revealing useful storage beneath the stairs.
Every detail has been considered to create a refined yet welcoming atmosphere, ideal for modern living with a touch of timeless charm.
First Floor Landing Beautifully enhanced with elegant panelling, stairs lead to the first floor landing where there is ample room to accommodate a study desk, making it ideal for home working or quiet study.
A door reveals a generously sized storage cupboard, providing excellent concealed storage while maintaining the room’s clean and refined aesthetic.
Master Bedroom An exceptional master bedroom flooded with natural light courtesy of dual-aspect windows that create a wonderfully bright and airy ambience throughout the day.
The room is beautifully appointed with Daval fitted furniture, combining bespoke style with superb storage solutions. A generous dressing area further enhances the space.
En-suite A crisp and contemporary en-suite shower room, beautifully presented to create a fresh and refined feel.
The space is fitted with a corner shower cubicle featuring an electric shower, alongside a sleek wash basin and WC.
A chrome heated towel rail adds comfort while a touch-screen illuminated mirror enhances the modern aesthetic.
Part tiled for a clean, polished finish, the room also benefits from a Velux window, allowing natural light to filter in and elevate the bright, airy atmosphere.
Bedroom A well-proportioned double bedroom, offering ample space for freestanding furniture and designed with both comfort and style in mind.
A fitted cupboard provides convenient built-in storage, enhancing the room’s practicality.
A window perfectly frames views over the charming cul-de-sac, with the iconic Emley Moor Mast creating a distinctive backdrop.
Bedroom Another generously sized double bedroom, beautifully brightened by a large window that allows natural light to pour in, creating an airy and uplifting atmosphere.
Fitted wardrobes provide excellent, well-integrated storage.
Bedroom A further well-proportioned double bedroom, thoughtfully enhanced with a range of Daval fitted furniture and wardrobes, offering a high-quality, bespoke finish alongside exceptional storage.
A dedicated dressing area adds a touch of luxury.
Bathroom The house bathroom is beautifully appointed, featuring a full-size bath with a sleek glass screen perfectly suited for both relaxing soaks and everyday convenience.
A contemporary wash basin and WC complete the suite, all presented with a clean and cohesive finish.
Part-tiled walls add a practical yet stylish touch, while a discreet door opens to reveal a useful storage cupboard housing the hot water cistern, along with ample space for neatly storing bathroom essentials.
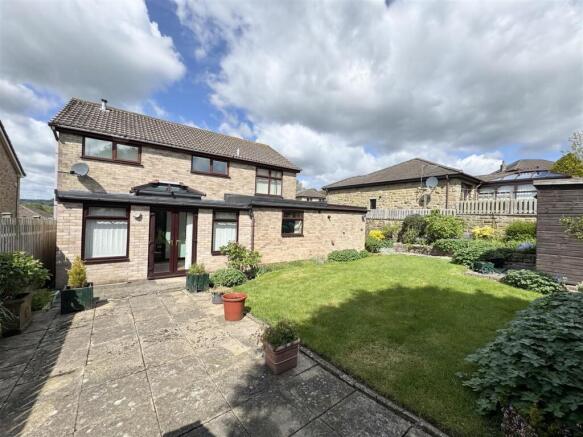
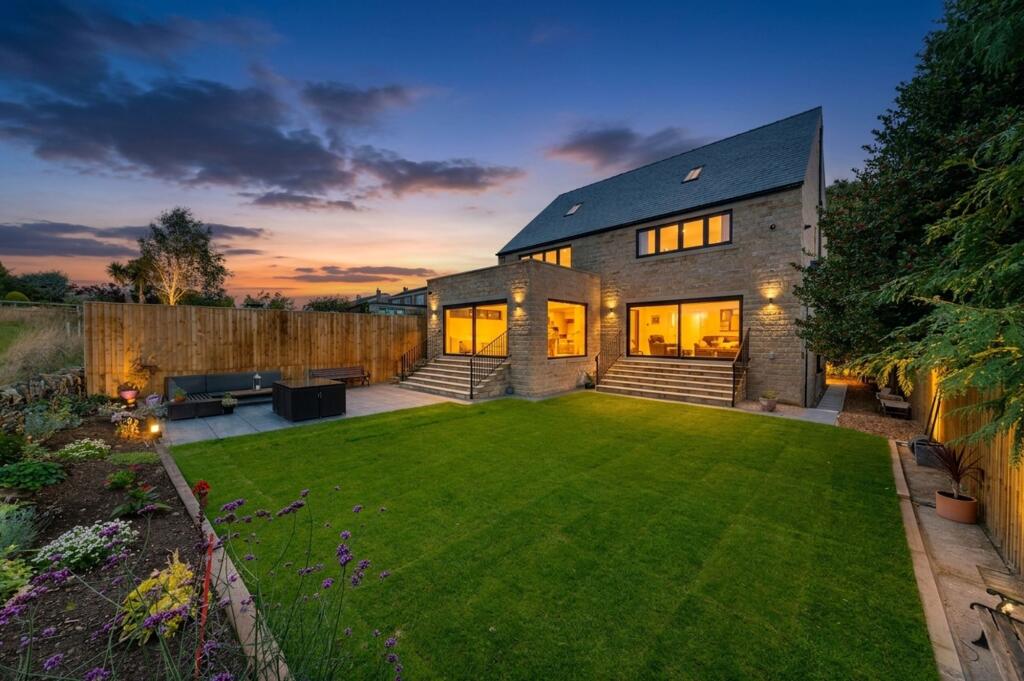
Rear Garden Fully enclosed and completely level, the rear garden offers exceptional potential for extension, subject to the necessary consents.
Lovingly curated and thoughtfully designed, this is truly a garden of dreams beautifully maintained to an impeccable standard and perfectly suited for the whole family to enjoy.
A lush, manicured lawn forms the centrepiece, while mature, natural shrubs create a wonderful sense of privacy and seclusion.
Well-positioned patio areas capture the sun throughout the day, providing the perfect setting for outdoor dining and relaxation.
Established floral planters introduce vibrant bursts of colour, enhancing the garden’s charm and seasonal appeal.
Further complementing its practicality, the garden also benefits from a useful potting shed and an external water tap.
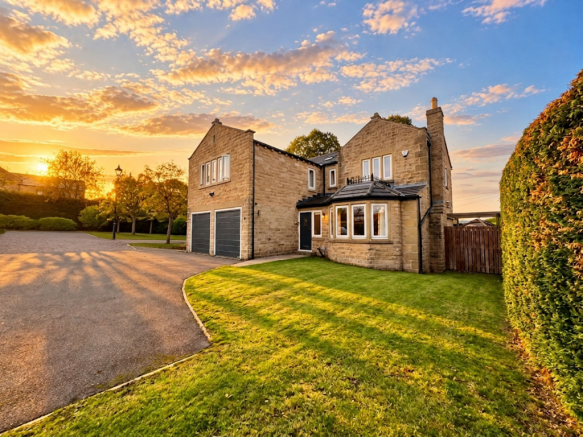
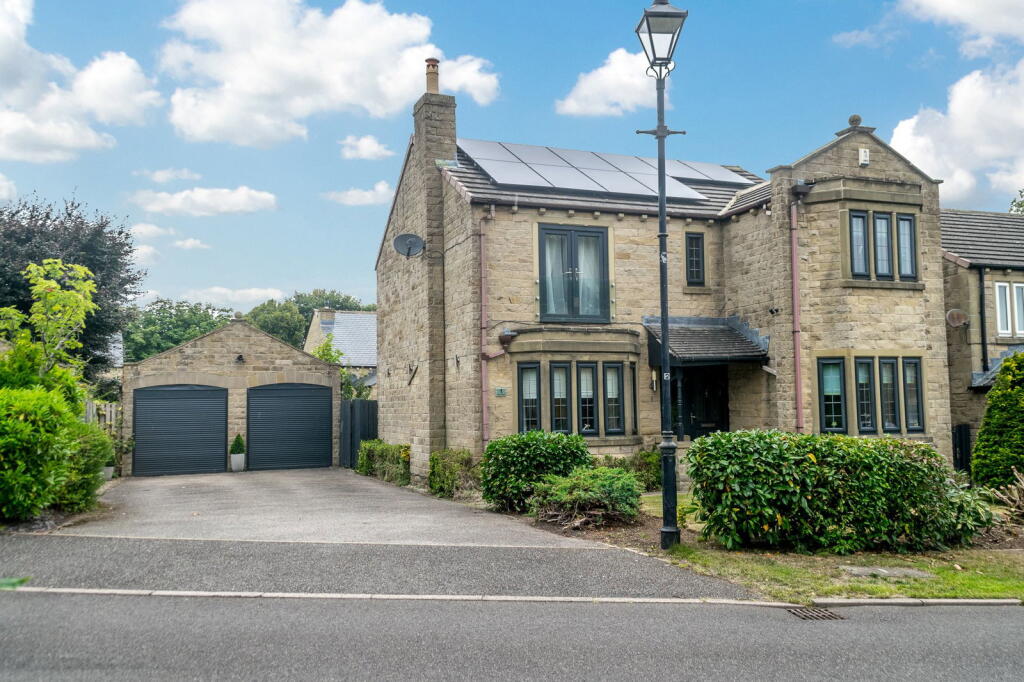
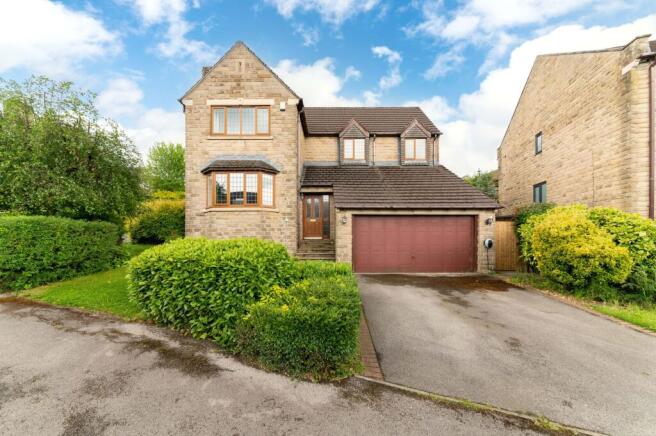
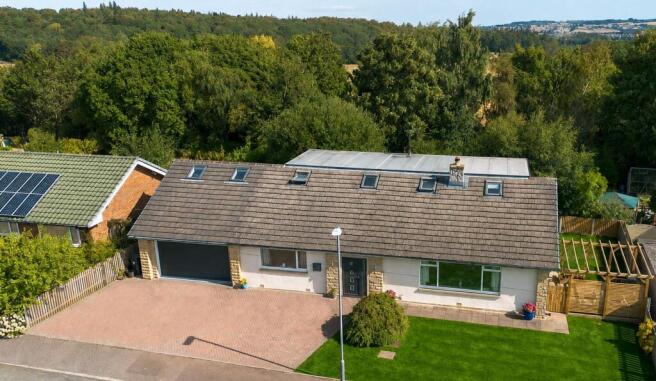
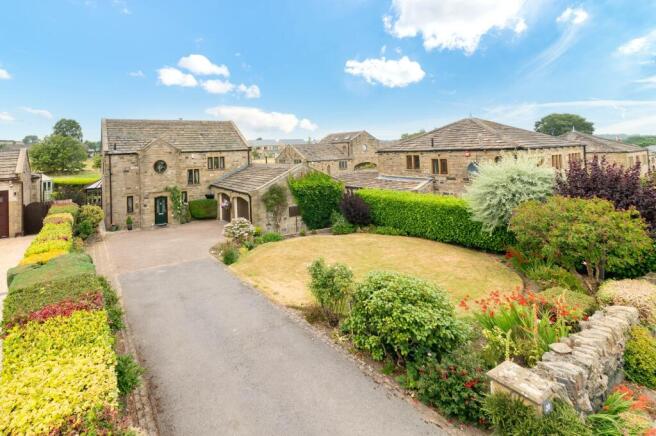
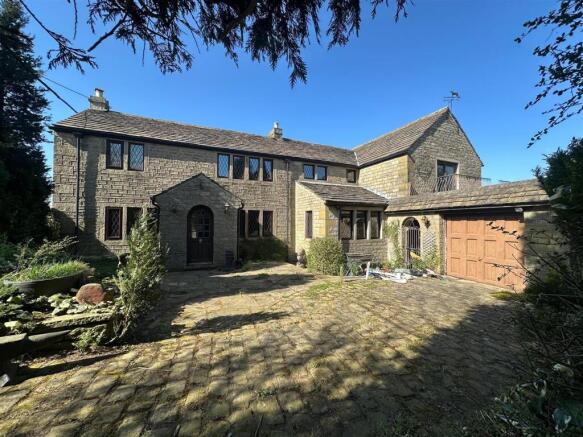
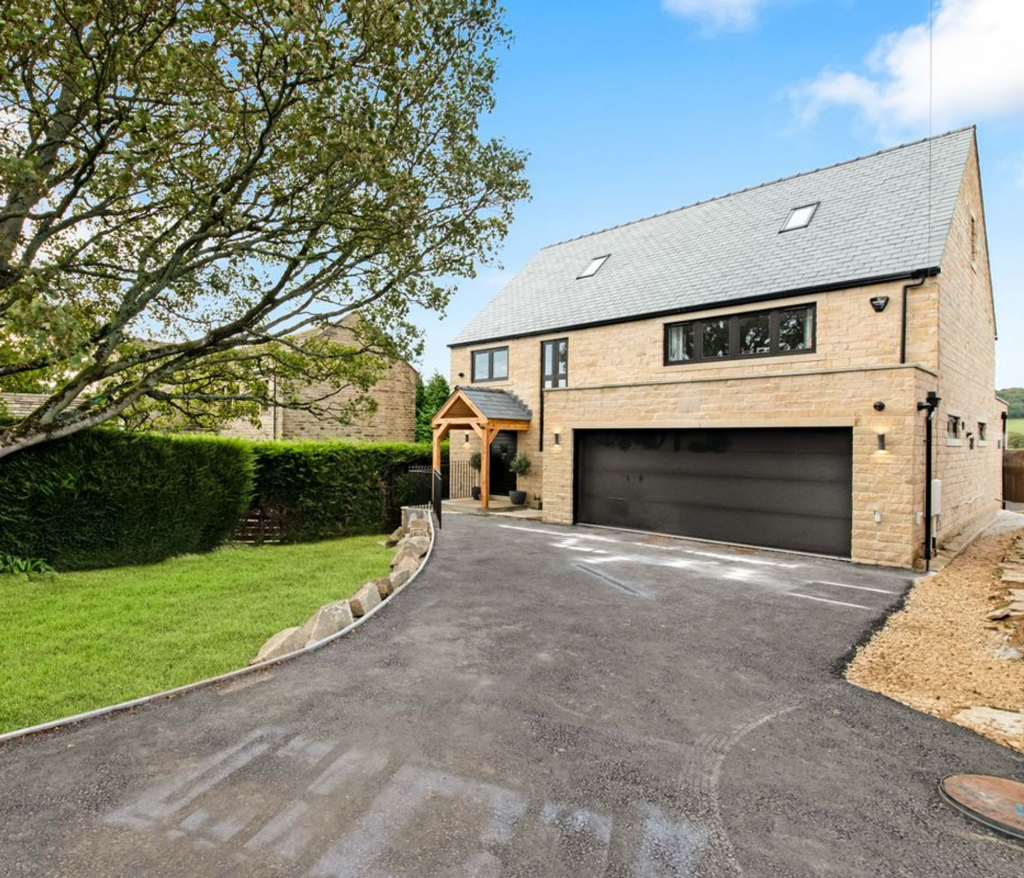
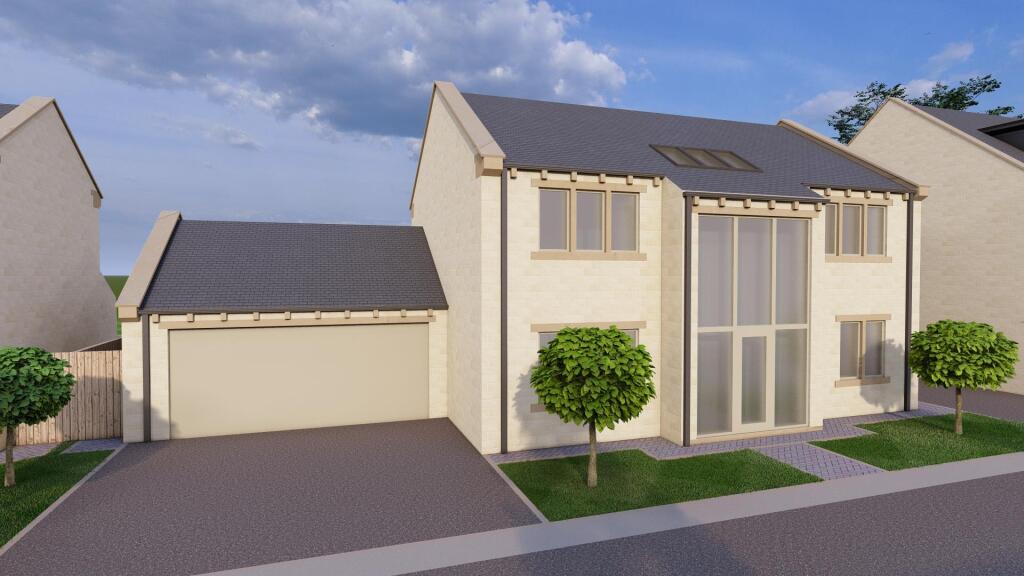
Front Garden Oozing kerb appeal, this impressive home immediately captivates with its beautifully manicured front garden, where carefully selected plants and shrubs create a vibrant and welcoming frontage, rich in colour and texture throughout the seasons.
A smart block paved driveway provides ample off-road parking for several vehicles and leads to the integral double garage, which benefits from electric doors for added convenience.
From the moment you arrive, the property exudes quality and presence instilling a real sense of anticipation and inviting you to step inside and explore all that this exceptional home has to offer.
Double Garage The double garage is well-appointed and thoughtfully enhanced, featuring electric doors for ease of access alongside cupboards providing excellent storage solutions.
A radiator and windows allow for both comfort and natural light, elevating the space beyond a typical garage setting.
Fully plasterboarded, this versatile area presents exciting scope for conversion subject to the necessary consents offering the potential to create an additional reception room, home office, or gym, perfectly suited to modern lifestyle demands.
Area Stocksmoor is a charming hamlet known for its strong sense of community.
It benefits from its own train station on the Penistone Line, operated by Northern Trains, offering direct links between Huddersfield, Barnsley and Sheffield via Penistone ideal for commuters seeking a rural lifestyle with good connectivity.
The surrounding countryside features an extensive network of bridleways suited to walking, cycling and equestrian use.
Bradshaw Road Stables in Honley is approximately a 10–15 minute drive away, providing full, part and DIY livery, along with lessons and events.
The area is also well served by reputable schools, with local options nearby and independents including Huddersfield Grammar (around 20 minutes) and Silcoates and Queen Elizabeth Grammar School in Wakefield (around 30 minutes).
Parking - Garage Parking - Driveway Disclaimer Whilst every effort is made to ensure the accuracy of the information provided, Home & Manor gives no representations or warranties regarding the statements contained within these particulars, which should not be relied upon as statements of fact.
All information is supplied by the Seller. Your Conveyancer is legally responsible for ensuring that any purchase agreement fully protects your interests.
Please notify us if you become aware of any inaccuracies.
If an offer is accepted on a property marketed by Home & Manor, all purchasers will be required to complete identification checks and provide proof and source of funds.
This is a legal requirement under Anti-Money Laundering (AML) regulations. We use a specialist third-party provider alongside our in-house compliance team to carry out these checks.
The cost is £60.00 + VAT per person, payable in advance once an offer is agreed and prior to issue of the sales memorandum. This fee is non-refundable.
Value & comps
No previous sales on record.
Returns
Set an offer; the calculator follows it.
We're still gathering serviced-accommodation data for this area.
Archie refurb estimate: a Pro feature
0.0% below asking
This is not financial or investment advice. Prop AI Deals is not authorised by the Financial Conduct Authority (FCA) to provide investment advice.
All investment calculators, property analyses, and AI-generated insights are for informational purposes only. Property investment carries risk and may result in financial loss. All calculations should be independently verified and you should consult with FCA-authorised financial advisors before making any investment decisions.
Past performance does not guarantee future results. Tax implications vary by individual circumstances.
Deal
Properties like this can earn 2–3x BTL yields when converted to HMO, with retrofit costs around £10k/room. Sign in to see the full tier, yield projection, and cost breakdown.
Commercial properties like this can earn 30-50% higher yields when converted to residential under Class MA / Q / P / PA, with prior approval costing ~GBP 96/unit. Sign in to see the recommended route, yield uplift, and cost breakdown.
BRRR-suited properties can recycle 80-100% of investor capital on refi, leaving a high-yielding rental with most of the money out. Sign in to see the refurb cost stack, ARV projection, and refinance maths.
Detached + large garden = sub-division play. Pro tier unlocks the tier badge, plot size, uplift estimate, and regional land benchmark.
Short-lease flats trade at deep discount, but extending under the 1993 Act often costs far less than the discount. Pro tier unlocks the tier badge, premium breakdown, long-lease ARV and arbitrage maths.
See projected short-stay revenue vs a vanilla BTL for this property.
See real sub-let margins (HMO room rates & SA nightly rates) vs the landlord rent.
Area
Agent & docs
FAQ
About The Gables, Crangle Fields, Stocksmoor
Explore nearby