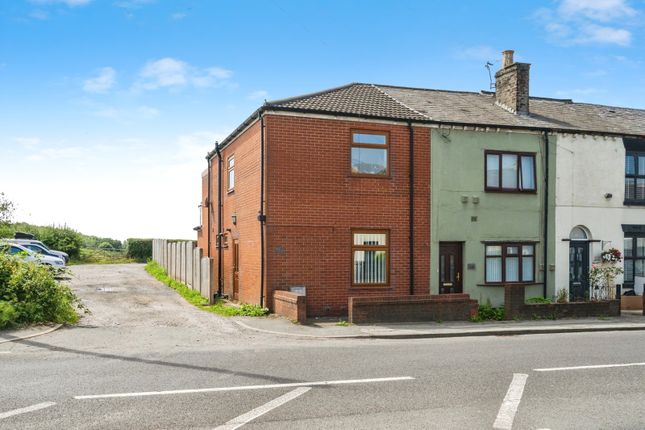
2-bedroom house · BL5 3NJ
Listing removedListed 78 days
Opportunity summary
See Archie’s verdict, returns by strategy and what to check before viewing.
About
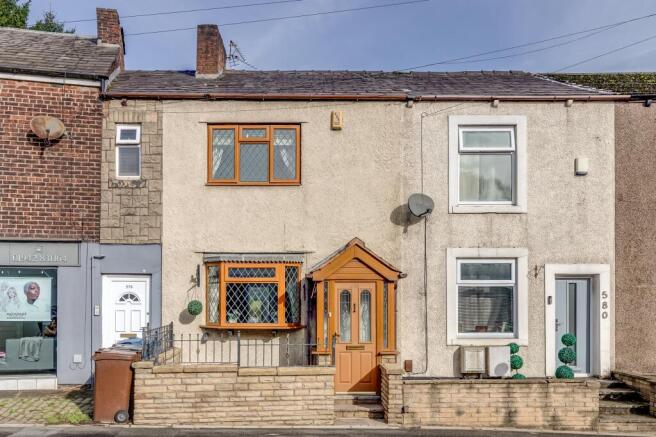
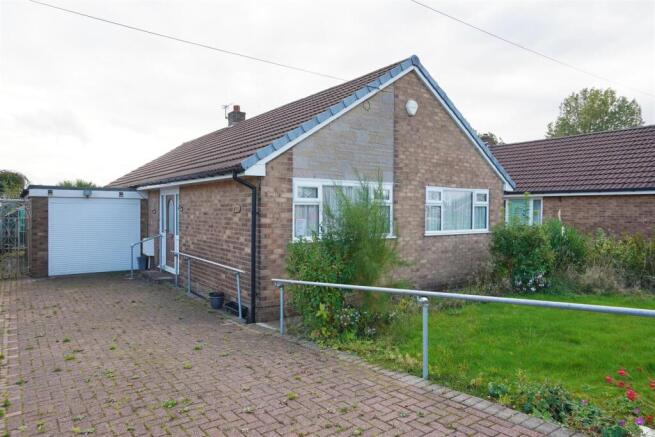
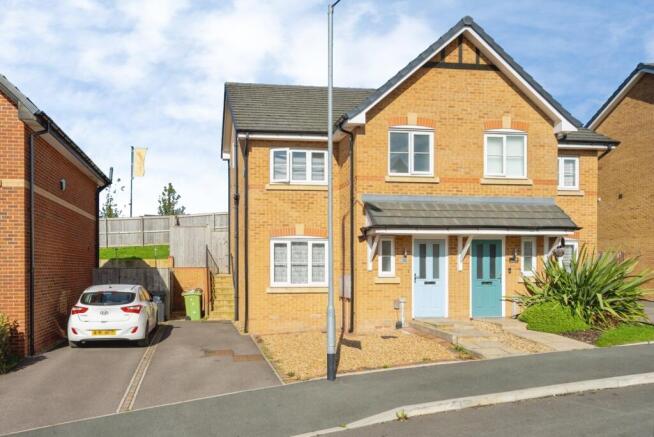
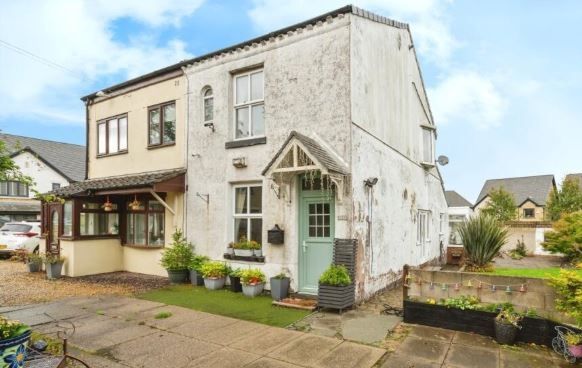
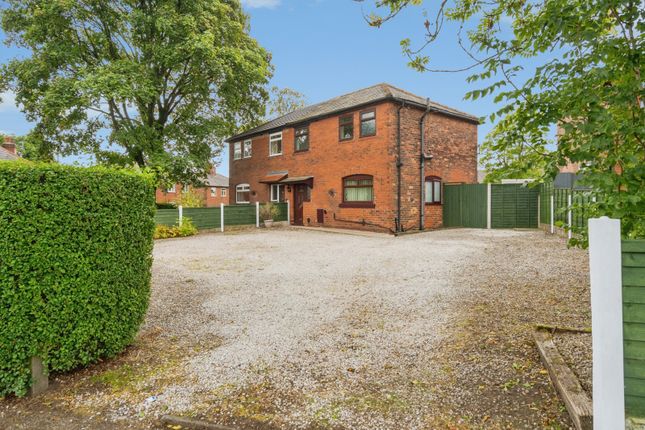
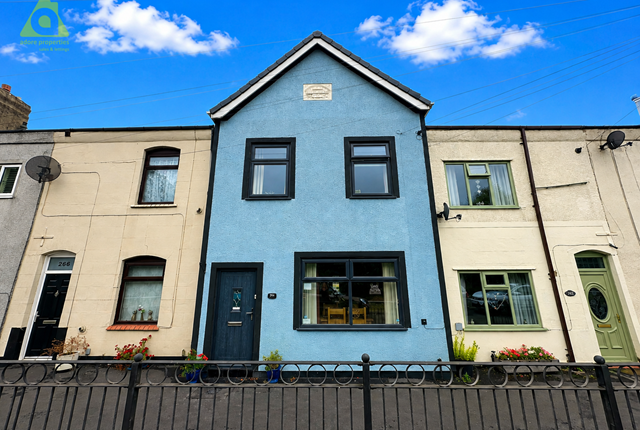
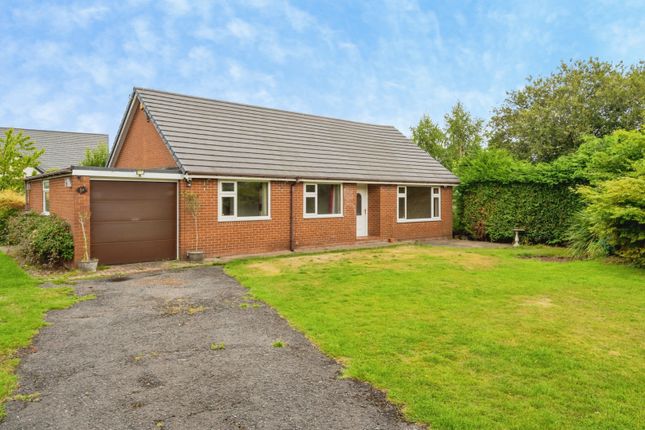
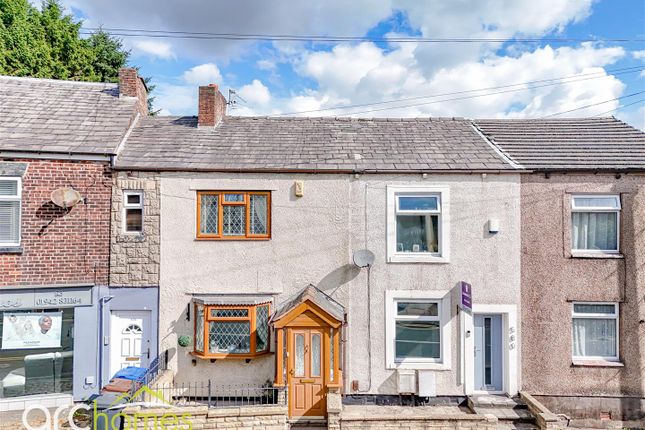
Lancasters are delighted to bring to the market this exceptionally well presented two bedroom mid terrace home, enjoying a private rear garden, off road parking and open views across adjoining fields.
The accommodation has been thoughtfully improved by the current owners and offers a blend of character and modern living.
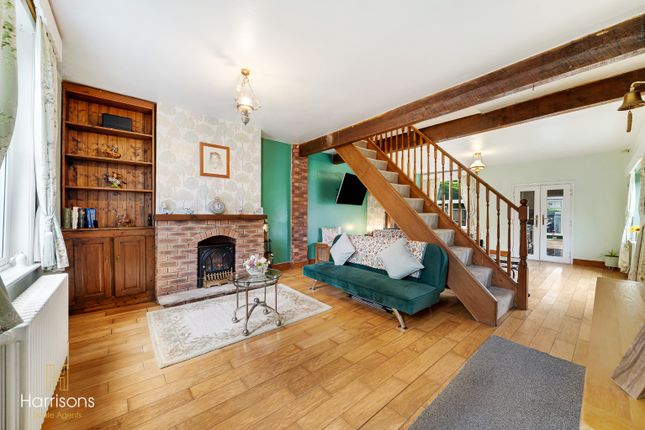
The ground floor comprises a welcoming lounge featuring a recessed multi fuel stove, a spacious dining room or second reception room with useful storage, a contemporary fitted kitchen complete with integrated appliances and a modern bathroom finished with full-height tiling, a rainfall shower over the bath, vanity storage and a heated towel radiator.
To the first floor are two generous double bedrooms The principal bedroom is a particular feature of the home, benefitting from French doors opening onto a Juliette balcony enjoying views across the rear garden and open countryside beyond.
Externally, the property enjoys a well maintained rear garden incorporating a patio seating area, lawn and planted borders.
Beyond the garden is a private off road parking space accessed from the rear lane.
This move in ready home offers an excellent opportunity for first time buyers, downsizers and those seeking a well presented property in a convenient yet semi rural setting.
Viewing is highly recommended to fully appreciate the accommodation, presentation and outlook on offer.
The seller informs us that the property is Leasehold for a term of 999 years from 4 June 1863 subject to the payment of a yearly GroundRent of £1.00 Council Tax Band A - £1,609.64 Chorley Road is a popular residential location on the edge of Westhoughton, combining convenient access to local amenities with attractive countryside surroundings.
Westhoughton Town Centre is approximately 2.5 mile away and offers a range of supermarkets, independent shops, cafes, restaurants, public houses, healthcare facilities and everyday services.
The area is also well placed for Middlebrook Retail & Leisure Park (approximately 2 miles), home to major retail brands, supermarkets, restaurants, a cinema, bowling and leisure facilities.
Families are well catered for, with a range of well regarded primary and secondary schools within easy reach, including Sacred Heart R.C.
Primary School, The Gates Primary School, Eatock Primary School and Westhoughton High School.
For commuters, Horwich Parkway Railway Station is approximately 1.5 miles away, providing regular services to Manchester, Bolton, Wigan and surrounding areas.
The property also enjoys excellent access to the M61 motorway offering convenient links across Greater Manchester and the wider North West.
The location further benefits from access to open countryside, walking routes and recreational facilities, making it an ideal choice for buyers seeking a balance between semi rural surroundings and modern convenience.
Reception Room 1 14' 6" x 12' 11" (4.42m x 3.94m) Front facing reception room with double glazed bay window, laminate flooring and recessed chimney breast with inset multi fuel/log burning stove set on a tiled hearth.
Fitted shelving and display alcoves. Reception Room 2 14' 6" x 16' 2" (4.42m x 4.93m) To the rear, with laminate flooring, recessed spotlights and vertical radiator.
Understairs storage cupboard and additional fitted storage. Double doors opening to the lounge and glazed door leading to the kitchen. Space for a family dining table and chairs.
Stairs rising to the first floor Kitchen 7' 5" x 11' 0" (2.26m x 3.35m) Fitted kitchen comprising a range of wall and base units with contrasting work surfaces and tiled splashbacks.
Inset sink and drainer positioned beneath a rear facing double glazed window.
Integrated oven, electric hob and extractor hood, microwave, fridge, freezer, combined washer dryer & slimline dishwasher. Space and plumbing for additional appliances.
Karndean flooring, recessed spotlights and rear access door leading to the garden. Composite glass panelled stable door.
Bathroom 5' 2" x 11' 0" (1.57m x 3.35m) Modern three piece bathroom fitted with a panelled bath and rainfall shower over, glazed shower screen, wash hand basin with waterfall tap set within a vanity unit and low level WC.
Fully tiled walls and Karndean flooring, heated towel radiator, fitted mirror cabinet and obscured double glazed rear window Bedroom 1 14' 6" (to the inside of the wardrobes) x 13' 1" (4.42m x 3.99m) To the rear.
Principal bedroom with French doors opening to a Juliette balcony enjoying open views across the rear garden and adjoining fields.
Comprehensive range of fitted wardrobes providing extensive storage, fitted dressing table, radiator.
Cupboard conceals gas central heating boiler by Veissman Bedroom 2 14' 6" x 9' 9" (4.42m x 2.97m) Front facing double bedroom with double glazed feature window. Fitted storage.
Rear Garden Enclosed rear garden with patio seating area, lawn and well stocked borders. Mature hedging and fencing provide privacy, whilst the rear aspect enjoys views across open fields.
Gated access to the rear parking area. Parking Area Private off road parking space located to the rear of the property.
Value & comps
No previous sales on record.
Returns
Set an offer; the calculator follows it.
We're still gathering serviced-accommodation data for this area.
Archie refurb estimate: a Pro feature
0.0% below asking
This is not financial or investment advice. Prop AI Deals is not authorised by the Financial Conduct Authority (FCA) to provide investment advice.
All investment calculators, property analyses, and AI-generated insights are for informational purposes only. Property investment carries risk and may result in financial loss. All calculations should be independently verified and you should consult with FCA-authorised financial advisers before making any investment decisions.
Past performance does not guarantee future results. Tax implications vary by individual circumstances.
Deal
Properties like this can earn 2–3x BTL yields when converted to HMO, with retrofit costs around £10k/room. Sign in to see the full tier, yield projection, and cost breakdown.
Commercial properties like this can earn 30-50% higher yields when converted to residential under Class MA / Q / P / PA, with prior approval costing ~GBP 96/unit. Sign in to see the recommended route, yield uplift, and cost breakdown.
BRRR-suited properties can recycle 80-100% of investor capital on refi, leaving a high-yielding rental with most of the money out. Sign in to see the refurb cost stack, ARV projection, and refinance maths.
Detached + large garden = sub-division play. Pro tier unlocks the tier badge, plot size, uplift estimate, and regional land benchmark.
Short-lease flats trade at deep discount, but extending under the 1993 Act often costs far less than the discount. Pro tier unlocks the tier badge, premium breakdown, long-lease ARV and arbitrage maths.
See projected short-stay revenue vs a vanilla BTL for this property.
See real sub-let margins (HMO room rates & SA nightly rates) vs the landlord rent.
Area
Agent & docs

FAQ
About 627, Chorley Road, Bolton
Explore nearby