We've tightened what earns a Pursue. A home now needs a published valuation, a strategy that still makes money after real running costs and lender stress tests, and no listing problems that would stop a mortgage. You'll see fewer Pursues, and each one has been checked harder.
See how verdicts work4-bedroom house · EX17 6RG
Listing removedListed 117 days
Opportunity summary
See Archie’s verdict, returns by strategy and what to check before viewing.
About
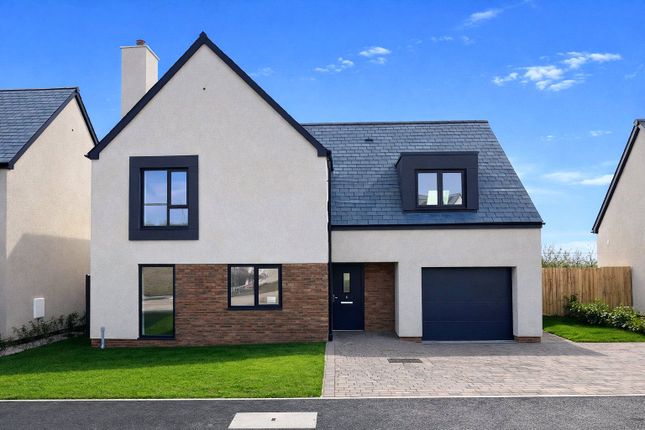
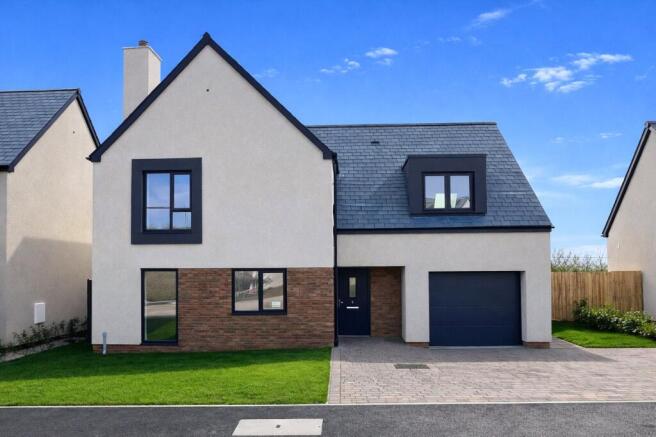
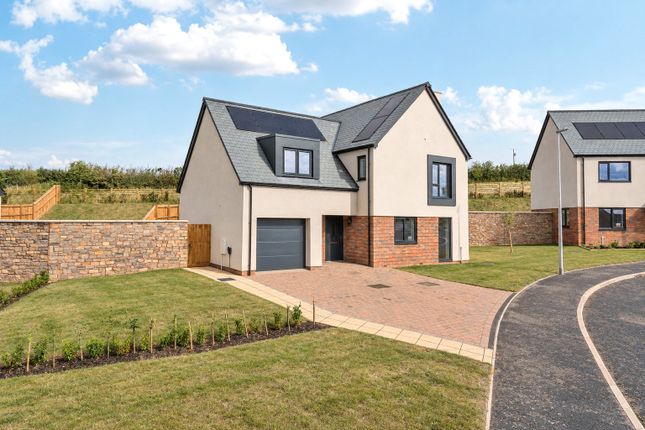
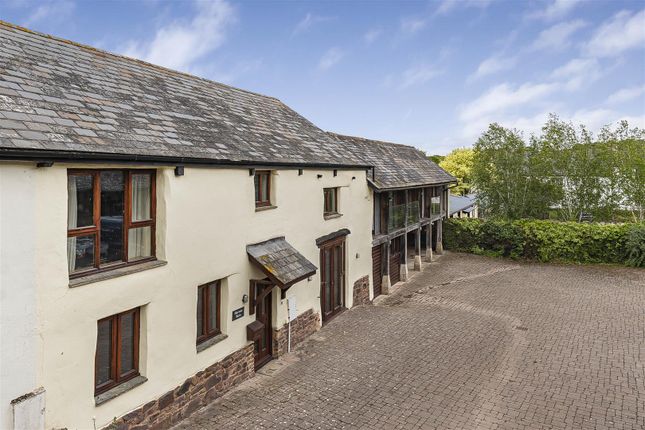
A high-quality four-bedroom barn conversion set within a small collection of seven homes in the parish of Morchard Bishop, combining a peaceful rural setting with a well-finished interior, generous garden and far-reaching views across the Devon countryside towards Dartmoor.
Completed in 2019, No. 5 Five Hill Barns has been thoughtfully designed to make the most of its surroundings, with large windows and outdoor spaces that connect the home with the landscape beyond.
The property offers the appeal of countryside living while retaining the comfort and specification expected from a modern conversion.
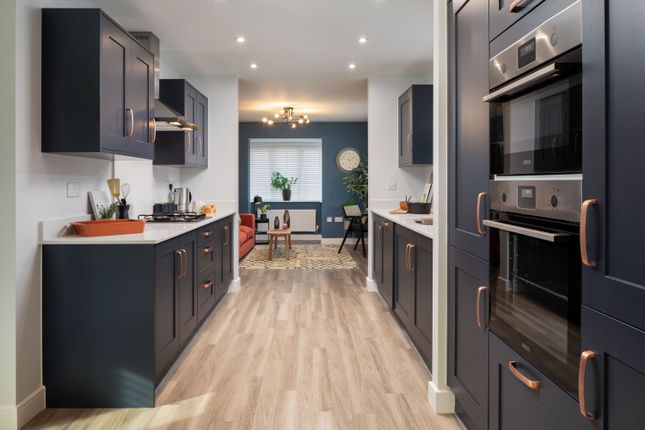
The farmhouse-style kitchen and dining room is a central feature of the home, fitted with granite worktops, a double Belfast sink, Rangemaster cooker with five-ring induction hob, integrated fridge and freezer, dishwasher and wine cooler.
Full-height windows overlooking the courtyard, bringing in natural light and creating a sociable space for everyday meals and entertaining.
A matching utility room provides further practical space, with granite worktops, Belfast sink, soft-close units and integrated washing machine.
There is additional storage beneath the stairs, including space for a tumble dryer.
The lounge has a comfortable feel, with engineered oak flooring, underfloor heating and a wood-burning stove providing a focal point.
Doors open onto the patio and garden, making it easy to enjoy the outdoor setting throughout the year. The accommodation includes four bedrooms.
The principal bedroom benefits from a dressing room/walk-in wardrobe and en suite shower room, while two further double bedrooms and a generous single bedroom provide flexible options for family, guests or home working.
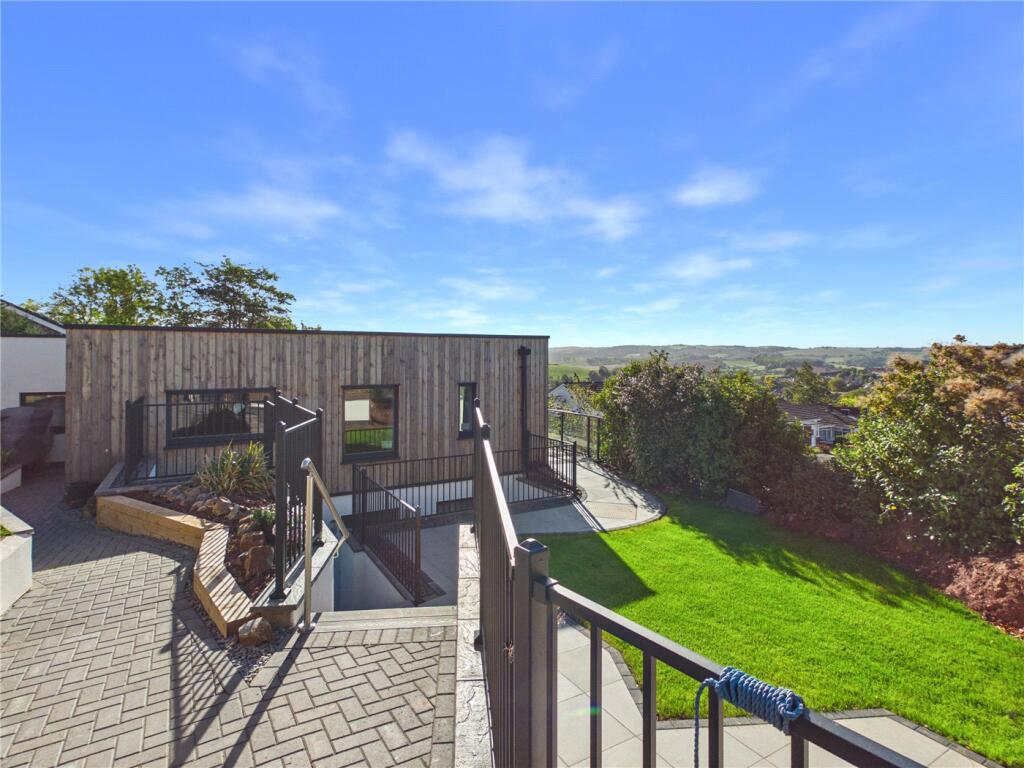
There is also a family bathroom and downstairs WC. Outside, the garden is a real highlight, extending out towards open fields with uninterrupted views across the surrounding countryside.
A patio with half-pergola provides a sheltered seating area, while the remainder of the garden is laid to lawn.
A garden room, built in 2024, offers a useful additional space with power and lighting, suitable as a home office, hobby room or quiet retreat.
There is also a garden shed with power and three external power points, making the outside space practical as well as attractive.
Parking is well provided for, with four spaces in total; two at the top of the drive and two alongside the house.
The property benefits from oil-fired central heating, with underfloor heating to the ground floor and radiators upstairs. The oil tank is discreetly screened behind a hedge.
The seven properties at Five Hill Barns share responsibility for the private treatment plant, which is managed by a resident-run company with an annual contribution of approximately £200 towards maintenance and electricity costs.
Overall, this is a beautifully finished barn conversion offering a balance of quality, comfort and countryside living.
The combination of open views, generous outdoor space and a strong specification creates a home that is ready to enjoy from day one, within a small and friendly rural community.
Please see the floorplan for room sizes.
Current Council Tax: Band C - Mid Devon 2026/27 - £2292.71 Utilities: Mains electric, water, telephone & broadband Broadband within this postcode: Standard 7Mbps (Starlink & Airband available for faster speeds of up to 35mb) Drainage: Shared treatment plant Heating: Oil fired central heating (underfloor heating to ground floor) & woodburning stove Construction: Stone Listed: No Conservation Area: No Tenure: Freehold Buyers' Compliance Fee Notice: Please note that a compliance check fee of £25 (inc.
VAT) per person is payable once your offer is accepted. This non-refundable fee covers essential id verification and anti-money laundering checks, as required by law.
Boundary positions, access rights and parking arrangements have been provided by the seller, and any land plans shown are for identification purposes only.
We have not seen the title deeds or other legal documents, and buyers should confirm exact details and ownership responsibilities with their conveyancer.
Broadband speeds and mobile signal vary by provider and location, and service availability can change over time.
Buyers can check current availability and predicted speeds at or via the Ofcom coverage checker.
Some images in this brochure may have been digitally enhanced or virtually staged, for example by adding lighting effects, twilight ambience, furniture or décor, to help illustrate how the property could look.
These images are only illustrative and do not show the current fixtures, fittings or condition. Always rely on your viewing for an accurate understanding of the property.
We’re informed by the seller that the property has a private drainage system, which they advise is in working order.
Buyers should satisfy themselves regarding its type, condition and regulatory compliance with their conveyancer.
Morchard bishop is a popular village, sitting amid a network of more than 60 footpaths and bridleways including the Two Moors Way, for which it is the mid-way point.
Famous for having the longest row of thatched, terraced cottages in England, Morchard is a popular village not least because of its C of E primary school (ofsted Good), excellent pub, doctor’s surgery, and community run shop.
There’s a thriving community scene offering a variety of events and activities ranging from the monthly produce market to sporting clubs.
Nearby is Morchard Road where you can catch a train on the scenic Tarka Line to Barnstaple or Exeter.
For a wider range of shops and amenities Crediton and Exeter are 7-miles and 15-miles away respectively. A regular daily bus service from the village also provides access to both these towns.
Directions : For SatNav follow EX17 6RG What3Words: ///brave.sympathy.following EPC Rating: C
Value & comps
No previous sales on record.
Returns
Set an offer; the calculator follows it.
We're still gathering serviced-accommodation data for this area.
Archie refurb estimate: a Pro feature
0.0% below asking
This is not financial or investment advice. Prop AI Deals is not authorised by the Financial Conduct Authority (FCA) to provide investment advice.
All investment calculators, property analyses, and AI-generated insights are for informational purposes only. Property investment carries risk and may result in financial loss. All calculations should be independently verified and you should consult with FCA-authorised financial advisers before making any investment decisions.
Past performance does not guarantee future results. Tax implications vary by individual circumstances.
Deal
Properties like this can earn 2–3x BTL yields when converted to HMO, with retrofit costs around £10k/room. Sign in to see the full tier, yield projection, and cost breakdown.
Commercial properties like this can earn 30-50% higher yields when converted to residential under Class MA / Q / P / PA, with prior approval costing ~GBP 96/unit. Sign in to see the recommended route, yield uplift, and cost breakdown.
BRRR-suited properties can recycle 80-100% of investor capital on refi, leaving a high-yielding rental with most of the money out. Sign in to see the refurb cost stack, ARV projection, and refinance maths.
Detached + large garden = sub-division play. Pro tier unlocks the tier badge, plot size, uplift estimate, and regional land benchmark.
Short-lease flats trade at deep discount, but extending under the 1993 Act often costs far less than the discount. Pro tier unlocks the tier badge, premium breakdown, long-lease ARV and arbitrage maths.
See projected short-stay revenue vs a vanilla BTL for this property.
See real sub-let margins (HMO room rates & SA nightly rates) vs the landlord rent.
Area
Agent & docs

FAQ
About 5 Hill Barn, Crediton
Explore nearby