3-bedroom house · WV11 1DF
Sold STCListed 158 days
Opportunity summary
See Archie’s verdict, returns by strategy and what to check before viewing.
About
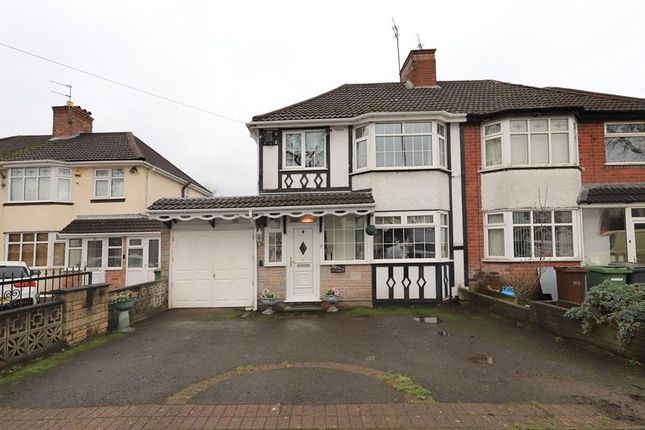
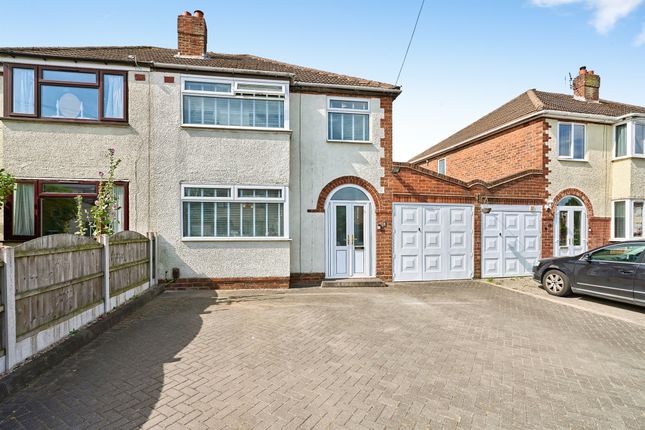
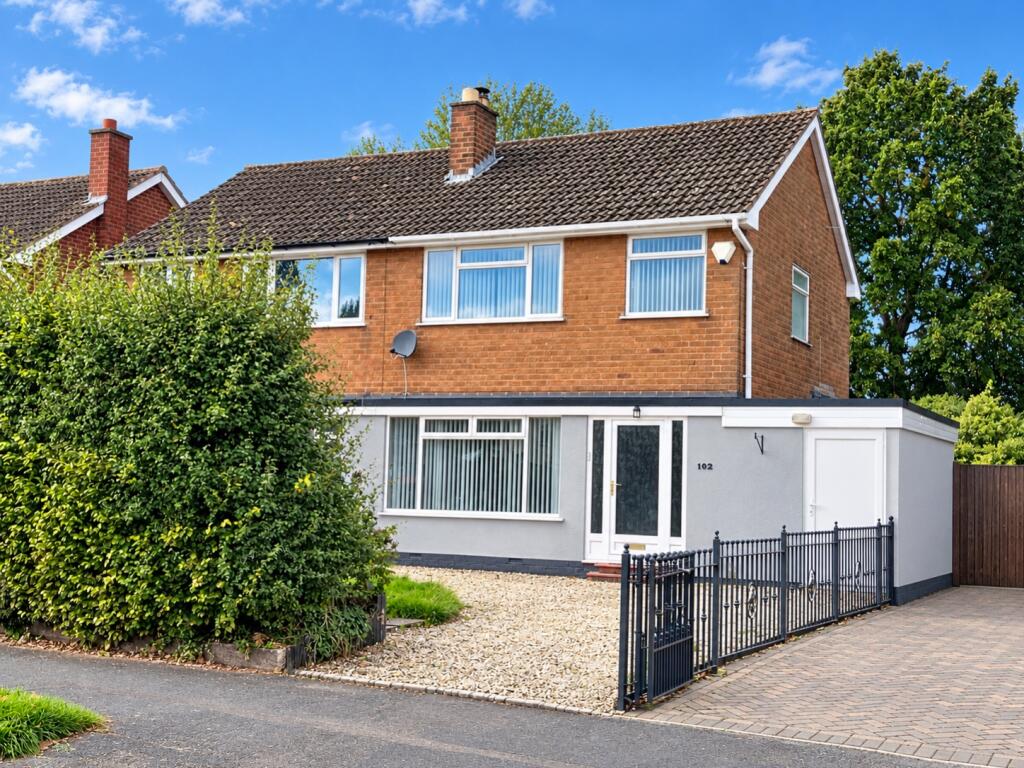
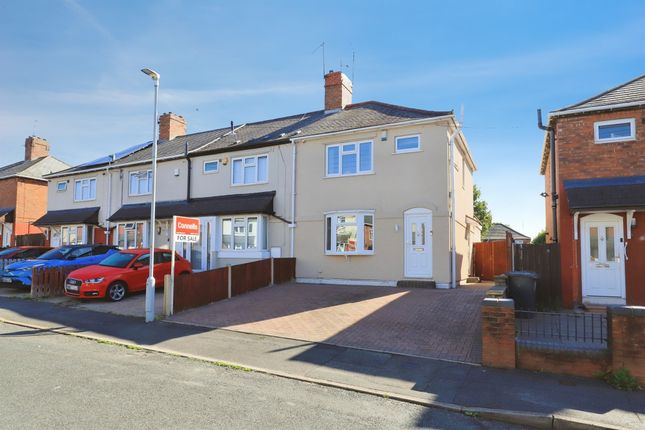
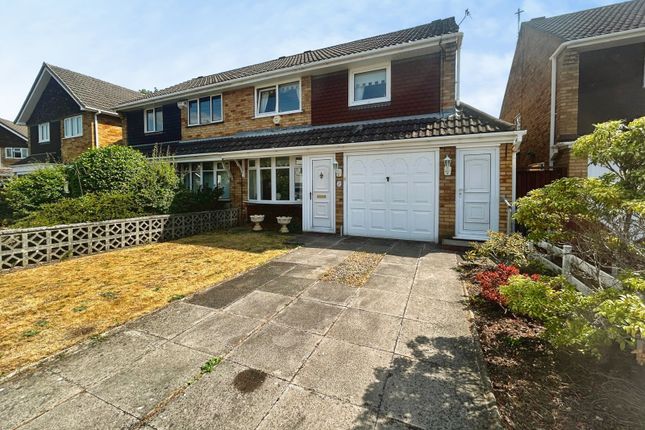
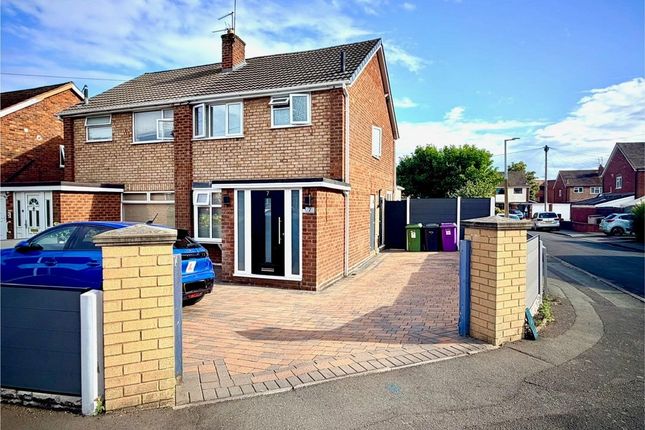
This extended semi-detached house offers an excellent opportunity to create a comfortable family home within a highly sought-after and popular residential area of Wednesfield.
Boasting three bedrooms, two bathrooms including a first floor shower room and a ground floor bathroom, and a spacious through living room, this property combines practical living with great potential.
The L-shaped open plan dining kitchen provides a sociable space ideal for family meals and entertaining. Outside, the long rear garden offers ample space for outdoor activities and relaxation.
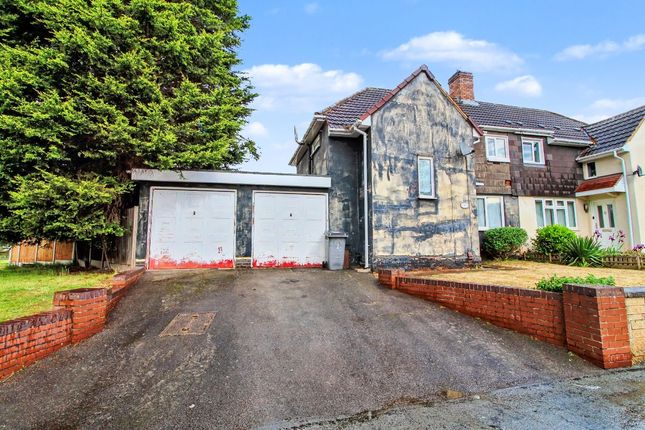
In addition, the extended garage requires some refurbishment but promises added value as it could be transformed into a utility room and potential home office or garden room.
This freehold home is conveniently located with easy access to all local amenities and Wednesfield town centre.
Situated in a quiet backwater within a popular residential locality, this property enjoys a peaceful environment while being well-connected to essential facilities.
Wednesfield town centre is a short distance away, offering a variety of shops, cafes, and leisure venues.
Public transport links are readily available nearby, facilitating easy travel to neighboring areas.
For retail therapy and more extensive shopping options, the Bentley Bridge retail park is within easy reach, featuring numerous stores, eateries, and entertainment facilities.
Families will appreciate the proximity to reputable schools, making the location highly desirable for those seeking convenience and community spirit.
Upon entering the property, there is a reception hall leading to a spacious through living room benefitingfrom abundant natural light and offers a versatile space for both relaxation and socialising.
The adjoining L-shaped open plan dining kitchen forms the heart of the home, providing a functional area for cooking, dining, and family gatherings.
The ground floor bathroom ensures convenience for everyday living, particularly useful for busy family mornings.
Upstairs, the property features three well-proportioned bedrooms, each providing comfortable accommodation and flexibility to suit your needs.
A separate first floor shower room adds convenience for the household, helping alleviate morning queues and offering additional comfort for guests.
The extended garage, while currently requiring some refurbishment, represents a fantastic opportunity to enhance the property's already generous living space.
Once improved, this area could serve as a utility room and a useful home office or garden room, meeting the needs of modern family life and remote working.
Outside, the long rear garden presents a lovely outdoor space ideal for play or outdoor entertaining.
With its excellent location, practical layout, and potential for customization, this semi-detached house in Wednesfield represents an ideal purchase for families or anyone looking to settle in a popular residential area.
Reception Hall UPVC double glazed door, stairs off and radiator. Living Room 3.8m x 7.4m (12' 6" x 24' 3") max.
Bay window to front, two radiators, feature fireplace with pebble flame effect electric fire and double doors leading to the dining kitchen.
L Shaped Dining Kitchen 4.6m x 3.8m (15' 1" x 12' 6") max Having a range of wall and base cupboards with matching work surfaces incorporating a stainless steel sink unit, splash back tiling, built in oven, separate gas hob, chimney style overhead extractor, windows to rear, radiator and French doors leading to the rear garden.
Inner Hall Doors to bathroom and garage.
Ground Floor Bathroom Radiator, ceramic tiled floor and white suite comprising panelled bath with Triton electric shower unit over, pedestal wash hand basin and low flush wc.
Stairs And Landing Window to side and access to roof space. Bedroom 1 3.0m x 3.4m (9' 10" x 11' 2") Window to front and radiator. Bedroom 2 2.5m x 3.6m (8' 2" x 11' 10") Window to rear and radiator.
Bedroom 3 2.2m x 2.8m (7' 3" x 9' 2") Window to rear and radiator.
Shower Room Fully tiled to all exposed walls, heated towel rail, shower enclosure with dual head shower unit, vanity unit having wash hand basin, low flush wc and ceramic tiled floor.
Extended Garage ( Having Potential To Add A Separate Utility Room And Home Office/Garden Room) Plumbing for washing machine, wall and base cupboards and wall mounted central heating boiler.
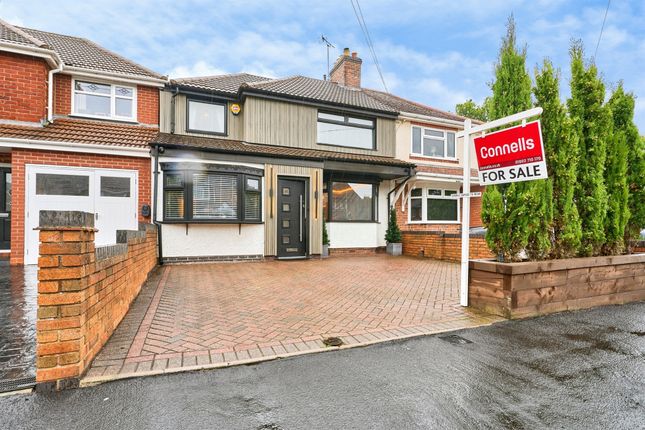
Outside A block paved frontage provides off road parking and leads to the gargae. There is a long fully enclosed rear garden with block paved patio and shaped lawn area.
Value & comps
No previous sales on record.
Returns
Set an offer; the calculator follows it.
We're still gathering serviced-accommodation data for this area.
Archie refurb estimate: a Pro feature
0.0% below asking
This is not financial or investment advice. Prop AI Deals is not authorised by the Financial Conduct Authority (FCA) to provide investment advice.
All investment calculators, property analyses, and AI-generated insights are for informational purposes only. Property investment carries risk and may result in financial loss. All calculations should be independently verified and you should consult with FCA-authorised financial advisors before making any investment decisions.
Past performance does not guarantee future results. Tax implications vary by individual circumstances.
Deal
Properties like this can earn 2–3x BTL yields when converted to HMO, with retrofit costs around £10k/room. Sign in to see the full tier, yield projection, and cost breakdown.
Commercial properties like this can earn 30-50% higher yields when converted to residential under Class MA / Q / P / PA, with prior approval costing ~GBP 96/unit. Sign in to see the recommended route, yield uplift, and cost breakdown.
BRRR-suited properties can recycle 80-100% of investor capital on refi, leaving a high-yielding rental with most of the money out. Sign in to see the refurb cost stack, ARV projection, and refinance maths.
Detached + large garden = sub-division play. Pro tier unlocks the tier badge, plot size, uplift estimate, and regional land benchmark.
Short-lease flats trade at deep discount, but extending under the 1993 Act often costs far less than the discount. Pro tier unlocks the tier badge, premium breakdown, long-lease ARV and arbitrage maths.
See projected short-stay revenue vs a vanilla BTL for this property.
See real sub-let margins (HMO room rates & SA nightly rates) vs the landlord rent.
Area
Agent & docs
FAQ
About 15, Carlton Avenue, Wolverhampton
Explore nearby