We've tightened what earns a Pursue. A home now needs a published valuation, a strategy that still makes money after real running costs and lender stress tests, and no listing problems that would stop a mortgage. You'll see fewer Pursues, and each one has been checked harder.
See how verdicts work4-bedroom house · LS21 2PY
Listing removedListed 208 days
Opportunity summary
See Archie’s verdict, returns by strategy and what to check before viewing.
About
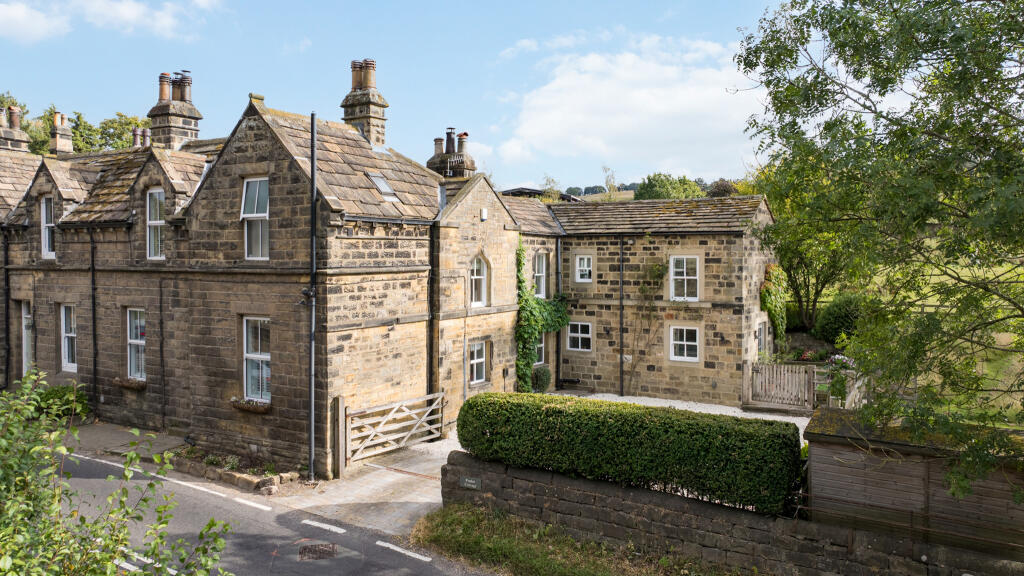
A beautifully presented, characterful stone residence set within a picturesque village location with far-reaching panoramic views.
This splendid home combines traditional architecture with practical modern living, offering generous proportions throughout and a warm, inviting atmosphere.
The property Castley Hall East is a distinguished Grade II listed property that is arranged across three levels and retains numerous period features including vaulted ceilings, exposed gritstone walls and timber beams.
Dating from the early 18th century, the property features historic architectural character alongside an elegant, understated finish, blending both traditional and contemporary styling.
The ground floor features an elegantly presented sitting room, rich in heritage and designed for both comfort and style.
Built-in shelving provides practical storage and display space, and a charming fireplace with inset stove, creates a warm and inviting focal point.
The adjacent dining room comfortably accommodates a family table and is a highlight of the home with exposed trusses, oak flooring and historic exposed stone detailing.
This leads into a bespoke kitchen, also rich in features such as a vaulted ceiling and exposed stone walling and window framing that further enhances the room’s period appeal.
The space is centred around a generous oak island unit, providing both additional workspace and an ideal setting for informal dining or entertaining.
Bespoke oak cabinetry is complemented by sleek worktops and a striking stainless-steel splashback, paired with a Wolf range-style cooker and integrated appliances, offering both style and practicality.
A stable door provides direct access to the south facing garden terrace.
Completing the ground floor is a study or fourth bedroom, this versatile space is perfectly suited for a range of uses with extensive custom built-in cabinetry and media storage, as well as a useful utility room and a contemporary guest cloakroom with a shower and WC.
The first floor provides three well-appointed bedrooms.
The principal bedroom offers expansive countryside views out towards Almscliffe Crag, a fitted window seat and wardrobes, a corner fireplace and an en suite bathroom.
Two further bedrooms offer south-facing views across the rear gardens and are served by a family bathroom fitted with a bathtub with a shower attachment.
The interior is finished to a high standard throughout, featuring sash windows and neutral decor that emphasizes the natural stone and timber elements.
The attic space offers excellent potential for conversion to create additional bedrooms, subject to the necessary consents.
The lower ground floor is dedicated to practical spaces, comprising a large integral garage with electric doors to the front with heating and electrics and a separate workshop or storeroom with a fitted units and sink.
Services: Mains electic, water and drainage. Oil fired central heating.
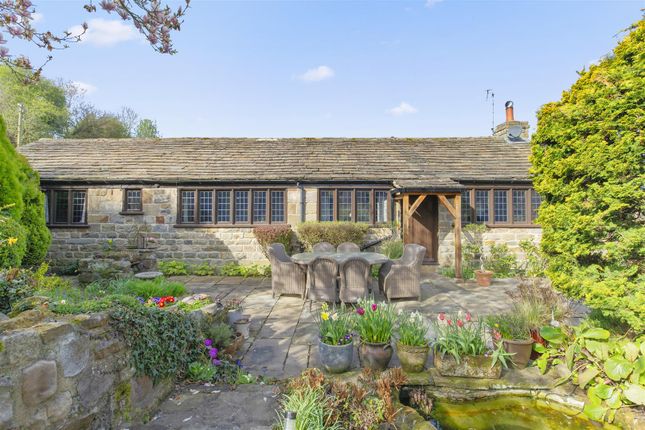
Outside The gardens at Castley Hall East are beautifully landscaped to both the front and rear, and benefit from beautiful views at the front across the surrounding countryside.
At the front, five-bar wooden gates open to a gravel driveway, which provides parking and affords access to the lower ground floor garage and workshop.
The front gardens have a formal box-hedge parterre with a central stone fountain, as well as various shrubs and established hedgerows.
At the rear there is paved and gravel terracing, which is ideal for outdoor dining and entertaining, benefitting from a sunny south-facing aspect and bordered by box hedging.
There is also an area of lawn bordered by various shrubs, trees and hedging.
The gardens at the rear enjoy a sense of peace and privacy, while at the front the property enjoys panoramic views across open fields and the surrounding valley.
Location The property occupies an elevated position in the small rural village of Castley, close to the scenic Arthington Viaduct and popular local walks including the Castley and North Rigton Circular, ideal for hiking and cycling.
The nearby village of Pool in Wharfedale provides day-to-day amenities, with more extensive shopping, leisure and cultural facilities available in the historic market town of Otley, the spa town of Harrogate, and the city centres of Leeds and Bradford.
Communications are excellent: The A658 provides direct access to the A1(M) and wider motorway network, Weeton railway station (1.4miles) offers regular services to Leeds, Harrogate and other regional centres, and Leeds Bradford Airport provides a range of domestic and international flights.
Value & comps
No previous sales on record.
Returns
Set an offer; the calculator follows it.
We're still gathering serviced-accommodation data for this area.
Archie refurb estimate: a Pro feature
0.0% below asking
This is not financial or investment advice. Prop AI Deals is not authorised by the Financial Conduct Authority (FCA) to provide investment advice.
All investment calculators, property analyses, and AI-generated insights are for informational purposes only. Property investment carries risk and may result in financial loss. All calculations should be independently verified and you should consult with FCA-authorised financial advisers before making any investment decisions.
Past performance does not guarantee future results. Tax implications vary by individual circumstances.
Deal
Properties like this can earn 2–3x BTL yields when converted to HMO, with retrofit costs around £10k/room. Sign in to see the full tier, yield projection, and cost breakdown.
Commercial properties like this can earn 30-50% higher yields when converted to residential under Class MA / Q / P / PA, with prior approval costing ~GBP 96/unit. Sign in to see the recommended route, yield uplift, and cost breakdown.
BRRR-suited properties can recycle 80-100% of investor capital on refi, leaving a high-yielding rental with most of the money out. Sign in to see the refurb cost stack, ARV projection, and refinance maths.
Detached + large garden = sub-division play. Pro tier unlocks the tier badge, plot size, uplift estimate, and regional land benchmark.
Short-lease flats trade at deep discount, but extending under the 1993 Act often costs far less than the discount. Pro tier unlocks the tier badge, premium breakdown, long-lease ARV and arbitrage maths.
See projected short-stay revenue vs a vanilla BTL for this property.
See real sub-let margins (HMO room rates & SA nightly rates) vs the landlord rent.
Area
Agent & docs

FAQ
About Castley Hall East,, Castley Lane, Otley
Explore nearby