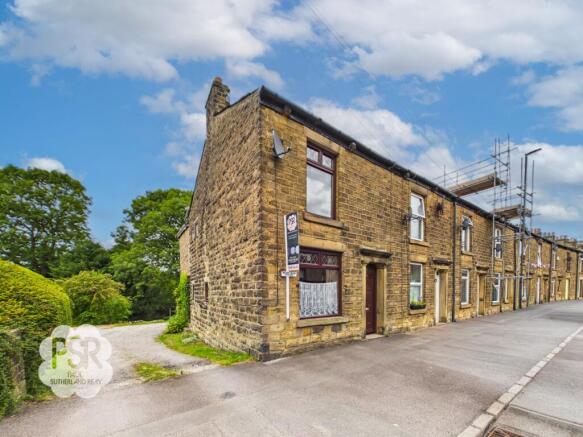
3-bedroom terraced house · SK22 2HH
For saleListed 228 days
Opportunity summary
See Archie’s verdict, returns by strategy and what to check before viewing.
About
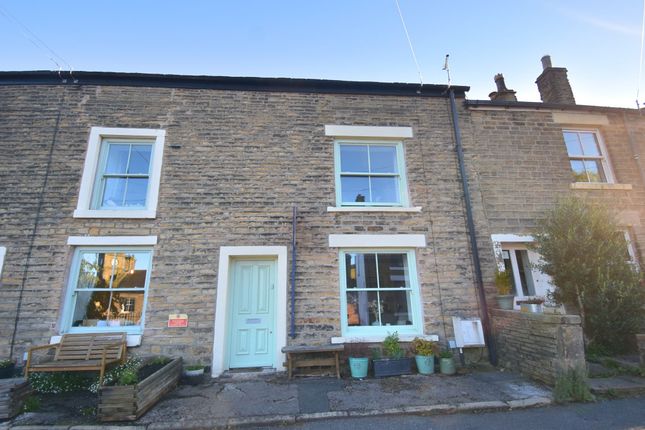
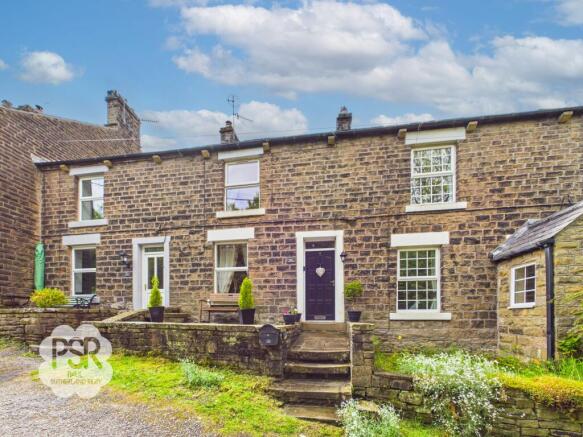
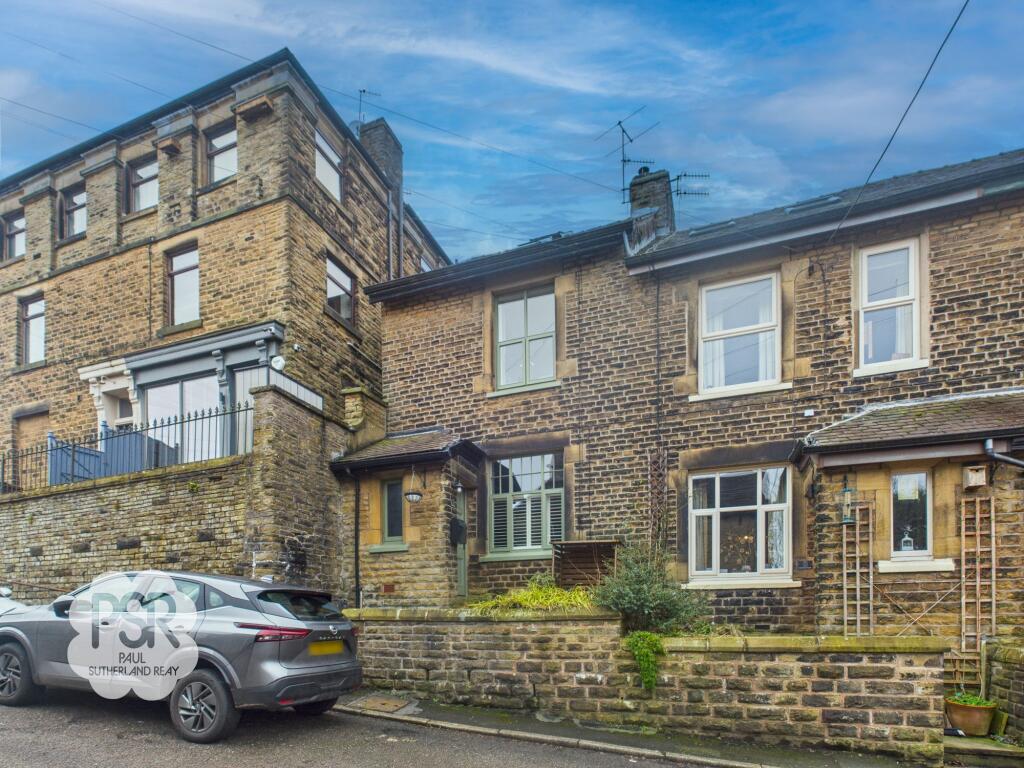
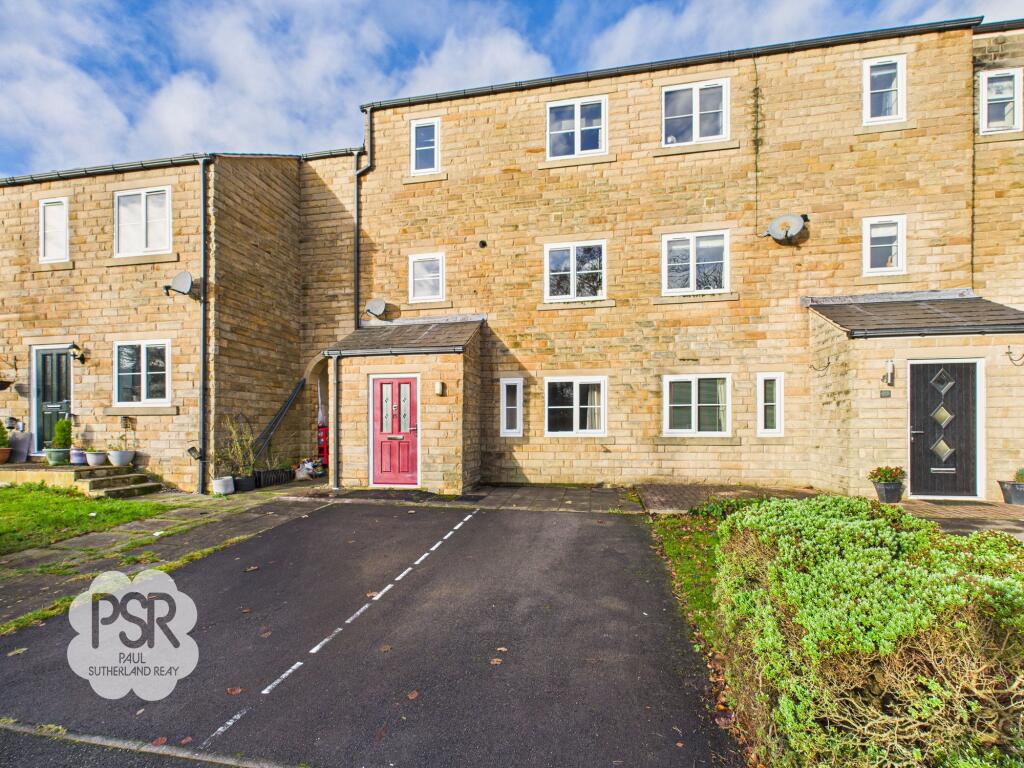
Nestled in the picturesque village of Hayfield, this three-bedroom, three-storey house offers an ideal blend of modern comfort and countryside living.
The property is presented in immaculate condition, boasting a spacious interior that includes a utility room and downstairs WC.
The home is equipped with double glazing, gas central heating, and holds an EPC rating of D, ensuring energy efficiency for its residents.
Located just a stone's throw away from the Sett Valley Trail and other scenic countryside walks, this property provides the perfect setting for nature enthusiasts and outdoor adventurers.
Not only does it offer the tranquillity of its surroundings, but it also benefits from excellent transport links from nearby towns Glossop and New Mills. Step outside into the tiered rear garden.
A paved York stone patio welcomes you, complete with a seating area for dining or simply enjoying the fresh air.
The garden is adorned with established plantings and rockeries, creating a serene ambience for relaxation.
Stone steps lead up to the rear elevation, where a gravelled area with potted plants awaits your green thumb.
A small storage shed provides convenient space for tools and equipment, while gated access to the side of the property ensures privacy and security.
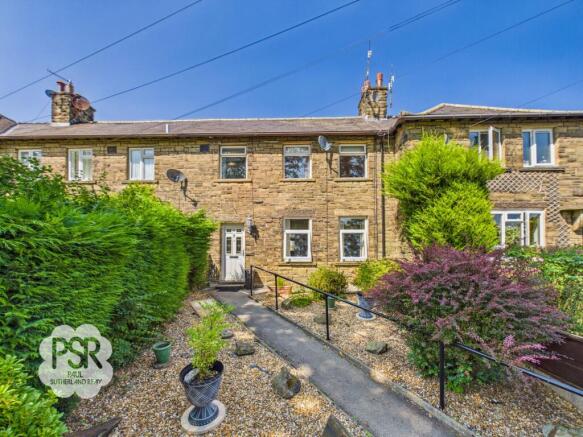
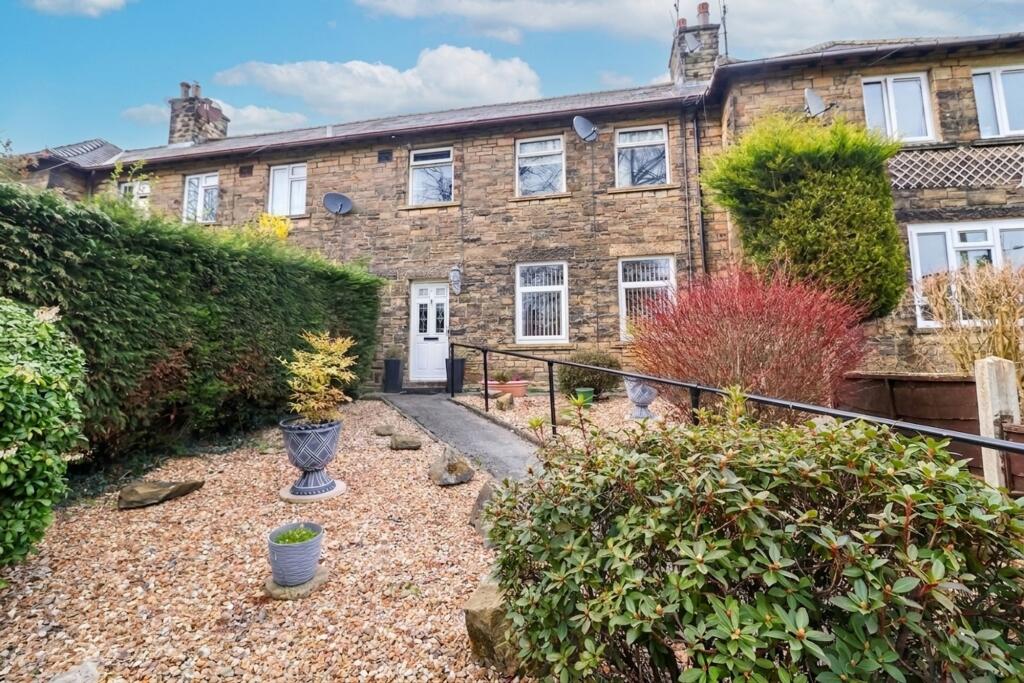
The property features a small lawned area at the front, with paved pathways leading to the rear via a side gate. Off-street parking for two cars is available, adding convenience for residents.
Note: The property is managed under Your Homes Group and may incur restrictions on the eligibility of sales applicants based on their circumstances.
Part of the eligibility criteria limits the purchase of the property to existing residents of Hayfield or those with a connection to Hayfield and surrounding parishes – please ask for more details or clarification.
This property is currently under shared ownership status. The marketed price is based on all equity being purchased by the new owner.
EPC Rating: D Vestibule 1.87m x 1.07m Double glazed uPVC door with leaded effect window to front elevation, coat hanging space.
Hallway 1.91m x 4.12m Access to stairs, bedroom, bedroom and utility room, large under stairs cupboard, double radiator, oak effect laminate flooring.
Bedroom One 3.15m x 4.45m Double glazed timber windows to front elevation, double radiator, access to en suite.
En Suite 1.69m x 1.58m White shower cubicle with glass sliding doors and wall mounted thermostatic mixer shower, white pedestal basin with chrome taps over, low level WC, double radiator, oak effect laminate flooring, part tiled walls, extractor fan.
Utility Room 2.31m x 1.58m Light oak Shaker style base units, black granite effect laminate worktops, stainless sink and drainer with chrome mixer tap over, white tiled splashback, extractor fan, linoleum flooring in chequered pattern, double radiator, space for washing machine.
WC 0.92m x 2.02m Pedestal basin in white with chrome taps over, low level WC, linoleum flooring in chequered pattern, double radiator, extractor fan.
Landing 1.97m x 3.91m Double glazed timber window to front elevation, wooden balustrade in white gloss, carpeted stairs and landing.
Lounge 5.15m x 3.67m Double glazed uPVC sliding French doors to elevated rear garden (still under guarantee for 9 years), double glazed timber window to rear elevation, storage shelving in white, two double radiators, two ceiling light pendants.
Kitchen 3.06m x 2.37m Double glazed timber framed window to front elevation with roman blind, light oak Shaker style wall and base units, black granite effect laminate worktops, stainless steel sink with drainer and chrome mixer tap over, tiled splashback, integrated fridge freezer, integrated dishwasher, integrated electric oven, four ring integrated gas hob with extractor hood over, ceiling lights, under cabinet lights, oak effect laminate flooring.
Upper Floor Landing 1.0m x 1.81m Access to two upstairs bedrooms and bathroom, storage cupboard.
Access to partially boarded loft Bedroom Two 3.11m x 3.32m Double glazed timber window to rear elevation with views over the garden, double radiator.
Bedroom Three 4.08m x 2.75m Doubled glazed timber window to front elevation, wall mounted bedside shelves, double radiator.
Bathroom 1.93m x 2.23m Double glazed timber window with privacy glass to rear elevation, white bath with chrome taps over, thermostatic chrome mixer shower over, concertina glass shower screen, pedestal wash basin with chrome taps over, low level WC, double radiator, extractor fan, ceiling lighting, linoleum flooring.
Rear Garden Paved York stone patio with seating area, established plantings and rockeries, stone steps to first level and further timber steps to rear elevation, gravelled area with potted plants small storage shed.
Gated access to side of property Front Garden Small lawned area, paved front. Access to rear via side gate. Parking - Driveway Off street parking for 2 cars
Value & comps
No previous sales on record.
Returns
Set an offer; the calculator follows it.
We're still gathering serviced-accommodation data for this area.
Archie refurb estimate: a Pro feature
0.0% below asking
This is not financial or investment advice. Prop AI Deals is not authorised by the Financial Conduct Authority (FCA) to provide investment advice.
All investment calculators, property analyses, and AI-generated insights are for informational purposes only. Property investment carries risk and may result in financial loss. All calculations should be independently verified and you should consult with FCA-authorised financial advisors before making any investment decisions.
Past performance does not guarantee future results. Tax implications vary by individual circumstances.
Deal
Properties like this can earn 2–3x BTL yields when converted to HMO, with retrofit costs around £10k/room. Sign in to see the full tier, yield projection, and cost breakdown.
Commercial properties like this can earn 30-50% higher yields when converted to residential under Class MA / Q / P / PA, with prior approval costing ~GBP 96/unit. Sign in to see the recommended route, yield uplift, and cost breakdown.
BRRR-suited properties can recycle 80-100% of investor capital on refi, leaving a high-yielding rental with most of the money out. Sign in to see the refurb cost stack, ARV projection, and refinance maths.
Detached + large garden = sub-division play. Pro tier unlocks the tier badge, plot size, uplift estimate, and regional land benchmark.
Short-lease flats trade at deep discount, but extending under the 1993 Act often costs far less than the discount. Pro tier unlocks the tier badge, premium breakdown, long-lease ARV and arbitrage maths.
See projected short-stay revenue vs a vanilla BTL for this property.
See real sub-let margins (HMO room rates & SA nightly rates) vs the landlord rent.
Area
Agent & docs
FAQ
About 19 Pike Close
Explore nearby