3-bedroom terraced house · SK22 2HB
Under offerListed 96 days
Opportunity summary
See Archie’s verdict, returns by strategy and what to check before viewing.
About
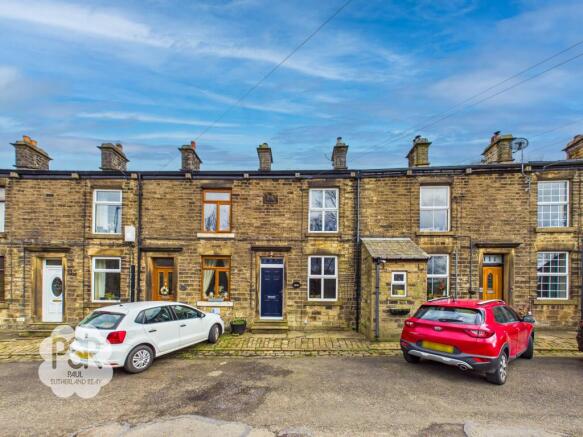
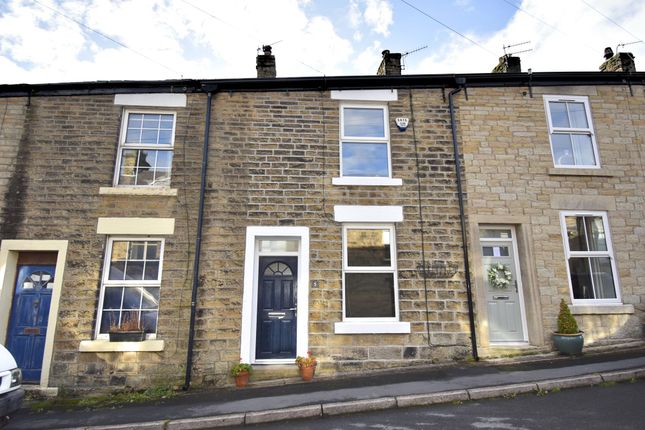
This superb three bedroom mid terrace property is situated in a highly sought after location, just a short walk from the centre of Hayfield village and close to excellent local schools.
Perfectly suited for first time buyers or small families, the house offers three good sized bedrooms, a spacious living area, and a well-appointed kitchen.
The interior is well presented throughout, with neutral décor and ample natural light creating a welcoming atmosphere.
Each bedroom provides generous proportions and flexible space for family living or home working.
The property benefits from a practical layout, making the most of every room, and is EPC rated D, ensuring a balance of comfort and energy efficiency.
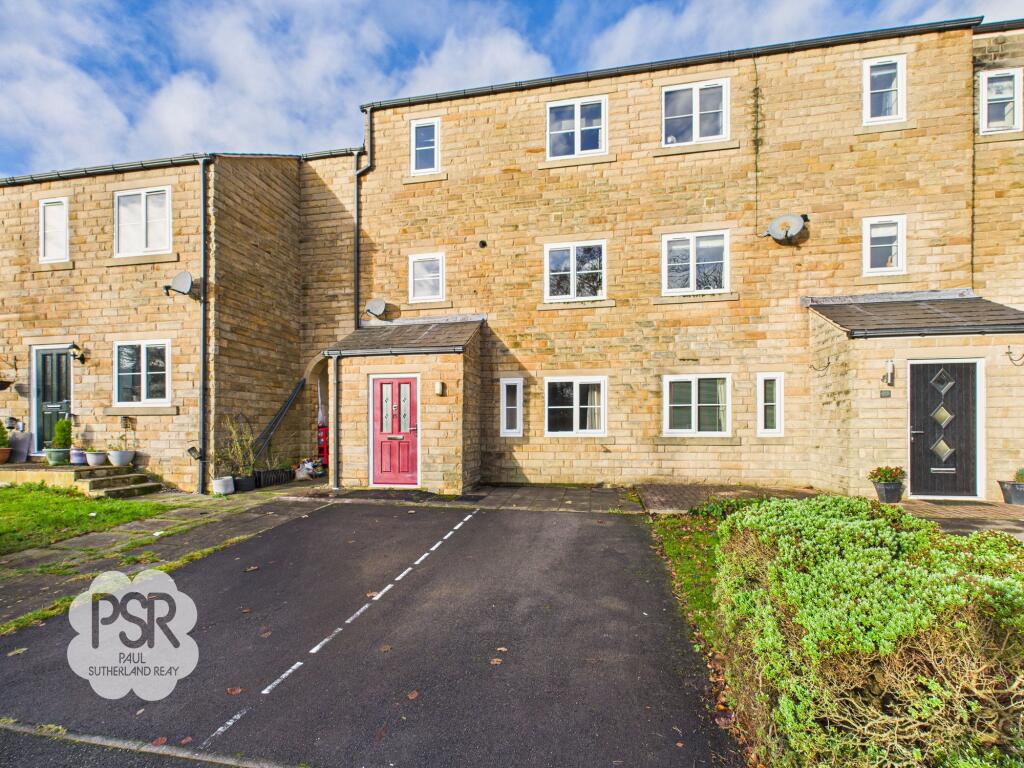
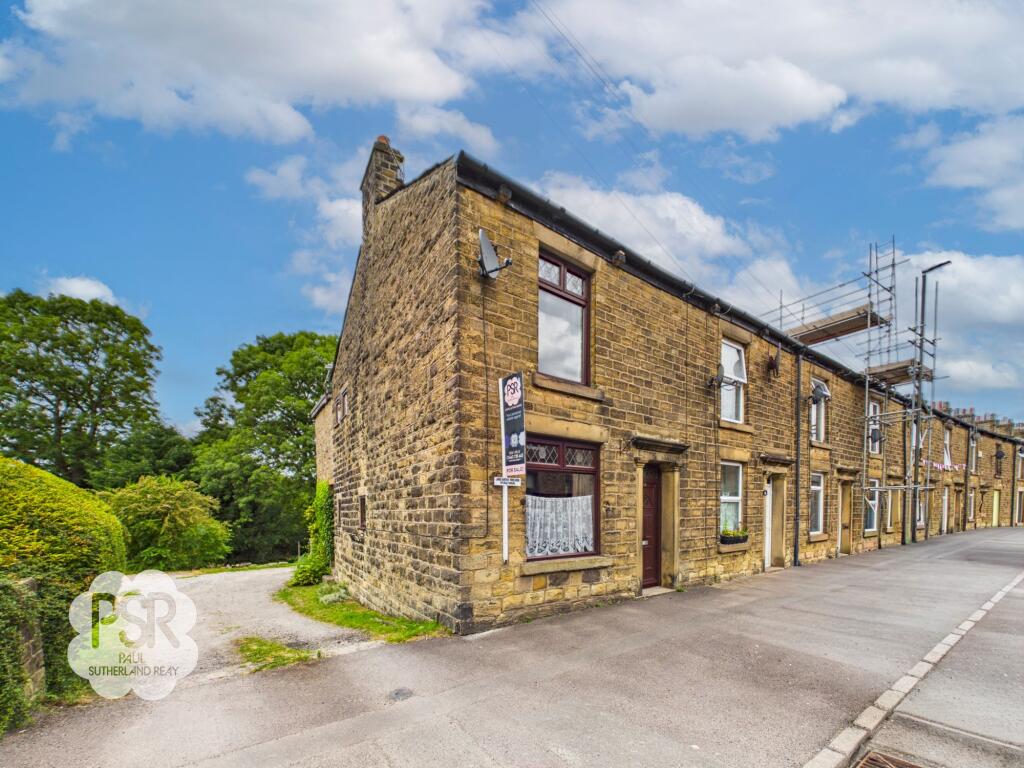
The handsome stone-fronted exterior adds to the property’s appeal, giving it a timeless character and strong kerb presence.
The outside space is equally impressive, with beautifully maintained gardens to both the front and rear.
The front garden is designed for low maintenance and maximum kerb appeal, featuring a central paved pathway bordered by a black metal handrail, flanked by neat gravelled areas and mature shrubs.
A tall, established hedge provides additional privacy from the road. To the rear, a generous garden offers a fantastic outdoor escape, seamlessly blending relaxation and dining areas.
Step out onto a spacious decked patio with a handrail, ideal for an outdoor dining set and entertaining guests.
This leads onto a central lawn, bordered by mature hedging, timber fencing, and vibrant flowerbeds.
A cosy paved alcove at the far end, complete with a garden bench, offers a peaceful spot to enjoy the sun.
The garden is fully enclosed for privacy and security, with practical gated access and space for outdoor storage.
This delightful property combines comfortable living with attractive outdoor spaces in a prime village location.
Hallway 1.31m x 2.03m Entered via a part-glazed composite front door, this welcoming hallway features stairs leading to the first floor.
It is finished with dark wood laminate flooring, a radiator, and a pendant light fitting.
Lounge 5.34m x 3.31m This bright room features dual UPVC windows to the front aspect, filling the space with natural light.
A wall-mounted electric fireplace serves as a modern focal point, complemented by dark wood laminate flooring, a three-bulb ceiling light fitting, and a radiator.
Kitchen 4.36m x 2.34m Featuring two UPVC windows with pleasant views over the rear garden, this kitchen is fitted with wooden shaker-style base units and laminate worktops.
It includes a black composite sink with a mixer tap, dedicated space for a freestanding cooker and a washing machine, and is finished with oak-effect laminate flooring, a radiator, and a strip light fitting.
Rear Hallway 0.89m x 2.33m A composite barn door provides direct access to the rear garden, while the hallway also offers convenient access to an under-stairs storage cupboard and a WC.
The space is finished with dark wood laminate flooring.
Wc 0.87m x 1.18m This practical space features a wooden window with privacy glass, a push-button flush WC, and dark wood laminate flooring.
A ceiling-mounted light fitting completes the room.
Under stairs cupboard 0.92m x 2.24m Accessed via a charming wooden latch door, this good-sized storage space offers excellent utility, though it features limited head height.
Shower Room 1.34m x 2.74m Featuring a wooden single-glazed window with privacy glass, this room is equipped with an enclosed walk-in cubicle housing an electric shower.
The suite is completed by a pedestal sink with twin taps, a push-button flush WC, and is finished with part-tiled walls, linoleum flooring, and a ceiling-mounted light fitting.
Landing 1.87m x 2.72m This area features a single-glazed wooden window to the rear aspect, with stairs rising from the ground floor hallway.
It is finished with carpeted flooring, wooden balustrades, and provides access to the loft space.
Bedroom One 3.87m x 3.35m Offering beautiful, elevated views looking out towards Chinley Churn, this main bedroom features two UPVC windows to the front aspect.
The room benefits from a built-in storage cupboard, a radiator, carpeted flooring, and a five-bulb ceiling light fitting.
Bedroom Two 4.4m x 2.33m This room features a UPVC window to the rear aspect, boasting pleasant views over the rear garden and stretching towards Lantern Pike.
It is finished with carpeted flooring, a radiator, and a pendant light fitting.
Bedroom Three 3.5m x 2.3m This bedroom features a UPVC window to the front aspect and offers excellent storage with both built-in wardrobes and an additional built-in cupboard.
The space is complete with carpeted flooring, a radiator, and a pendant light fitting.
Rear Garden This generous and beautifully maintained rear garden offers a fantastic outdoor escape, perfectly blending relaxation and dining spaces.
Step directly outside to a spacious decked patio with a handrail, which flows seamlessly onto seating area, ideal for an outdoor dining set and entertaining.
Beyond the patios lies a neat, central lawn bordered by mature hedging, timber fencing, and vibrant flowerbeds.
A cozy, paved alcove at the far end houses a garden bench, creating a peaceful spot to catch the sun.
The garden is fully enclosed for privacy and security, and also includes practical gated access and space for outdoor storage Front Garden Framed by a handsome stone-fronted exterior, the front garden is designed for low maintenance and excellent curb appeal.
A central paved pathway, bordered by a black metal safety handrail, guides you gently down to the front entrance.
The path is flanked on either side by neat, gravelled areas perfect for potted plants, accented by mature shrubs, decorative bushes, and a tall, established hedge that provides a pleasant degree of privacy from the road.
Value & comps
No previous sales on record.
Returns
Set an offer; the calculator follows it.
We're still gathering serviced-accommodation data for this area.
Archie refurb estimate: a Pro feature
0.0% below asking
This is not financial or investment advice. Prop AI Deals is not authorised by the Financial Conduct Authority (FCA) to provide investment advice.
All investment calculators, property analyses, and AI-generated insights are for informational purposes only. Property investment carries risk and may result in financial loss. All calculations should be independently verified and you should consult with FCA-authorised financial advisors before making any investment decisions.
Past performance does not guarantee future results. Tax implications vary by individual circumstances.
Deal
Properties like this can earn 2–3x BTL yields when converted to HMO, with retrofit costs around £10k/room. Sign in to see the full tier, yield projection, and cost breakdown.
Commercial properties like this can earn 30-50% higher yields when converted to residential under Class MA / Q / P / PA, with prior approval costing ~GBP 96/unit. Sign in to see the recommended route, yield uplift, and cost breakdown.
BRRR-suited properties can recycle 80-100% of investor capital on refi, leaving a high-yielding rental with most of the money out. Sign in to see the refurb cost stack, ARV projection, and refinance maths.
Detached + large garden = sub-division play. Pro tier unlocks the tier badge, plot size, uplift estimate, and regional land benchmark.
Short-lease flats trade at deep discount, but extending under the 1993 Act often costs far less than the discount. Pro tier unlocks the tier badge, premium breakdown, long-lease ARV and arbitrage maths.
See projected short-stay revenue vs a vanilla BTL for this property.
See real sub-let margins (HMO room rates & SA nightly rates) vs the landlord rent.
Area
Agent & docs
FAQ
About Swallow House Lane, Hayfield, SK22
Explore nearby