3-bedroom terraced house · SA3 4EE
Listing removedListed 248 days
Opportunity summary
See Archie’s verdict, returns by strategy and what to check before viewing.
About
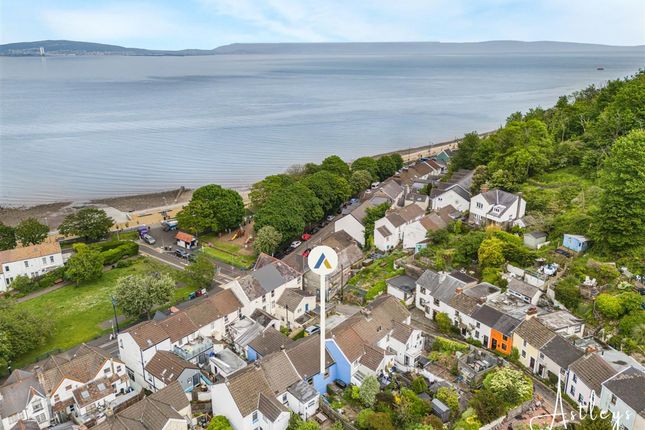
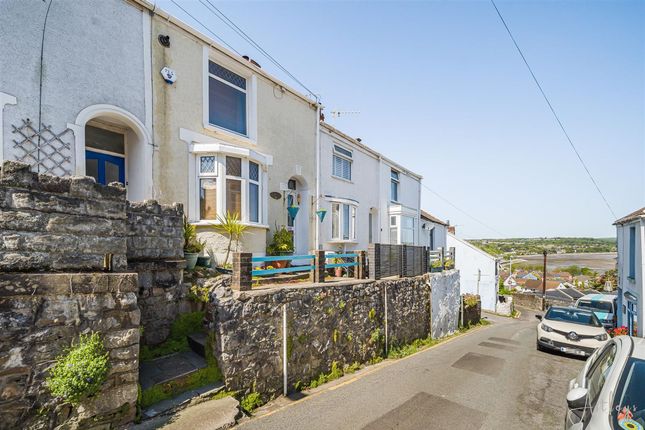
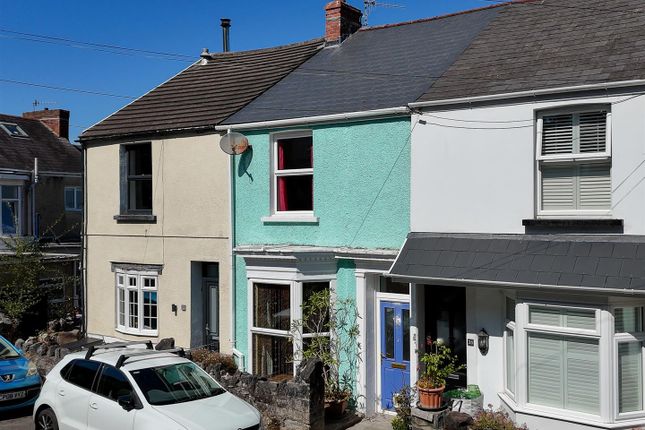
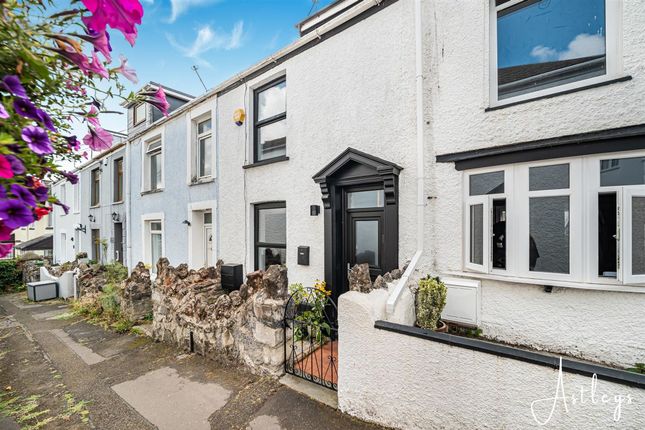
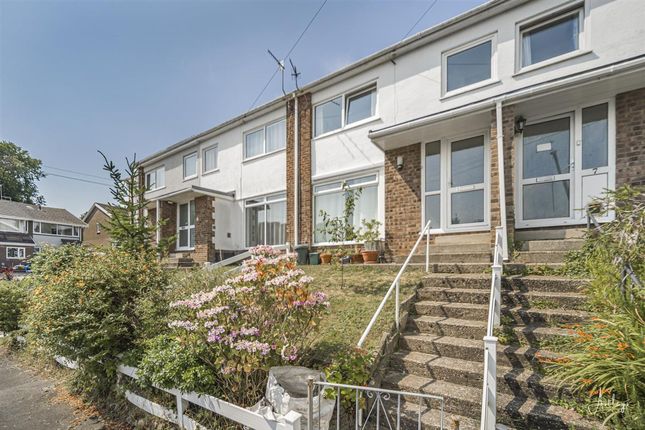
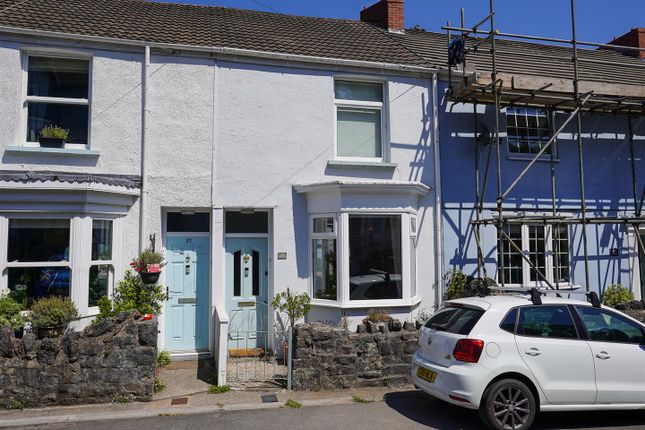
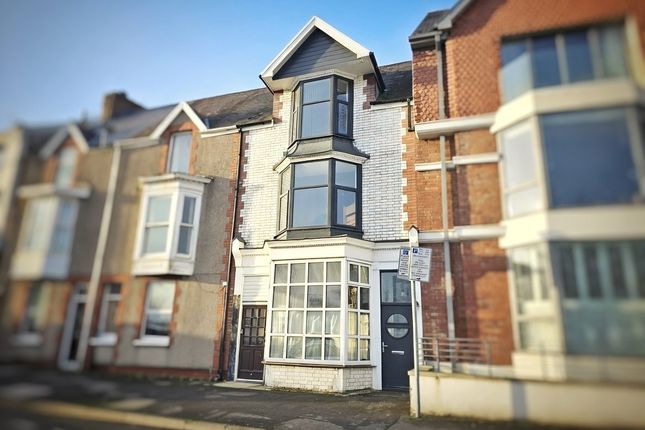
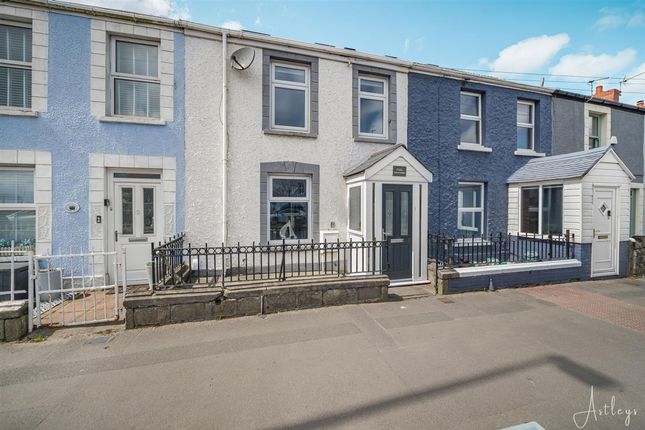
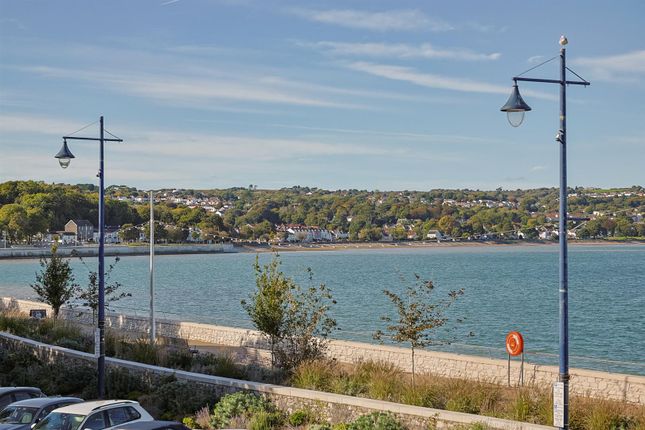
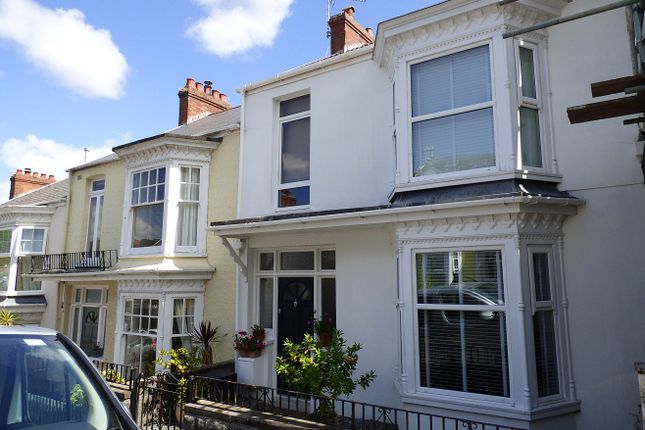
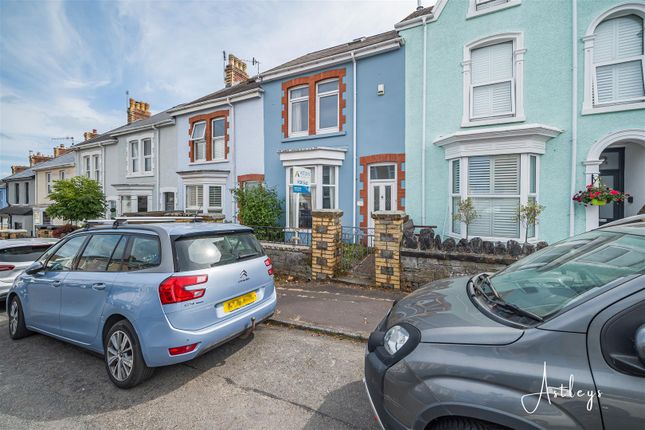
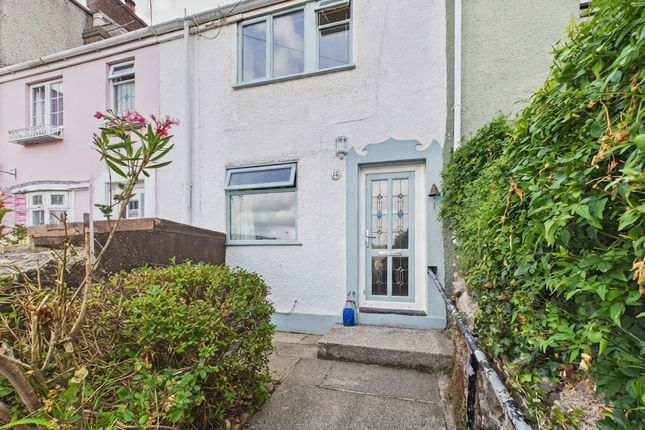
This beautifully renovated three-storey home enjoys sea views to the front and offers stylish, contemporary living in the heart of Mumbles.
Thoughtfully upgraded throughout, the property combines modern design with high-quality finishes and energy-efficient improvements, creating a superb coastal home within walking distance of the seafront.
Arranged over three floors, the accommodation is both versatile and spacious.
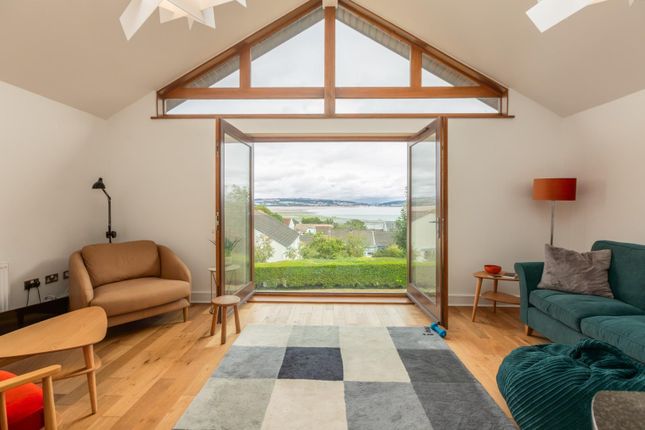
The main living room is positioned to the front of the property, benefitting from a bay window with views across Swansea Bay.
The space is tastefully presented, with a feature fireplace and a seamless flow through an elegant archway into the kitchen.
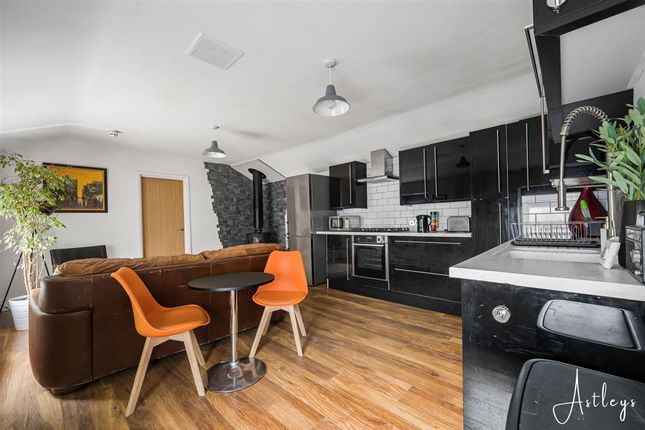
The kitchen has been finished to a high standard and is equipped with a double oven, induction hob, wine cooler and a boiling water tap.
A moveable island provides additional preparation space and flexibility for dining or entertaining.
Underfloor heating ensures comfort, and there is also WiFi-controlled eco heating throughout the property.
To the first floor there is a well-proportioned bedroom and a contemporary shower room, complete with anti-mist mirrors and underfloor heating.
The second floor hosts two further bedrooms, including a generous principal bedroom to the front with elevated sea views.
A stylish bathroom serves this level, again featuring underfloor heating and anti-mist mirrors.
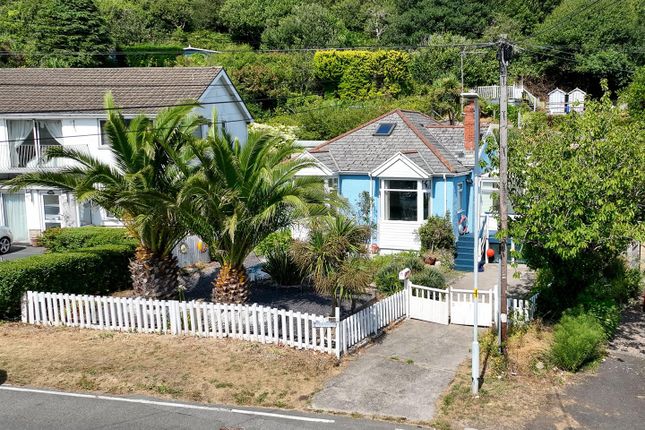
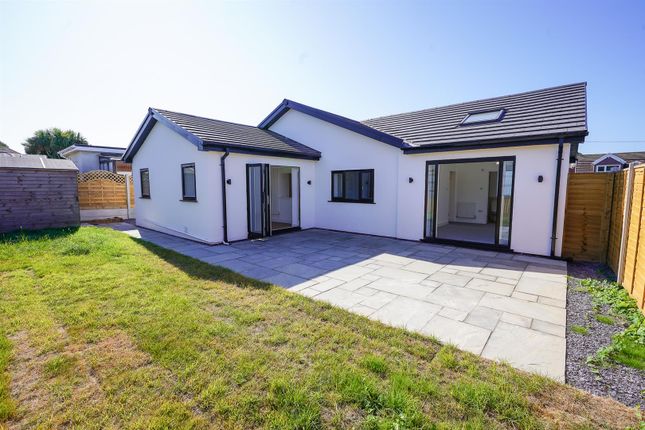
Externally, the property offers a patio and a wrap-around deck, ideal for outdoor seating and entertaining.
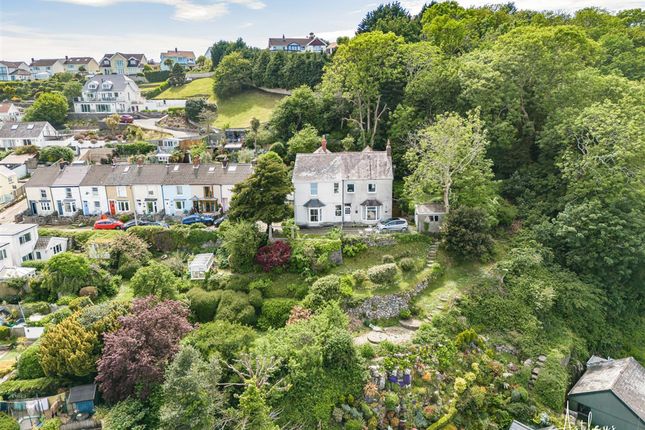
To the rear there is a detached workshop providing excellent additional space for storage, hobbies or home working.
There is also an externally accessed internal utility space, adding practicality without compromising on internal living space. Pedestrian access is available to the rear.
The property has been thoughtfully upgraded with internal insulation to the external walls and full UPVC double glazing, enhancing energy efficiency and year-round comfort while complementing its modern finish in this prime coastal setting.
Room Dimensions Ground Floor Storage space - 1.70m x 1.70m (5'7 x 5'7) First Floor Living Room - 5.00m x 4.70m (16'5 x 15'5) Kitchen - 3.60m x 3.00m (11'10 x 9'10) Bedroom 2 - 2.90m x 2.70m (9'6 x 8'10) Shower Room - 2.00m x 1.80m (6'7 x 5'11) Second Floor Master Bedroom - 5.00m x 4.70m (16'5 x 15'5) Bedroom 3 - 3.40m x 2.00m (11'2 x 6'7) Bathroom - 2.00m x 1.30m (6'7 x 4'3) Area Situated in the highly sought-after area of Mumbles, this property is perfectly positioned for coastal living.
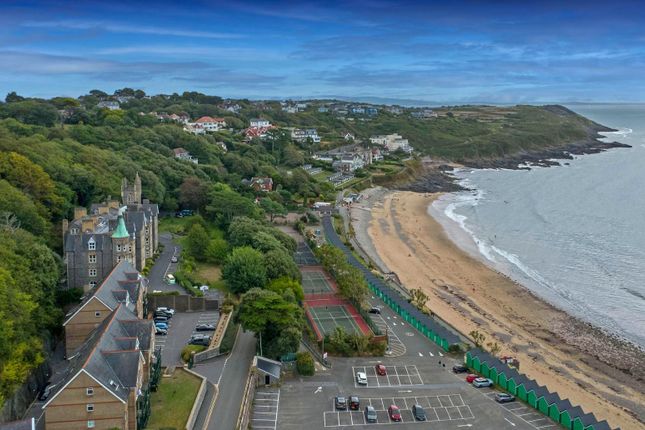
The seafront promenade, local beaches and scenic coastal paths are all within easy reach.
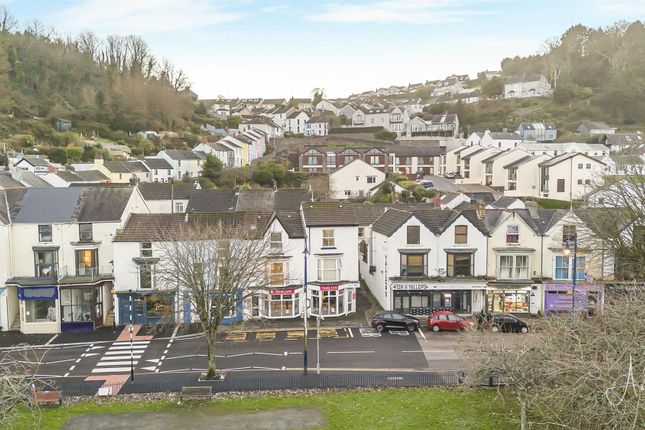
Mumbles offers an excellent range of independent shops, boutiques, cafés and restaurants, along with well-regarded schools and convenient transport links into Swansea city centre.
The combination of sea views, modern specification and a vibrant village setting makes this an exceptional opportunity in one of Swansea's most desirable locations.
Please note that some images have been virtually staged using ai for illustrative purposes. Furniture and decorative items shown may not reflect the current layout or scale of the rooms.
Value & comps
No previous sales on record.
Returns
Set an offer; the calculator follows it.
We're still gathering serviced-accommodation data for this area.
Archie refurb estimate: a Pro feature
0.0% below asking
This is not financial or investment advice. Prop AI Deals is not authorised by the Financial Conduct Authority (FCA) to provide investment advice.
All investment calculators, property analyses, and AI-generated insights are for informational purposes only. Property investment carries risk and may result in financial loss. All calculations should be independently verified and you should consult with FCA-authorised financial advisors before making any investment decisions.
Past performance does not guarantee future results. Tax implications vary by individual circumstances.
Deal
Properties like this can earn 2–3x BTL yields when converted to HMO, with retrofit costs around £10k/room. Sign in to see the full tier, yield projection, and cost breakdown.
Commercial properties like this can earn 30-50% higher yields when converted to residential under Class MA / Q / P / PA, with prior approval costing ~GBP 96/unit. Sign in to see the recommended route, yield uplift, and cost breakdown.
BRRR-suited properties can recycle 80-100% of investor capital on refi, leaving a high-yielding rental with most of the money out. Sign in to see the refurb cost stack, ARV projection, and refinance maths.
Detached + large garden = sub-division play. Pro tier unlocks the tier badge, plot size, uplift estimate, and regional land benchmark.
Short-lease flats trade at deep discount, but extending under the 1993 Act often costs far less than the discount. Pro tier unlocks the tier badge, premium breakdown, long-lease ARV and arbitrage maths.
See projected short-stay revenue vs a vanilla BTL for this property.
See real sub-let margins (HMO room rates & SA nightly rates) vs the landlord rent.
Area
Agent & docs

FAQ
About 674, Mumbles Road, Swansea
Explore nearby