We've tightened what earns a Pursue. A home now needs a published valuation, a strategy that still makes money after real running costs and lender stress tests, and no listing problems that would stop a mortgage. You'll see fewer Pursues, and each one has been checked harder.
See how verdicts work5-bedroom detached house · SN13 9UU
For saleListed 16 days
Opportunity summary
See Archie’s verdict, returns by strategy and what to check before viewing.
About
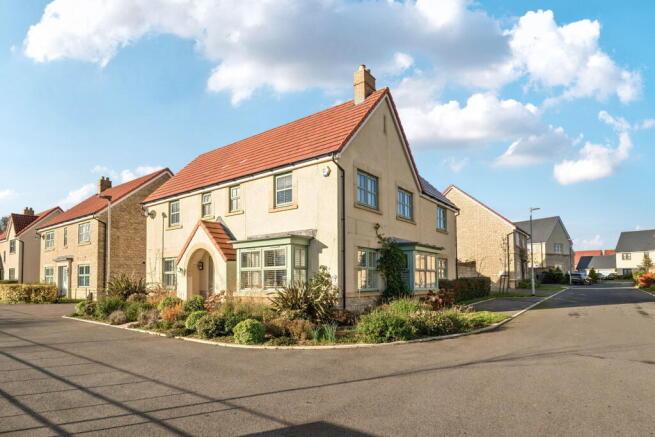
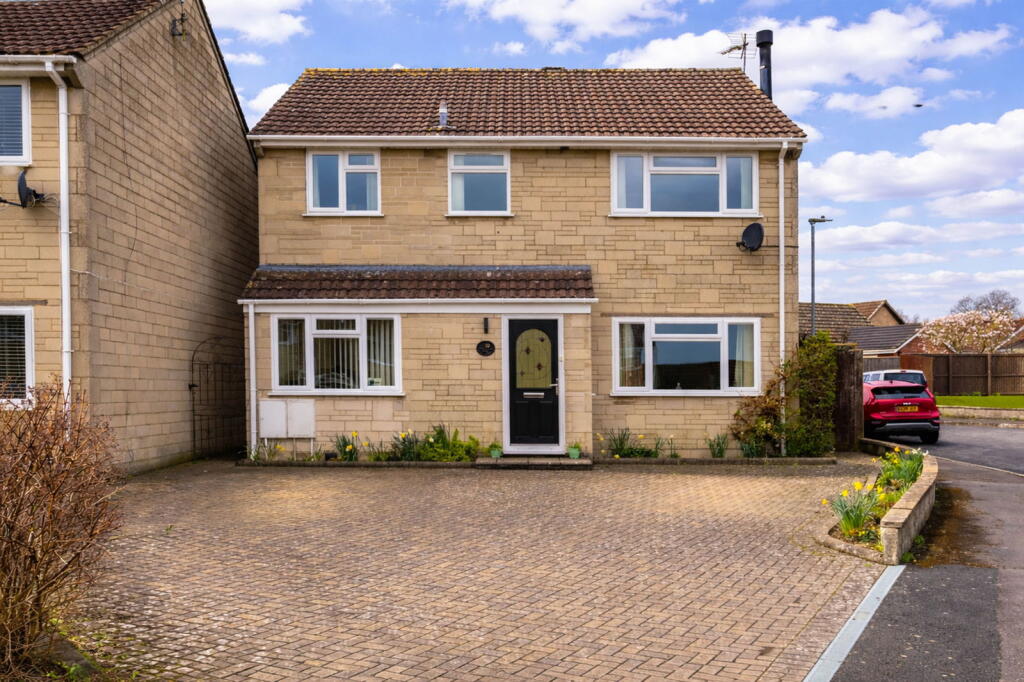
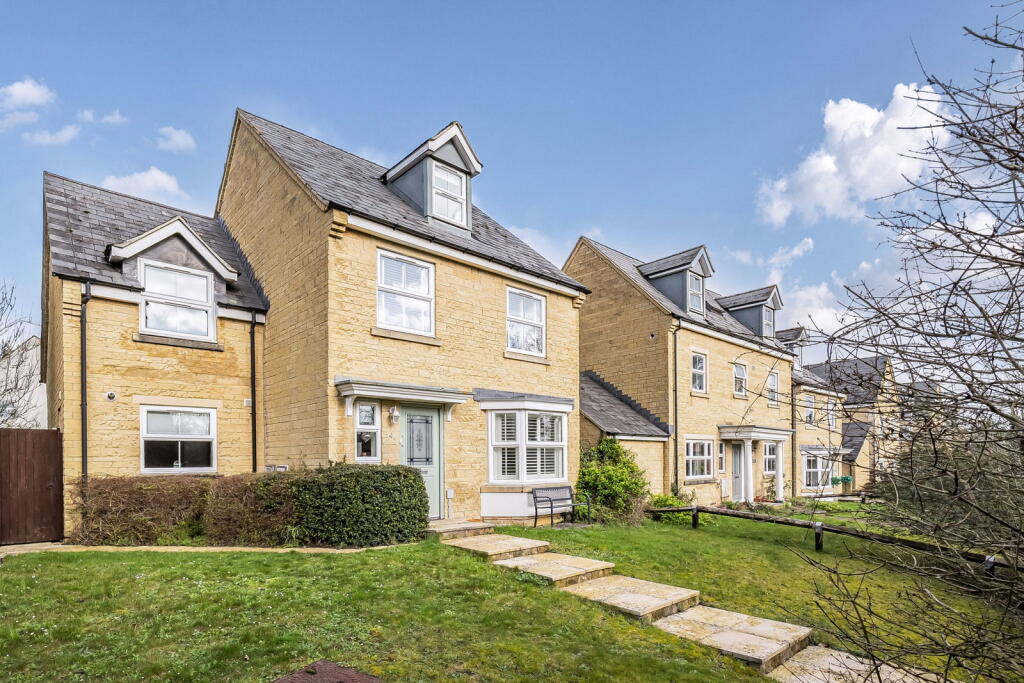
JF0940 An exceptional and highly versatile family home, offering expansive living accommodation and exciting potential for multi-generational living or additional income.
Arranged over two floors, with split-level accommodation, half-landings and mezzanine access, the property offers a distinctive and versatile layout with multiple levels connected by a number of steps.
Ideally situated close to the heart of Corsham, this substantial property provides approximately 2,425 sq ft of flexible accommodation, with five bedrooms, three bathrooms and three reception rooms.
The ground floor offers generously proportioned living spaces, including a particularly impressive reception room featuring large picture windows, a cosy log burner and ample space for comfortable, oversized sofas.
Equally suited to relaxing, entertaining or use as a combined dining and living space, the room could be further enhanced by the installation of patio doors, creating a seamless connection with the garden.
The well-appointed kitchen provides extensive worktop space and excellent storage, together with a Rangemaster and integrated appliances, including a dishwasher and fridge/freezer.
Adjacent to the kitchen, the dining room offers an exciting opportunity to create a substantial open-plan kitchen/diner, ideally suited to modern family living.
A separate utility room provides space for a washing machine or washer/dryer and benefits from direct access to the garden.
Outside, the patio immediately adjoining the dining room, positioned above the double garage, provides a wonderful spot for enjoying the morning sun and outdoor dining.
There is also potential to add a bespoke conservatory, further increasing the property's already impressive and adaptable living space.
The home's thoughtful design incorporates different levels and steps, giving the property a distinctive sense of character and visual interest.
Practicality has also been carefully considered, with three bathrooms and two separate WCs providing excellent convenience for a busy household.
Upstairs, the five generously sized double bedrooms offer comfortable and private accommodation for family members of all ages.
Their versatility also allows for alternative uses, such as home offices, media rooms, hobby rooms or additional guest accommodation.
The principal bedroom benefits from a newly refurbished en-suite shower room and an integrated dressing area.
A further bedroom has its own en-suite bathroom, while a family bathroom is conveniently positioned on the half landing.
The property's potential for creating additional accommodation is particularly exciting.
Beyond the dining room are two further rooms and a WC, which could potentially be incorporated into a separate annex.
With the creation of a private entrance and upgrading of the existing WC to a shower room, the current reception space could potentially be reconfigured to provide a kitchen and living area.
This could create valuable additional accommodation for family or guests, or potentially provide an opportunity for rental income, subject to the necessary consents and permissions.
The property benefits from gas central heating and a boarded loft, providing useful additional storage.
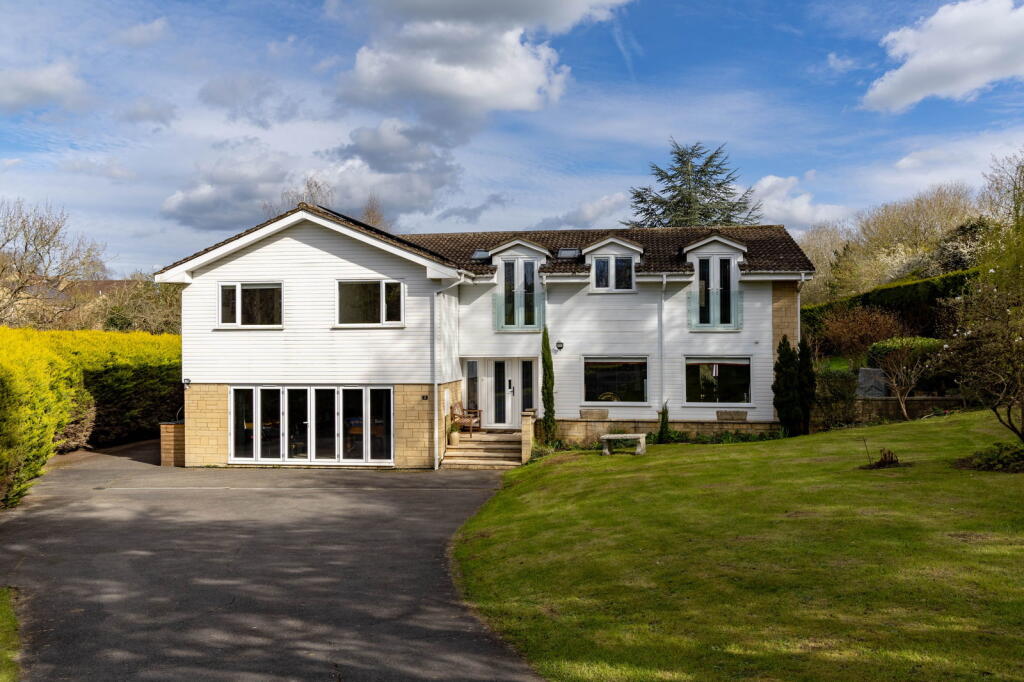
Externally, the property enjoys a large, level and private garden to the front, together with a tiered garden extending from the garages to the rear, accessed via a number of steps.
The gardens provide excellent outdoor space for relaxing, entertaining, recreation and gardening.
Parking is particularly generous, with a large double garage to the rear, additional parking immediately in front of the garages, and a substantial driveway to the front of the property providing ample off-street parking for multiple vehicles.
The location is another major attraction.
Situated in a highly desirable area of Corsham, the property provides excellent transport links to both Bath and Chippenham, while primary and secondary schools are conveniently located nearby.
Chippenham's mainline railway station offers direct services to London Paddington, making the area particularly appealing to commuters.
Corsham offers local delis, pubs, eateries and charming architectural design. Often used as a location for filming and withy the unique addition of the Peacocks from Corsham Court.
There are a number of other local attractions close by in the pretty village of Lacock and the beautiful Georgian city of Bath.
Offering substantial accommodation, excellent versatility and significant potential for multi-generational living or additional income, this is a rare opportunity to acquire a spacious and adaptable family home in a highly sought-after location.
No onward chain.
Value & comps
No previous sales on record.
Returns
Set an offer; the calculator follows it.
We're still gathering serviced-accommodation data for this area.
Archie refurb estimate: a Pro feature
0.0% below asking
This is not financial or investment advice. Prop AI Deals is not authorised by the Financial Conduct Authority (FCA) to provide investment advice.
All investment calculators, property analyses, and AI-generated insights are for informational purposes only. Property investment carries risk and may result in financial loss. All calculations should be independently verified and you should consult with FCA-authorised financial advisers before making any investment decisions.
Past performance does not guarantee future results. Tax implications vary by individual circumstances.
Deal
Properties like this can earn 2–3x BTL yields when converted to HMO, with retrofit costs around £10k/room. Sign in to see the full tier, yield projection, and cost breakdown.
Commercial properties like this can earn 30-50% higher yields when converted to residential under Class MA / Q / P / PA, with prior approval costing ~GBP 96/unit. Sign in to see the recommended route, yield uplift, and cost breakdown.
BRRR-suited properties can recycle 80-100% of investor capital on refi, leaving a high-yielding rental with most of the money out. Sign in to see the refurb cost stack, ARV projection, and refinance maths.
Detached + large garden = sub-division play. Pro tier unlocks the tier badge, plot size, uplift estimate, and regional land benchmark.
Short-lease flats trade at deep discount, but extending under the 1993 Act often costs far less than the discount. Pro tier unlocks the tier badge, premium breakdown, long-lease ARV and arbitrage maths.
See projected short-stay revenue vs a vanilla BTL for this property.
See real sub-let margins (HMO room rates & SA nightly rates) vs the landlord rent.
Area
Agent & docs

FAQ
About 5, Hardhams Rise, Corsham
Explore nearby