We've tightened what earns a Pursue. A home now needs a published valuation, a strategy that still makes money after real running costs and lender stress tests, and no listing problems that would stop a mortgage. You'll see fewer Pursues, and each one has been checked harder.
See how verdicts work5-bedroom detached house · SN13 9LE
Listing removedListed 225 days
Opportunity summary
See Archie’s verdict, returns by strategy and what to check before viewing.
About
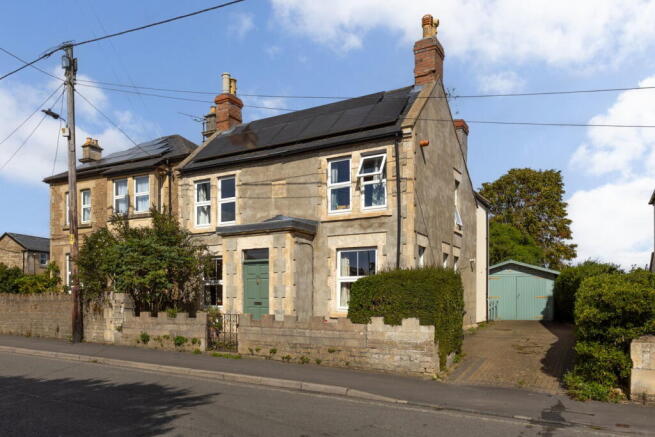
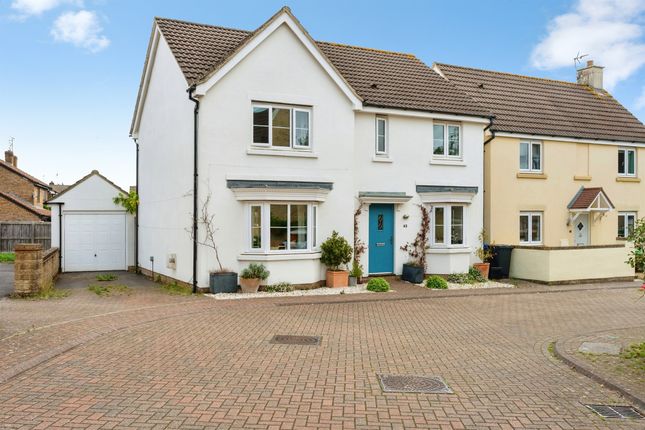
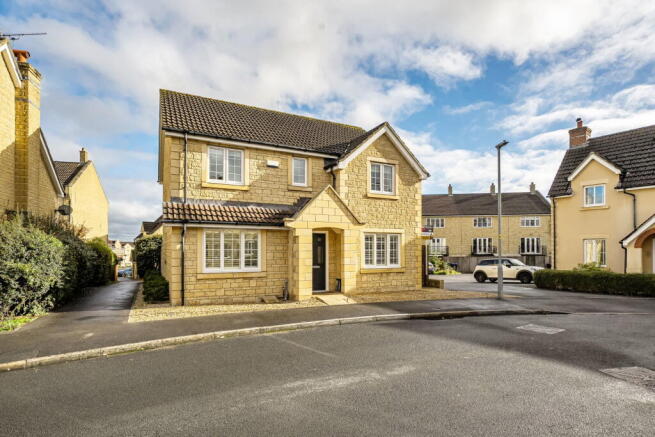
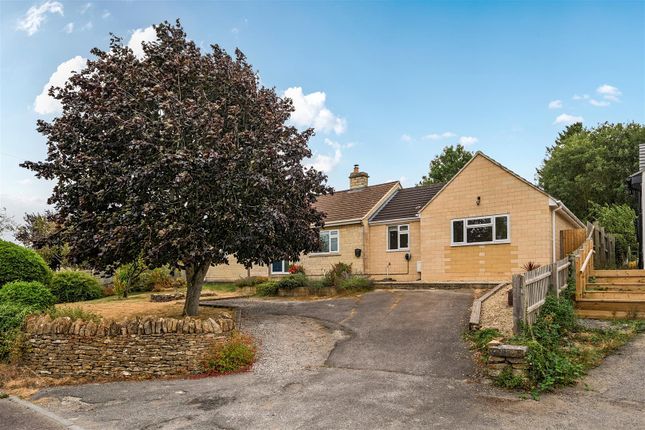
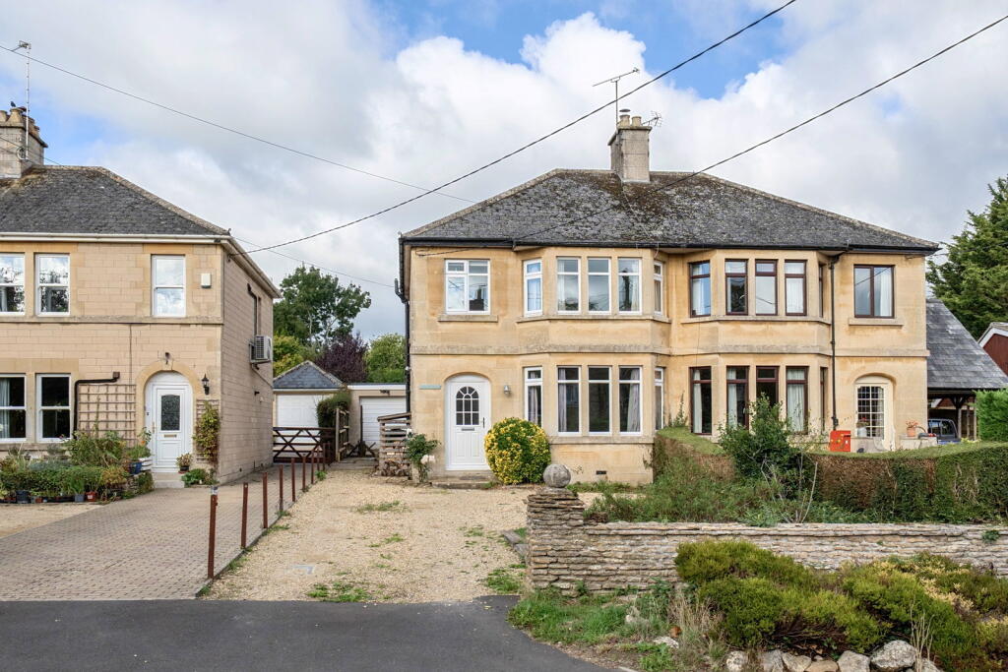
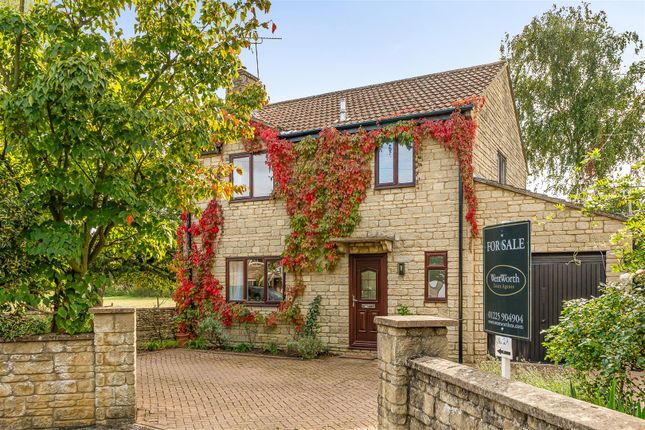
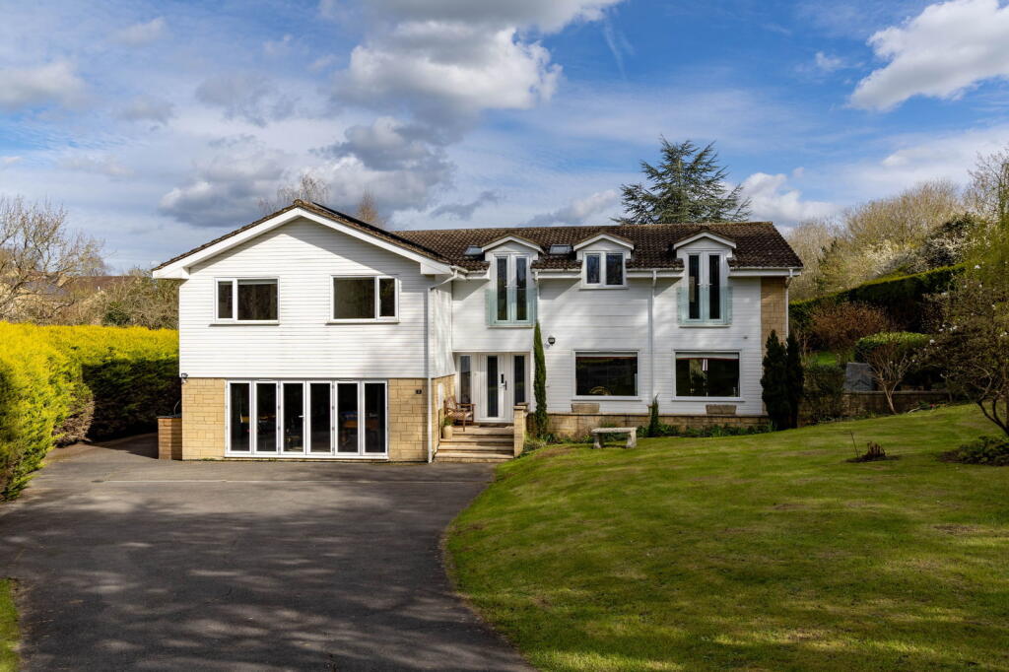
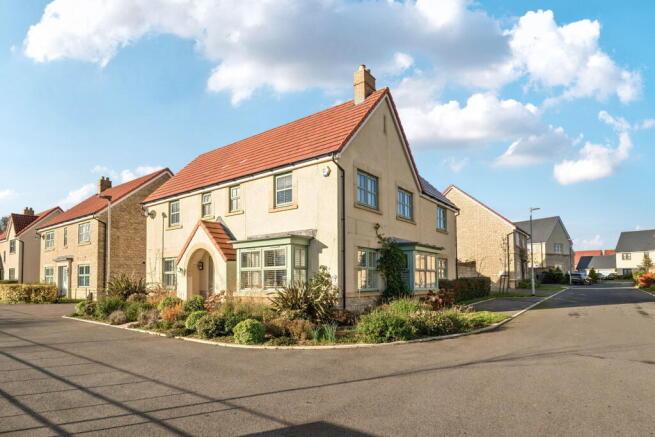
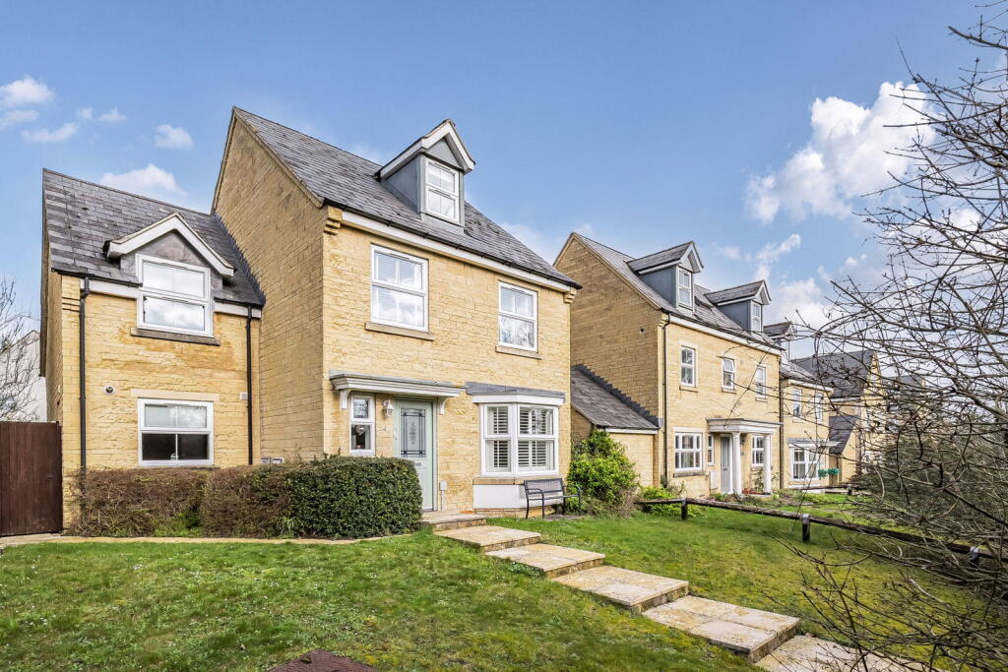
VENDOR SUITED - This well presented five-bedroom detached home has been thoughtfully renovated and extended by the current owners, resulting in a bright and spacious living environment.
Positioned on a desirable corner plot within a leafy and highly sought-after cul-de-sac in a peaceful area of Corsham, the property offers generous and versatile accommodation arranged over two floors.
Ideally located, the home is within easy reach of Corsham High Street, well-regarded schools, excellent public transport links, and attractive open green spaces making it perfect for families.
Upon entering the property, you are welcomed by a practical porch, providing ample storage space for coats and footwear.
An inner door leads through to the ground floor accommodation, along with access to the staircase rising to the first floor.
The spacious living/dining room measures 12'7" x 25'7" and features a multi-fuel log burner, creating a warm and inviting focal point.
This room enjoys pleasant morning light and offers access to both the kitchen and the garden room.
The garden room, added by the current owners, features a Velux window that fills the space with afternoon sunlight.
It provides a versatile additional reception area, ideal as a playroom or separate sitting room, and offers excellent potential to be opened up to create a larger open-plan kitchen, dining, and living space, subject to the necessary consents.
The property features a well-appointed kitchen, offering excellent storage solutions, an integrated dishwasher, and a freestanding cooker.
There is also space for an American-style fridge freezer within the pantry, which provides additional storage.
A central breakfast bar creates a sociable focal point, making the space ideal for both family living and entertaining.
The adjoining utility room offers space for a couple of additional appliances, along with further storage cupboards and housing the boiler. It also provides convenient secondary access to the garden.
The study would equally make an excellent work from home office or children’s playroom.
To complete the ground floor, there is downstairs shower room that benefits from a modern walk-in shower and downstairs WC.
The first floor offers well-proportioned and versatile family accommodation, thoughtfully arranged around a central landing. The property boasts five bedrooms in total.
The master bedroom measures 11'4" x 11'7" and benefits from a fitted wardrobe, while the second bedroom, measuring 8'6" x 14'6", is also positioned to the front aspect, enjoying a pleasant outlook.
To the rear, the third bedroom overlooks the garden and is ideally situated next to the fifth bedroom, which already has plumbing in place and presents excellent potential for conversion into an en suite, subject to the necessary consents.
The fourth bedroom measures 8'6" x 10'7" and offers flexible accommodation, suitable for a variety of uses.
All bedrooms are served by a family bathroom accessed from the landing, creating a practical and comfortable layout well suited to modern family living.
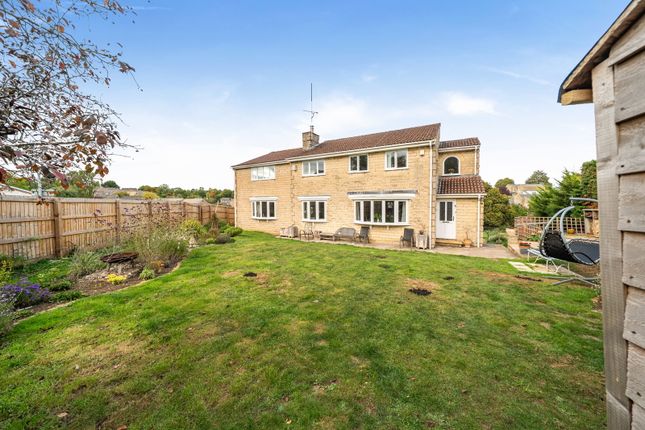
The generous south-westerly facing rear garden features a spacious lawn bordered by mature trees and well-established shrubs, offering a high degree of privacy, further enhanced by secure fencing and leafy surroundings.
Benefiting from a desirable southerly aspect, the garden enjoys an abundance of natural sunlight throughout the day.
Additional highlights include secure gated side access, a patio area ideal for outdoor dining, and a further decking area positioned towards the rear.
A large workshop/storage unit with an electric supply provides excellent practicality, while an additional outbuilding is perfectly suited for housing a hot tub.
The property is situated just under a mile stroll away from the charming and historically important High Street of Corsham, with its abundance of independent shops and large supermarket as well as a butchers, a variety of popular eateries and cafes, welcoming public houses, hair salons, bakery, and various other excellent facilities.
This house is also conveniently placed for the local bus service, the stop for which can be found more-or-less just around the corner.
There are highly-regarded local schooling options and sports center nearby, and for those who appreciate a Sunday stroll, there is a pleasant range of walks and open green spaces nearby to enjoy.
Furthermore, this home is well placed to access the M4 corridor, and the train station in Chippenham is located less than five miles away for those who might need to catch the 'fast train' service to London Paddington, or the many other destinations at hand.
The Georgian heritage city of Bath with its rich history and plethora of sites to see and amenities to enjoy (including the theatre, cinema and spa) is also located within an easy drive of this property.
Additional Information: Tenure: Freehold House Council Tax Band: D EPC Rating: C (70) // Potential: C (77) Services: Mains gas fired radiator central heating. Mains water supply. Mains drainage.
Mains electricity supply. Double glazing throughout.
Value & comps
No previous sales on record.
Returns
Set an offer; the calculator follows it.
We're still gathering serviced-accommodation data for this area.
Archie refurb estimate: a Pro feature
0.0% below asking
This is not financial or investment advice. Prop AI Deals is not authorised by the Financial Conduct Authority (FCA) to provide investment advice.
All investment calculators, property analyses, and AI-generated insights are for informational purposes only. Property investment carries risk and may result in financial loss. All calculations should be independently verified and you should consult with FCA-authorised financial advisers before making any investment decisions.
Past performance does not guarantee future results. Tax implications vary by individual circumstances.
Deal
Properties like this can earn 2–3x BTL yields when converted to HMO, with retrofit costs around £10k/room. Sign in to see the full tier, yield projection, and cost breakdown.
Commercial properties like this can earn 30-50% higher yields when converted to residential under Class MA / Q / P / PA, with prior approval costing ~GBP 96/unit. Sign in to see the recommended route, yield uplift, and cost breakdown.
BRRR-suited properties can recycle 80-100% of investor capital on refi, leaving a high-yielding rental with most of the money out. Sign in to see the refurb cost stack, ARV projection, and refinance maths.
Detached + large garden = sub-division play. Pro tier unlocks the tier badge, plot size, uplift estimate, and regional land benchmark.
Short-lease flats trade at deep discount, but extending under the 1993 Act often costs far less than the discount. Pro tier unlocks the tier badge, premium breakdown, long-lease ARV and arbitrage maths.
See projected short-stay revenue vs a vanilla BTL for this property.
See real sub-let margins (HMO room rates & SA nightly rates) vs the landlord rent.
Area
Agent & docs

FAQ
About Penleigh Close, Corsham
Explore nearby