We've tightened what earns a Pursue. A home now needs a published valuation, a strategy that still makes money after real running costs and lender stress tests, and no listing problems that would stop a mortgage. You'll see fewer Pursues, and each one has been checked harder.
See how verdicts work5-bedroom detached house · SN13 0FN
Under offerListed 45 days
Opportunity summary
See Archie’s verdict, returns by strategy and what to check before viewing.
About
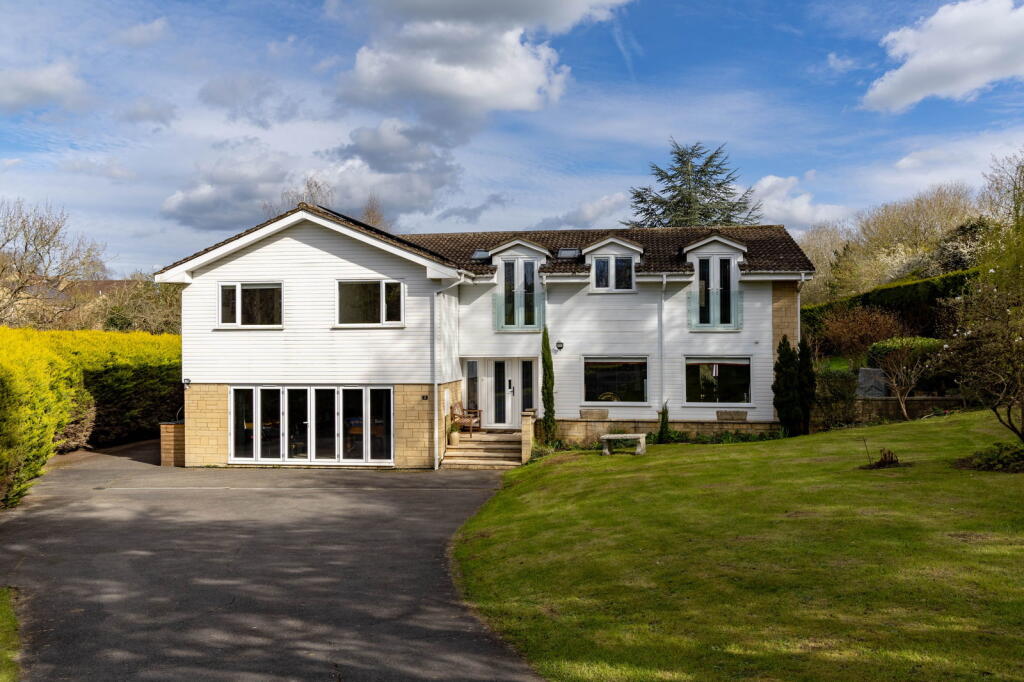
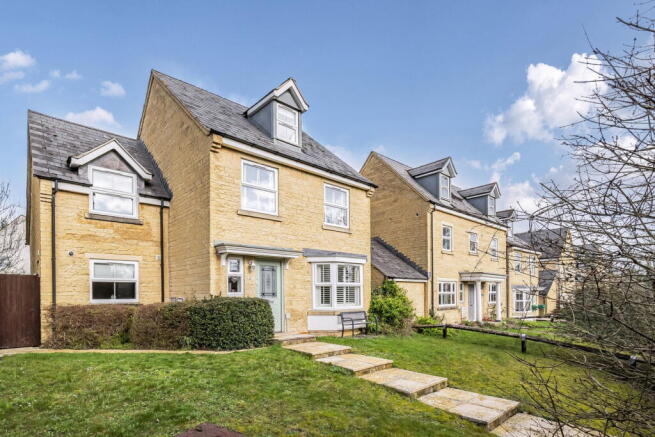
Built in 2021 and further enhanced with a premium extension in 2022, this exceptional five-bedroom detached home offers beautifully designed, versatile living spaces perfect for modern family life.
A large entrance hallway welcomes you with real wood flooring and an impressive sense of space.
Wide, built-in shoe and coat storage provides excellent practicality, while a recessed area offers the perfect spot for additional furniture or décor.
From here, you’ll find a high-spec cloakroom under the stairs, complete with a stylish vanity unit and automatic lighting.
Off the hallway is the first of 3 living spaces and can be used as a bright study/playroom/dining area OR a 5th downstairs double bedroom This room features a bay window and wood flooring and more space than usually expected for an additional room downstairs.
A further room offering similar options as a diner or study leads though into the magnificent open-plan kitchen/dining/family room.
Thoughtfully designed, the kitchen area features a central island with a five-ring gas hob, generous storage, and a breakfast bar with integrated sockets.
Sparkling granite worktops complement the sleek built-in appliances, including a dishwasher, microwave, double oven/grill and fridge freezer.
A separate utility room provides additional cupboard space, an inset sink, and room for a washing machine and tumble dryer.
Flowing naturally to the left, the space comfortably accommodates a dining table and opens seamlessly into the impressive rear garden room extension.
With a lantern roof, bi-fold doors, and tiled flooring throughout, this area is flooded with natural light and provides a superb additional living and family space.
The extension also connects to the more formal living room, allowing for flexible wrap-around or fully open-plan living.
The main living room itself is generously sized, featuring a front aspect window and elegant glass doors to the extension.
A galleried staircase leads to a spacious first-floor landing with built-in storage and an airing cupboard.
The generous main bedroom (once two bedrooms) enjoys a private position and includes fitted wardrobes to either side of the bed, generous floor space and a beautifully finished en-suite with a large shower and vanity unit.
The second bedroom also benefits from built-in wardrobes, space for a king-size bed, a corner vanity area and its own modern en-suite shower room.
Bedrooms three and four are both comfortable doubles, with bedroom four offering attractive double-aspect light.
A stylish family bathroom completes the upstairs, featuring a floating sink, deep bath with overhead shower, and contemporary sanitaryware.
The beautifully maintained rear garden is accessed via the extension’s bi-fold doors, creating a wonderful indoor-outdoor flow.
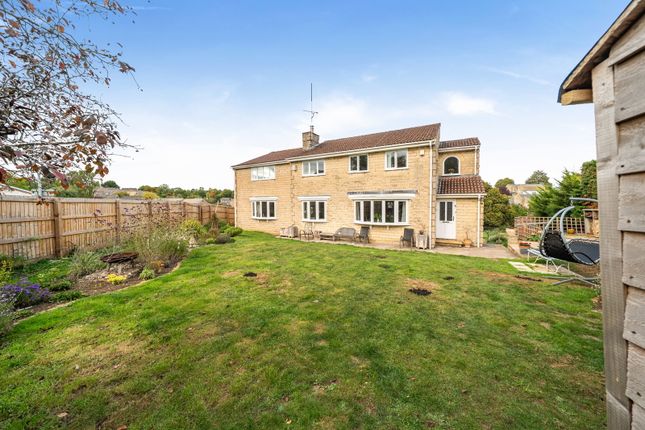
Mostly walled and extremely private, it features a well-kept lawn, mature shrubs and flower borders, along with a tasteful tiled patio and pathway leading to the side-door access for the garage.
With the bi fold doors opened up from the family room, the seamless flow into the garden on lovely sunny days makes this a perfect entertaining property.
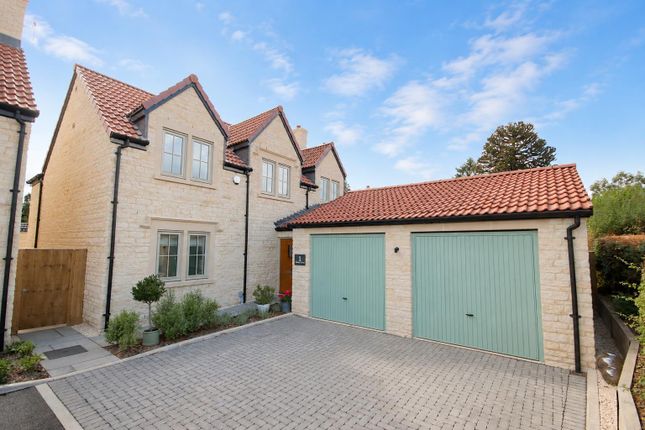
The double garage includes a partial conversion into a studio/office space, ideal for hobbies or home working, while a side gate leads out to the private driveway.
This is a rare opportunity to acquire an incredible, modern, high-specification home offering superb versatility, exceptional natural light, and meticulously finished interiors—ready to move in and enjoy.
Estate charge £310 pa (to be fully confirmed via solicitors) Situated on the Bath side of town, access to Bath by car or bus is excellent, and in the other direction, easy access to Chippenham where the mainline rail station is found giving a commute to London Paddington in around an hour.
Road links via the A4, M4, and M5 are swift and one reason that Corsham is such a popular area.
The picturesque town centre is the main draw, with pedestrianised areas, historic buildings, and peacocks who wander around like they own the place!
The large Corsham Park alongside Corsham Court is the perfect place for a stroll around the lake, finishing up in one of the local cafes or cosy pubs on the high street.
A wide variety of unique, independent shops and eateries are complimented with excellent schools and leisure facilities including a pool, gym, tree lined cricket club, and football and rugby clubs close by.
The area has a strong community spirit with regular activities, clubs, and events and being so close to the National Trust villages of Lacock and the wide open areas of countryside surrounding the town,it is no wonder that Corsham was featured in the Times list of the top places to live in the UK.
MONEY LAUNDERING REGULATIONS; By law, we are required to conduct anti money laundering checks on all intending sellers and purchasers and take this responsibility very seriously.
In line with HMRC guidance, our partner, MoveButler, will carry out these checks in a safe and secure way on our behalf.
Once an offer has been accepted (stc) MoveButler will send a secure link for the biometric checks to be completed electronically.
There is a non-refundable charge of £30 (inclusive of VAT) per person for these checks.
The Anti Money Laundering checks must be completed before the memorandum of sale can be sent to solicitors confirming the sale.
Value & comps
No previous sales on record.
Returns
Set an offer; the calculator follows it.
We're still gathering serviced-accommodation data for this area.
Archie refurb estimate: a Pro feature
0.0% below asking
This is not financial or investment advice. Prop AI Deals is not authorised by the Financial Conduct Authority (FCA) to provide investment advice.
All investment calculators, property analyses, and AI-generated insights are for informational purposes only. Property investment carries risk and may result in financial loss. All calculations should be independently verified and you should consult with FCA-authorised financial advisers before making any investment decisions.
Past performance does not guarantee future results. Tax implications vary by individual circumstances.
Deal
Properties like this can earn 2–3x BTL yields when converted to HMO, with retrofit costs around £10k/room. Sign in to see the full tier, yield projection, and cost breakdown.
Commercial properties like this can earn 30-50% higher yields when converted to residential under Class MA / Q / P / PA, with prior approval costing ~GBP 96/unit. Sign in to see the recommended route, yield uplift, and cost breakdown.
BRRR-suited properties can recycle 80-100% of investor capital on refi, leaving a high-yielding rental with most of the money out. Sign in to see the refurb cost stack, ARV projection, and refinance maths.
Detached + large garden = sub-division play. Pro tier unlocks the tier badge, plot size, uplift estimate, and regional land benchmark.
Short-lease flats trade at deep discount, but extending under the 1993 Act often costs far less than the discount. Pro tier unlocks the tier badge, premium breakdown, long-lease ARV and arbitrage maths.
See projected short-stay revenue vs a vanilla BTL for this property.
See real sub-let margins (HMO room rates & SA nightly rates) vs the landlord rent.
Area
Agent & docs

FAQ
About Front Hill Close, Corsham
Explore nearby